
3131 White Rose WayHenderson, NV 89014

Mortgage Calculator
Monthly Payment (Est.)
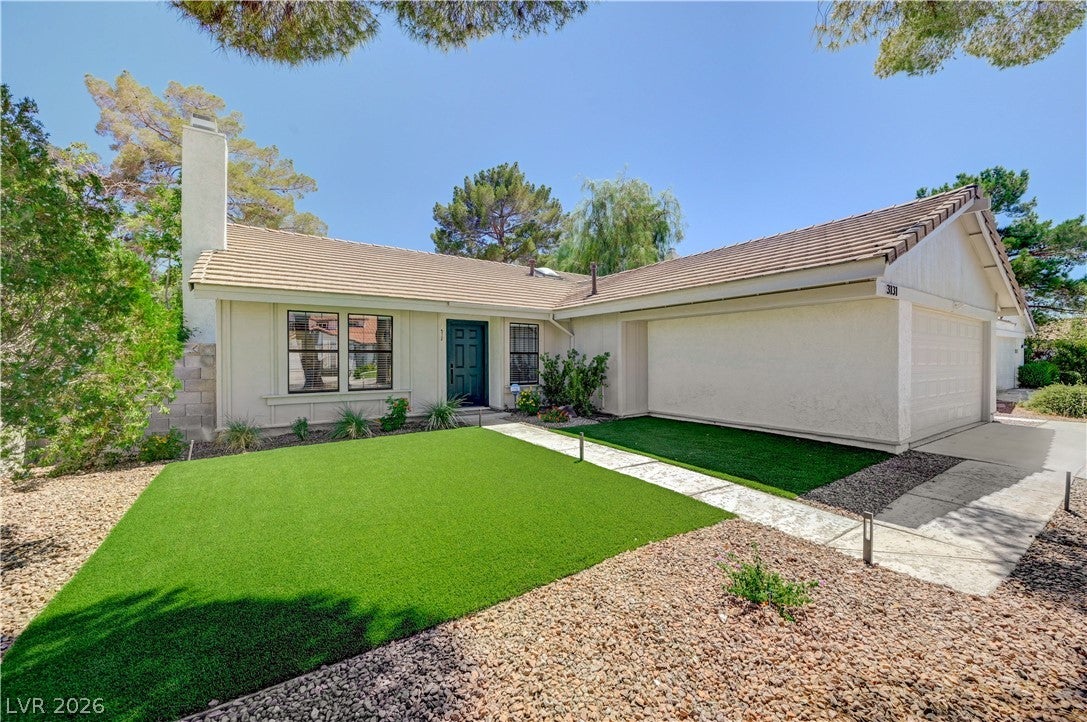
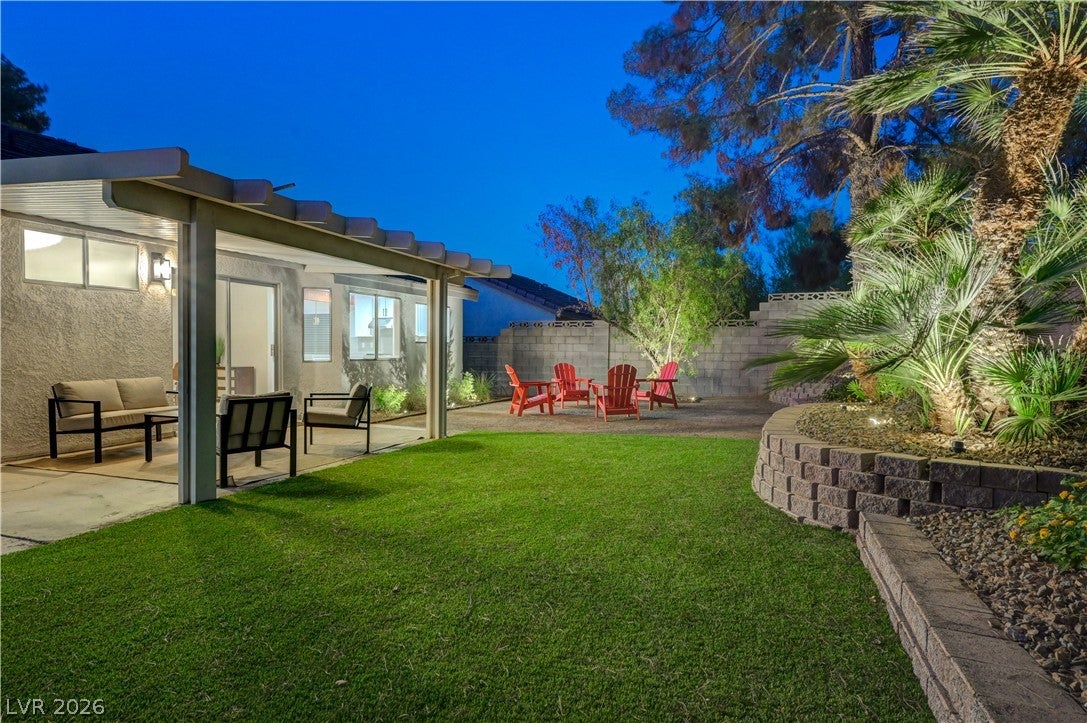
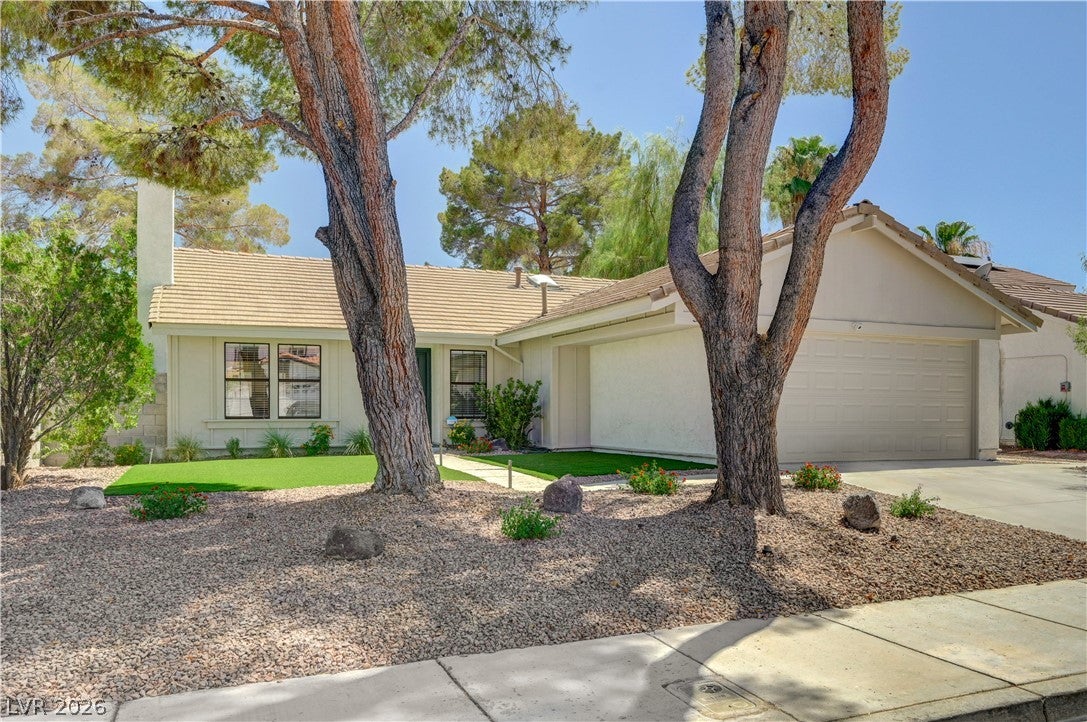
Enter an interest rate to see your estimated monthly payment.Completely remodeled inside and out, with meticulous attention to every space, surface and detail, blending quality materials, modern design and refined finishes throughout. Not lived in since completion, this home offers a resort-inspired feel at an attainable price—with NO HOA. Thoughtfully designed for comfort, entertaining and quality time with friends and family. 4 bedrooms | 2 bathrooms | 1,662 sq ft | Single story | NO HOA KITCHEN: Newly remodeled with premium quartz waterfall countertops, matching full-height slab backsplash and white shaker cabinetry with soft-close doors and drawers, plus pot-and-pan drawers. Premium stainless steel GE appliances include a natural gas range with gas oven, complemented by a stainless vent hood and built-in microwave drawer. A new premium tankless reverse osmosis system supplies the dedicated filtered-water faucet at the sink, refrigerator's chilled-water dispenser and ice maker. INTERIOR: Vaulted ceilings and a custom structural beam create an open, inviting feel. The brick fireplace and wood mantel add warmth and character. New 8mm luxury vinyl plank flooring, 5.5-inch baseboards and door casing create a cohesive finish. The entire interior was retextured and freshly painted. New recessed LED lighting and whole-home smart dimmers set the mood. Both bathrooms are newly remodeled with custom tile and quartz vanities. New front entry door and garage interior entry door, plus a freshly finished garage with epoxy flooring, complement the renovation. Newer HVAC. OUTDOORS: Newly completed front and backyard landscaping features dramatic lighting, smart Wi-Fi irrigation, backyard artificial turf and decomposed granite, and a covered patio for relaxed entertaining and low-maintenance living. LOCATION: Established Green Valley offers neighborhood character and a convenient Henderson location. Henderson ranked fourth among America's safest large cities in a 2026 study, as reported by Forbes.
| 3 weeks ago | Price changed to $498,900 | |
| 3 weeks ago | Listing updated with changes from the MLS | |
| a month ago | Status changed to Active | |
| 4 months ago | Listing first seen on site |

Listing information is provided by Participants of the Greater Las Vegas Association of Realtors. IDX information is provided exclusively for personal, non-commercial use, and may not be used for any purpose other than to identify prospective properties consumers may be interested in purchasing. Information is deemed reliable but not guaranteed. Copyright 2026, Greater Las Vegas Association of Realtors.
Last checked: 2026-11-19 10:40 PM UTC
Did you know? You can invite friends and family to your search. They can join your search, rate and discuss listings with you.