Las Vegas Home Search

Find Your Perfect Home
Save
Ask
Tour
Hide
Share
$349,950
93 Days On Site

256 Hillcrest Drive
Henderson, NV 89015

Single Family Residence|Pending
3
Beds
2
Total Baths
1
Full Bath
1
Partial Bath
1,392
SqFt
$251
/SqFt
1957
Built
Subdivision:
Hillcrest Manor
County:
Clark
Listing courtesy of BHHS Nevada Properties (661) 244-7160
Call Now: 702-718-6001
Is this the listing for you? We can help make it yours.
702-718-6001
256 Hillcrest Drive256 Hillcrest Drive256 Hillcrest Drive256 Hillcrest Drive
Save
Ask
Tour
Hide
Share

Mortgage Calculator

Monthly Payment (Est.)

Enter an interest rate to see your estimated monthly payment.
Calculator powered by Showcase IDX, a Constellation1 Company. Copyright ©2026 Information is deemed reliable but not guaranteed.

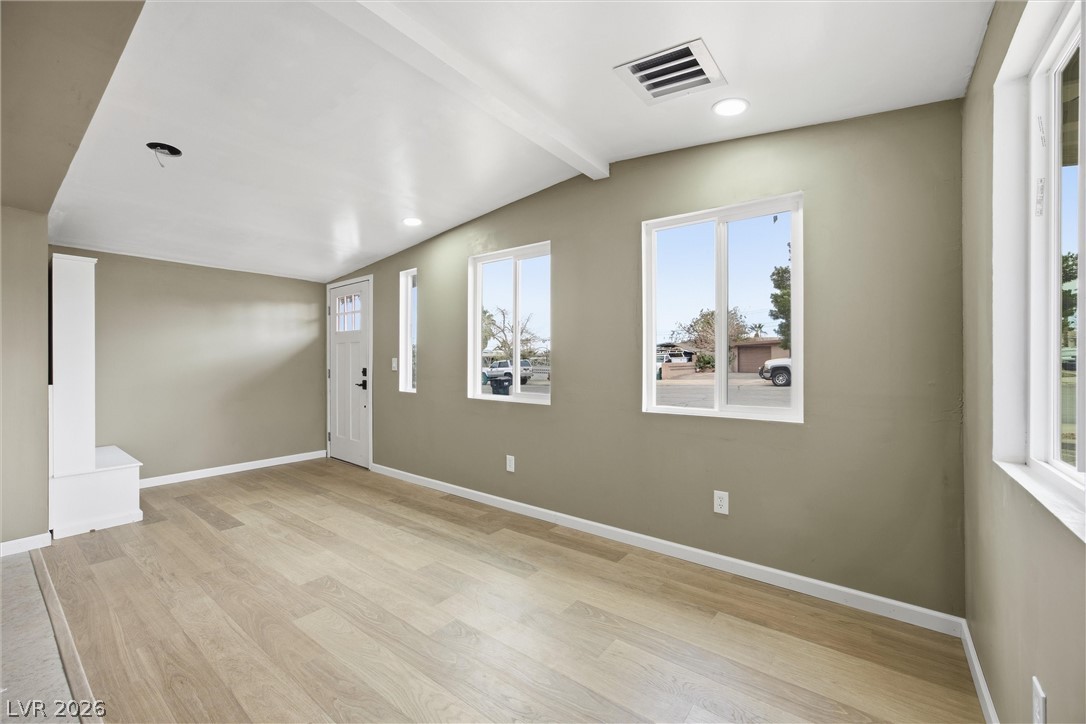
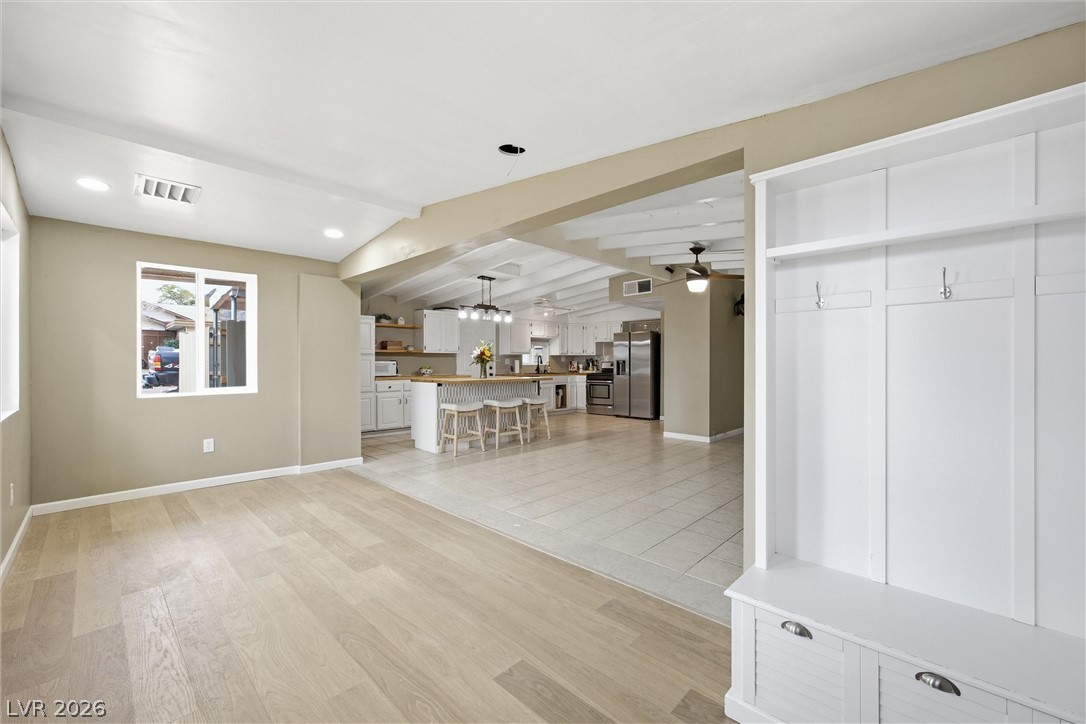
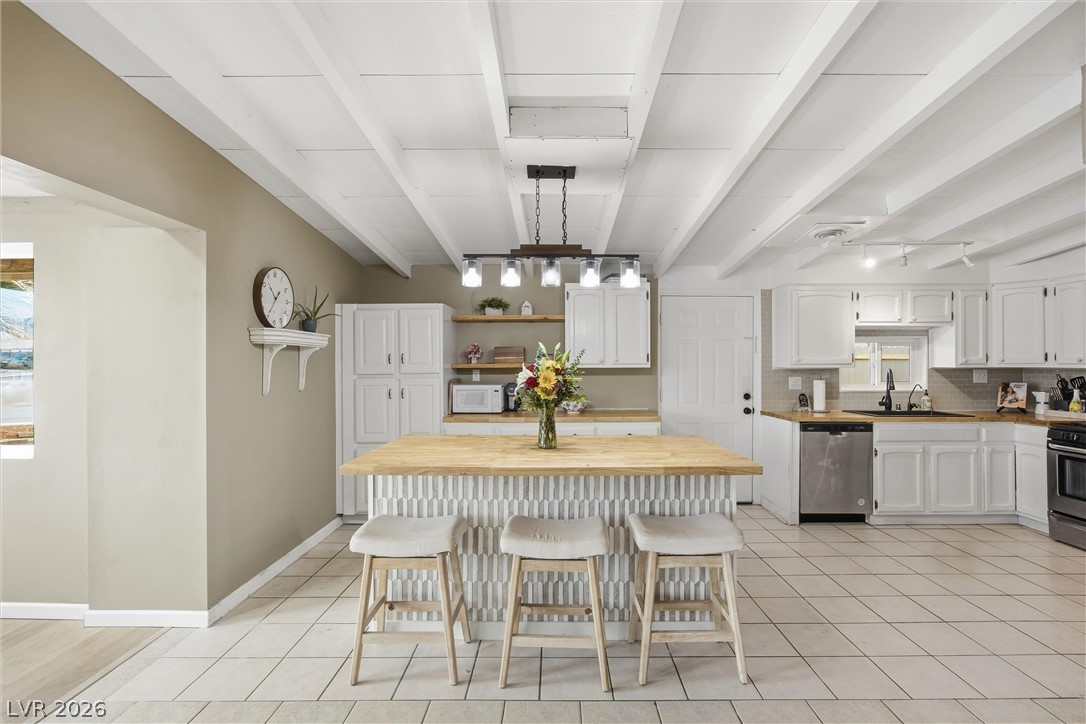
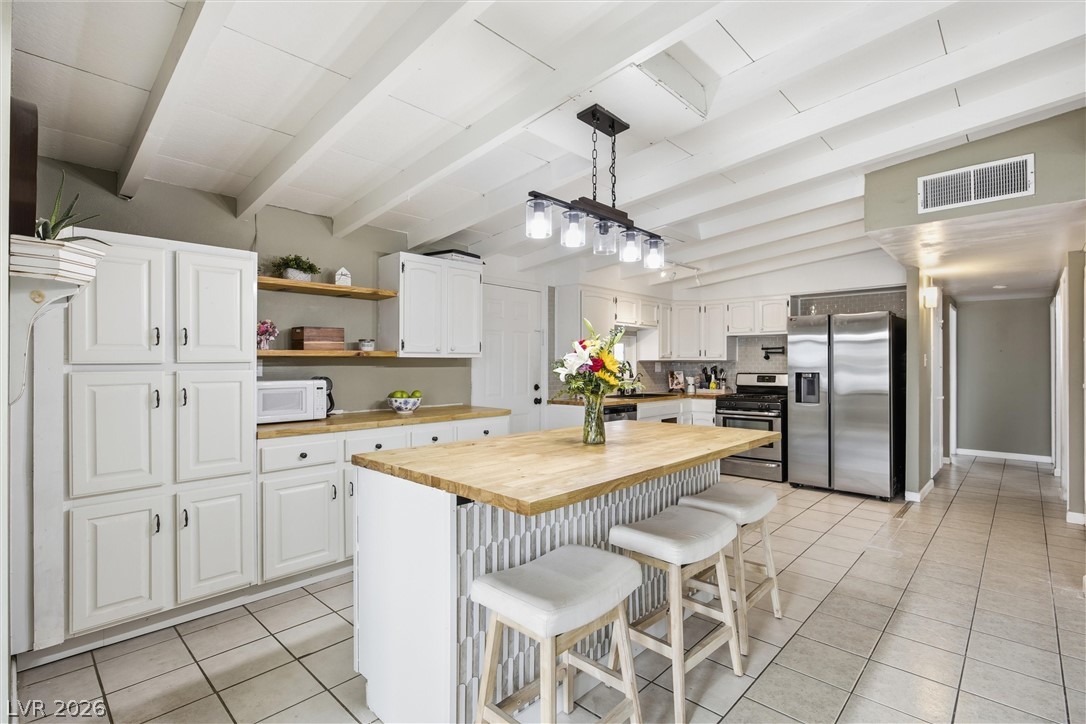
Beamed vaulted ceilings and a converted sunroom entry with new windows expand the serene living space of this single-story residence. This three-bedroom, two-bathroom home features a bright open-concept lifestyle while the renovated kitchen is equipped with a new FORNO Galiano 36" 5.36 cu. ft. French door gas range with 6 sealed burners & Antique Brass Accents, newer deluxe Refrigerator, white painted cabinetry, built-in shelving, a pantry cupboard, a butcher block center island, and a door leading to the large covered patio. The home also includes a new HVAC as of August of 2026. The Primary bedroom, currently functioning as a nursery, includes an ensuite bathroom (stall shower and a single pullman). A second bedroom currently functions as a closet, while the largest bedroom is positioned off the living room behind French doors, with no bathroom but offering a massive closet and direct access to the oversized 1 car garage. The hallway bathroom is configured with a single pullman and a tub/shower combo. Outdoor living is highlighted by a private yard on a 0.14-acre corner lot with no neighbors behind and no HOA. Exterior amenities include a shed, Back Yard Side RV Access with an automatic gate, and a covered patio. This property is located five minutes from Water Street Plaza, within walking distance to Burkholder Park, and ten minutes from the 215 and 95 free. The pictures were taken prior to 2 of the 3 bedrooms being used differently as described above with the birth of their baby.

Save
Ask
Tour
Hide
Share
Listing Snapshot
Price 
$349,950
Days On Site 
93 Days
Bedrooms 
3
Inside Area (SqFt) 
1,392 sqft
Total Baths 
2
Full Baths 
1
Partial Baths 
1
Lot Size 
0.14 Acres
Year Built 
1957
MLS® Number 
2798526
Status 
Pending
Property Tax 
$825
HOA/Condo/Coop Fees 
N/A
Sq Ft Source 
N/A
Friends & Family
Recent Activity
4 weeks agoStatus changed to Pending
4 weeks agoListing updated with changes from the MLS®
2 months agoPrice changed to $349,950
3 months agoListing first seen on site
General Features
Acres 
0.14
Attached Garage 
Yes
Direction Faces 
South
Energy Features 
Solar
Garage 
Yes
Garage Spaces 
1
Parking 
AttachedGarageInside EntrancePrivateRV GatedRV Access/Parking
Property Sub Type 
Single Family Residence
Sewer 
Public Sewer
SqFt Total 
1392
Style 
OneStory
Water Source 
Public
Zoning 
Single Family
Interior Features
Appliances 
DryerDishwasherDisposalGas RangeRefrigeratorWasher
Cooling 
Ceiling Fan(s)Central AirElectric
Flooring 
Tile
Furnished 
Partially
Heating 
Natural GasCentral
Interior 
Ceiling Fan(s)Master Downstairs
Laundry Features 
Electric Dryer HookupMain LevelLaundry Room
Window Features 
Window Coverings
Bedroom 2 
Dimensions - 16x12Description - Downstairs
Bedroom 3 
Dimensions - 11x10Description - Closet
Kitchen 
Dimensions - 10x10Description - Island,Pantry,Solid Surface Countertops,Tile Flooring
PrimaryBathroom 
Dimensions - 5x7Description - Shower Only
PrimaryBedroom 
Dimensions - 13x12Description - Bedroom With Bath Downstairs,Ceiling Fan,Closet
Save
Ask
Tour
Hide
Share
Exterior Features
Exterior 
Private Yard
Fencing 
Back YardWood
Lot Features 
Landscaped
Other Structures 
Shed(s)
Patio And Porch 
PatioCovered
Roof 
Foam
View 
None
Waterview 
None
Windows/Doors 
Window Coverings
Community Features
Association Amenities 
None
Horse Property 
None
Financing Terms Available 
CashConventionalFHAVA Loan
Schools
School District
Unknown
Elementary School
Taylor, Robert L.,Taylor, Robert L.
Middle School
Burkholder Lyle
High School
Foothill
Listing courtesy of BHHS Nevada Properties (661) 244-7160

logo

Listing information is provided by Participants of the Greater Las Vegas Association of Realtors. IDX information is provided exclusively for personal, non-commercial use, and may not be used for any purpose other than to identify prospective properties consumers may be interested in purchasing. Information is deemed reliable but not guaranteed. Copyright 2026, Greater Las Vegas Association of Realtors.
Last checked: 2026-10-10 07:11 PM UTC

Neighborhood & Commute
Source: Walkscore
Disclosure: Community information and market data powered by Constellation Data Labs. Information is deemed reliable but not guaranteed.
Save
Ask
Tour
Hide
Share
Scroll to Top