Las Vegas Home Search

Find Your Perfect Home
Save
Ask
Tour
Hide
Share
$390,000
92 Days On Site

5743 Ancient Agora Street
North Las Vegas, NV 89031

For Sale|Single Family Residence|Active
4
Beds
3
Total Baths
2
Full Baths
1
Partial Bath
1,850
SqFt
$211
/SqFt
2004
Built
Subdivision:
Maravilla
County:
Clark
Listing courtesy of Vegas Edge Realty, LLC (702) 275-3867
Call Now: 702-718-6001
Is this the listing for you? We can help make it yours.
702-718-6001
5743 Ancient Agora Street5743 Ancient Agora Street5743 Ancient Agora Street5743 Ancient Agora Street
Save
Ask
Tour
Hide
Share

Mortgage Calculator

Monthly Payment (Est.)

Enter an interest rate to see your estimated monthly payment.
Calculator powered by Showcase IDX, a Constellation1 Company. Copyright ©2026 Information is deemed reliable but not guaranteed.

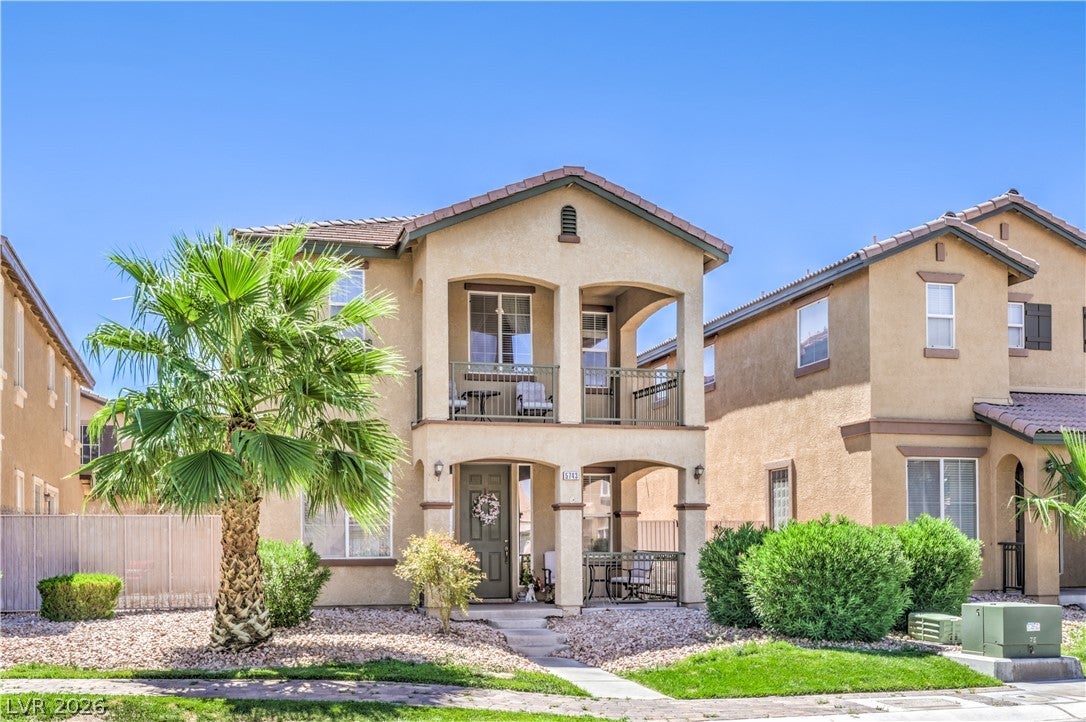
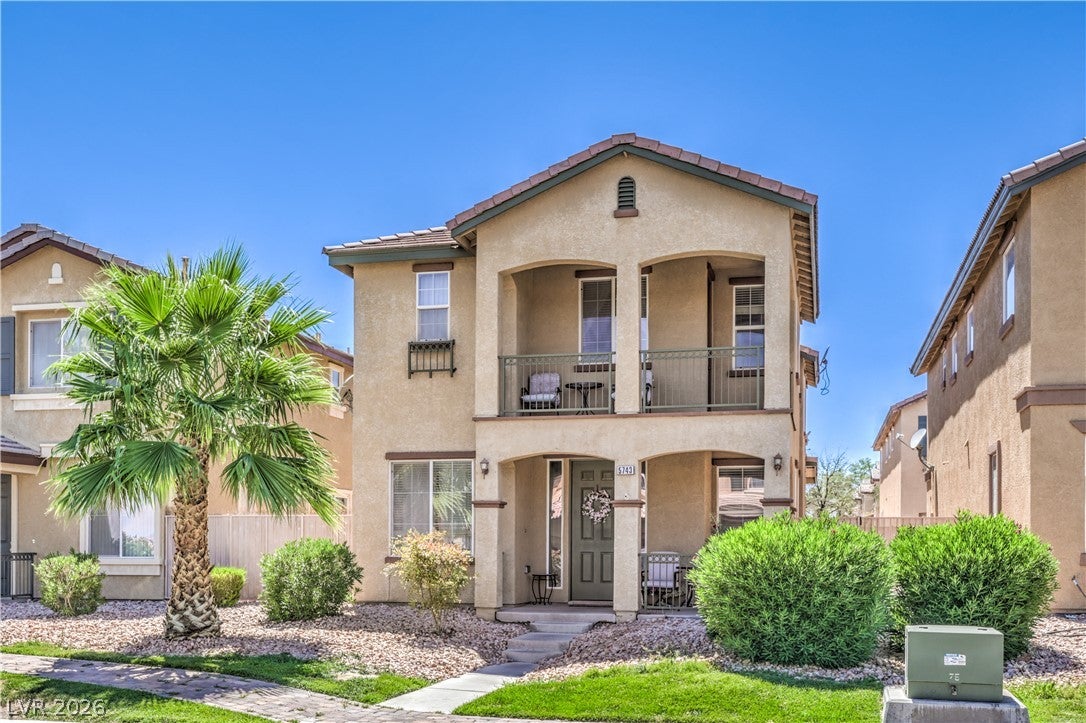
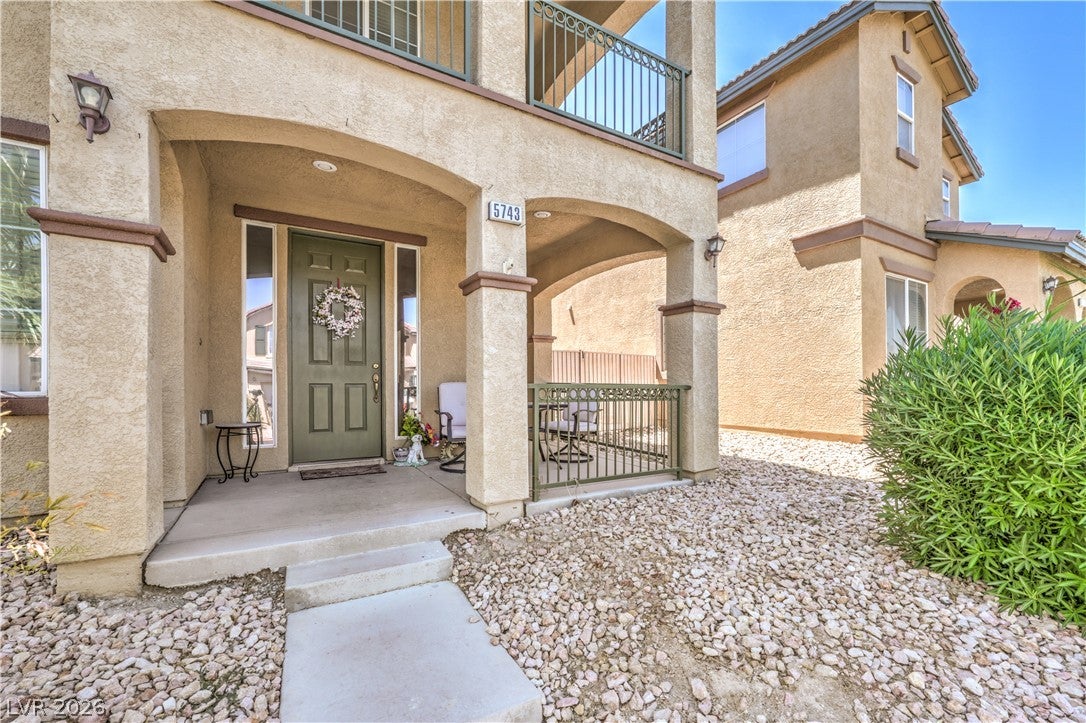
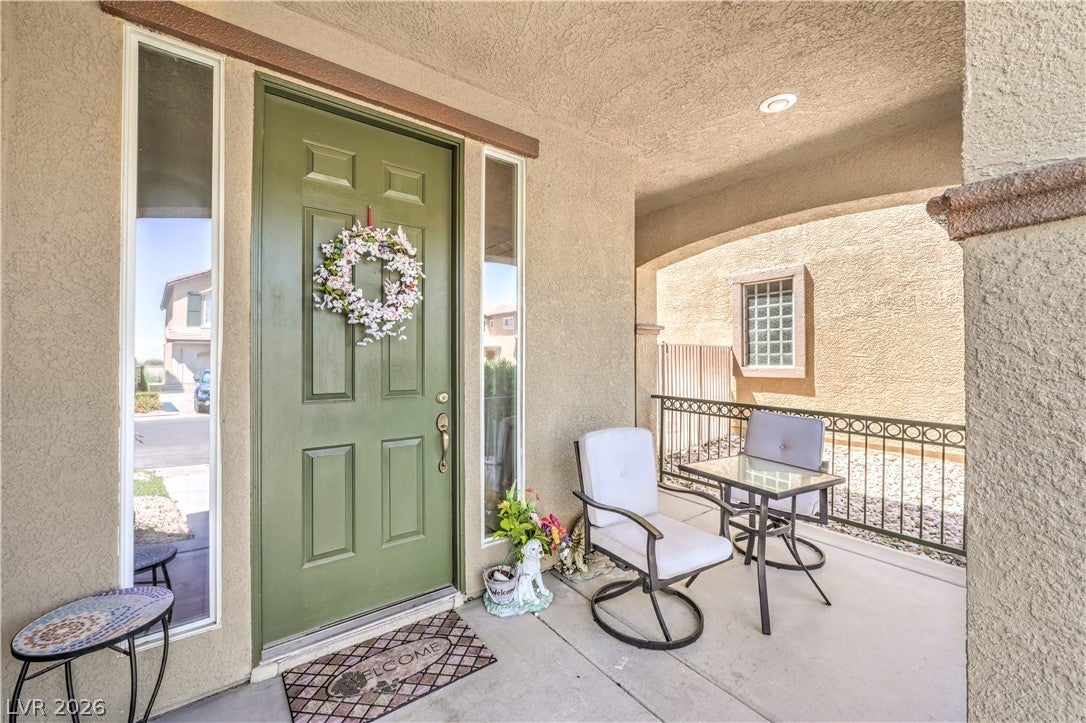
Imagine turning the key to your very first home — the place where holidays are celebrated, birthday candles are blown out, and new family traditions begin. This beautiful 1,870 sq. ft. gem offers 4 bedrooms and 2.5 bathrooms with all the space you need to grow, gather, and create memories that last a lifetime. The heart of the home is the terrific kitchen and dining space, perfectly designed for everything from casual weeknight dinners to holiday entertaining with friends and family. The inviting family room becomes the backdrop for movie nights, game days, homework sessions or quiet evenings spent simply enjoying being home. Step outside to sip your morning coffee on the charming front porch or unwind on the balcony while taking in another beautiful desert evening. The easy-maintenance paver backyard means less time working and more time enjoying barbecues, laughter, and making memories with the people who matter most. This home doesn't stop at the front door. You'll fall in love with the community lifestyle featuring parks, walking paths, and a refreshing community pool — the perfect setting for afternoon adventures, evening strolls, and meeting neighbors who become friends. Whether you're searching for your very first home or the perfect place to begin your next chapter, this one truly has it all.

Save
Ask
Tour
Hide
Share
Listing Snapshot
Price 
$390,000
Days On Site 
92 Days
Bedrooms 
4
Inside Area (SqFt) 
1,850 sqft
Total Baths 
3
Full Baths 
2
Partial Baths 
1
Lot Size 
0.06 Acres
Year Built 
2004
MLS® Number 
2798533
Status 
Active
Property Tax 
$1,974
HOA/Condo/Coop Fees 
$115 monthly
Sq Ft Source 
N/A
Friends & Family
Recent Activity
3 months agoStatus changed to Active
3 months agoListing updated with changes from the MLS®
3 months agoListing first seen on site
General Features
Acres 
0.06
Attached Garage 
Yes
Direction Faces 
East
Disclosures 
Covenants Restrictions Disclosure
Garage 
Yes
Garage Spaces 
2
Parking 
AttachedGarageGarage Door OpenerInside EntrancePrivateStorage
Property Sub Type 
Single Family Residence
Sewer 
Public Sewer
SqFt Total 
1850
Style 
TwoStory
Utilities 
Underground Utilities
Water Source 
Public
Zoning 
Single Family
Interior Features
Appliances 
DryerDishwasherDisposalGas RangeMicrowaveRefrigeratorWasher
Cooling 
Central AirElectric
Flooring 
CarpetLaminateTile
Furnished 
Unfurnished
Heating 
Natural GasCentral
Laundry Features 
Gas Dryer HookupLaundry RoomUpper Level
Window Features 
Window CoveringsBlinds
Bedroom 2 
Dimensions - 12x11Description - Closet,Upstairs
Bedroom 3 
Dimensions - 12x11Description - Closet,Upstairs
Dining Room 
Dimensions - 13x13Description - Formal Dining Room
Kitchen 
Description - Breakfast Bar/Counter,Breakfast Nook/Eating Area
Living Room 
Dimensions - 13x12Description - Front
PrimaryBathroom 
Description - Double Sink,Separate Shower,Separate Tub
PrimaryBedroom 
Dimensions - 18x14Description - Balcony,Upstairs,Walk-In Closet(s)
Save
Ask
Tour
Hide
Share
Exterior Features
Exterior 
BalconyCourtyardPrivate Yard
Fencing 
Back YardWrought Iron
Patio And Porch 
PatioPorchCovered
Pool Features 
Community
Roof 
Tile
Windows/Doors 
Window CoveringsBlinds
Community Features
Association Amenities 
PlaygroundPool
Association Fee 
$115.0
Association Fee Frequency 
Monthly
Community Features 
Pool
Horse Property 
None
Financing Terms Available 
CashConventionalFHAVA Loan
Schools
School District
Unknown
Elementary School
Carl, Kay,Carl, Kay
Middle School
Saville Anthony
High School
Shadow Ridge
Listing courtesy of Vegas Edge Realty, LLC (702) 275-3867

logo

Listing information is provided by Participants of the Greater Las Vegas Association of Realtors. IDX information is provided exclusively for personal, non-commercial use, and may not be used for any purpose other than to identify prospective properties consumers may be interested in purchasing. Information is deemed reliable but not guaranteed. Copyright 2026, Greater Las Vegas Association of Realtors.
Last checked: 2026-10-10 07:54 PM UTC

Neighborhood & Commute
Source: Walkscore
Disclosure: Community information and market data powered by Constellation Data Labs. Information is deemed reliable but not guaranteed.
Save
Ask
Tour
Hide
Share
Scroll to Top