Las Vegas Home Search

Find Your Perfect Home
Save
Ask
Tour
Hide
Share
$639,900
91 Days On Site

2720 Knightsbridge Road
Henderson, NV 89074

For Sale|Single Family Residence|Active
4
Beds
3
Total Baths
3
Full Baths
2,074
SqFt
$309
/SqFt
1987
Built
Subdivision:
Chaparral Hills
County:
Clark
Listing courtesy of Angel Bothof (702) 209-1921
Call Now: 702-718-6001
Is this the listing for you? We can help make it yours.
702-718-6001
2720 Knightsbridge Road2720 Knightsbridge Road2720 Knightsbridge Road2720 Knightsbridge Road
Save
Ask
Tour
Hide
Share

Mortgage Calculator

Monthly Payment (Est.)

Enter an interest rate to see your estimated monthly payment.
Calculator powered by Showcase IDX, a Constellation1 Company. Copyright ©2026 Information is deemed reliable but not guaranteed.

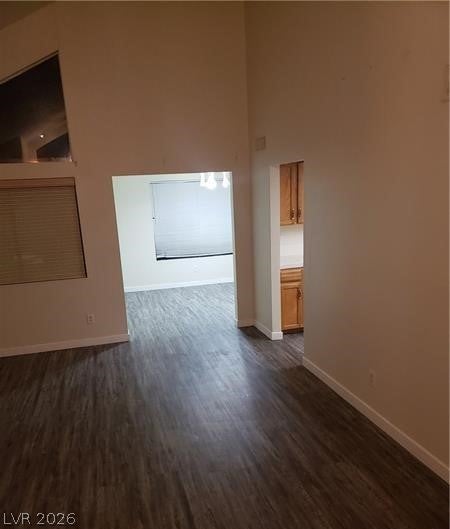
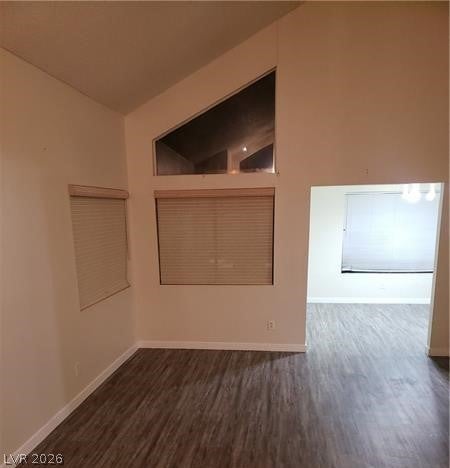
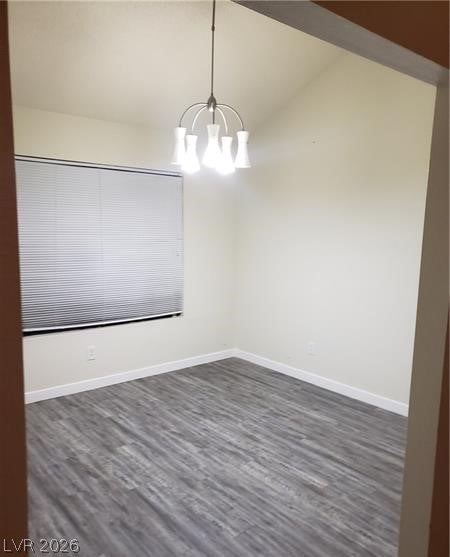
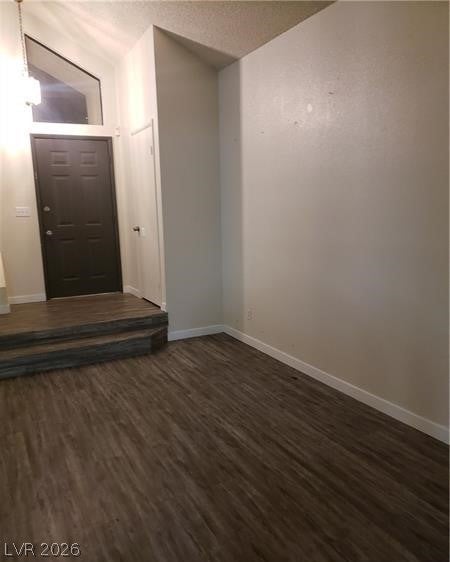
Discover an exceptional lifestyle in this Henderson residence, where comfort and convenience converge. This meticulously maintained home offers a harmonious blend of spacious living and desirable amenities, creating an inviting sanctuary for its new occupants. The neighborhood's serene atmosphere enhances daily living, providing a peaceful retreat from the bustling city while remaining close to essential conveniences. With its thoughtful design and prime location, this property presents a unique opportunity for discerning buyers seeking both tranquility and accessibility. Upon entering, the generous living area unfolds, providing ample space for both relaxation and entertaining. The interior is thoughtfully appointed with blinds, ensuring privacy and light control throughout the home. The layout seamlessly connects various living spaces, fostering an open and airy ambiance. Each of the four bedrooms is designed to offer a comfortable and private haven, while the three full bathrooms provide modern functionality and style. This two-story dwelling maximizes its footprint, offering distinct zones for both daily activities and quiet repose. Step outside to embrace the vibrant Nevada sunshine in your private outdoor oasis. The property boasts a refreshing swimming pool, perfect for leisure and recreation during warm days. The expansive lot provides ample room for outdoor enjoyment and potential landscaping enhancements. This home offers a lifestyle of ease and enjoyment, with every detail contributing to a premium living experience. Its strategic location in Henderson places residents within reach of local attractions and community amenities, making it an ideal setting for a fulfilling life.

Save
Ask
Tour
Hide
Share
Listing Snapshot
Price 
$639,900
Days On Site 
91 Days
Bedrooms 
4
Inside Area (SqFt) 
2,074 sqft
Total Baths 
3
Full Baths 
3
Partial Baths 
N/A
Lot Size 
0.13 Acres
Year Built 
1987
MLS® Number 
2798565
Status 
Active
Property Tax 
$2,444
HOA/Condo/Coop Fees 
$10 monthly
Sq Ft Source 
N/A
Friends & Family
Recent Activity
3 months agoListing first seen on site
3 months agoListing updated with changes from the MLS®
General Features
Acres 
0.13
Attached Garage 
Yes
Direction Faces 
South
Disclosures 
Covenants Restrictions Disclosure
Garage 
Yes
Garage Spaces 
2
Parking 
AttachedGaragePrivate
Property Sub Type 
Single Family Residence
Sewer 
Public Sewer
SqFt Total 
2074
Style 
TwoStory
Utilities 
Cable Available
Water Source 
Public
Zoning 
Single Family
Interior Features
Appliances 
Built-In Gas OvenDisposal
Cooling 
Central AirElectric
Fireplace 
Yes
Fireplace Features 
GasLiving Room
Fireplaces 
1
Flooring 
CarpetCeramic TileTile
Furnished 
Unfurnished
Heating 
Natural GasCentral
Laundry Features 
Gas Dryer HookupLaundry Closet
Spa 
Yes
Window Features 
Window CoveringsBlinds
Bedroom 2 
Dimensions - 10x12Description - Closet
Bedroom 3 
Dimensions - 10x11Description - Closet
Bedroom 4 
Dimensions - 10x10Description - Closet
Dining Room 
Dimensions - 10x10Description - Dining Area
Family Room 
Dimensions - 10x12Description - Separate Family Room
Kitchen 
Description - Breakfast Bar/Counter
Living Room 
Dimensions - 12x14Description - Front
PrimaryBathroom 
Description - Double Sink
PrimaryBedroom 
Dimensions - 14x16Description - Walk-In Closet(s)
Save
Ask
Tour
Hide
Share
Exterior Features
Exterior 
None
Fencing 
BlockBack Yard
Lot Features 
Landscaped
Pool Features 
In GroundPrivate
Private Pool 
Yes
Roof 
Tile
Spa 
Yes
Windows/Doors 
Window CoveringsBlinds
Community Features
Association Amenities 
None
Association Fee 
$10.0
Association Fee Frequency 
Monthly
Horse Property 
None
Financing Terms Available 
CashConventionalFHALease OptionOwner Will Carry
Schools
School District
Unknown
Elementary School
Roberts, Aggie,Roberts, Aggie
Middle School
Schofield Jack Lund
High School
Silverado
Listing courtesy of Angel Bothof (702) 209-1921

logo

Listing information is provided by Participants of the Greater Las Vegas Association of Realtors. IDX information is provided exclusively for personal, non-commercial use, and may not be used for any purpose other than to identify prospective properties consumers may be interested in purchasing. Information is deemed reliable but not guaranteed. Copyright 2026, Greater Las Vegas Association of Realtors.
Last checked: 2026-10-10 04:39 PM UTC

Neighborhood & Commute
Source: Walkscore
Disclosure: Community information and market data powered by Constellation Data Labs. Information is deemed reliable but not guaranteed.
Save
Ask
Tour
Hide
Share
Scroll to Top