Las Vegas Home Search

Find Your Perfect Home
Save
Ask
Tour
Hide
Share
$779,000
88 Days On Site

2408 Switchback Valley Street
Las Vegas, NV 89138

For Sale|Single Family Residence|Active
3
Beds
4
Total Baths
2
Full Baths
2
Partial Baths
2,081
SqFt
$374
/SqFt
2022
Built
Subdivision:
Crested Canyon
County:
Clark
Listing courtesy of Las Vegas Sotheby's Int'l (702) 496-2588
Call Now: 702-718-6001
Is this the listing for you? We can help make it yours.
702-718-6001
2408 Switchback Valley Street2408 Switchback Valley Street2408 Switchback Valley Street2408 Switchback Valley Street
Save
Ask
Tour
Hide
Share

Mortgage Calculator

Monthly Payment (Est.)

Enter an interest rate to see your estimated monthly payment.
Calculator powered by Showcase IDX, a Constellation1 Company. Copyright ©2026 Information is deemed reliable but not guaranteed.

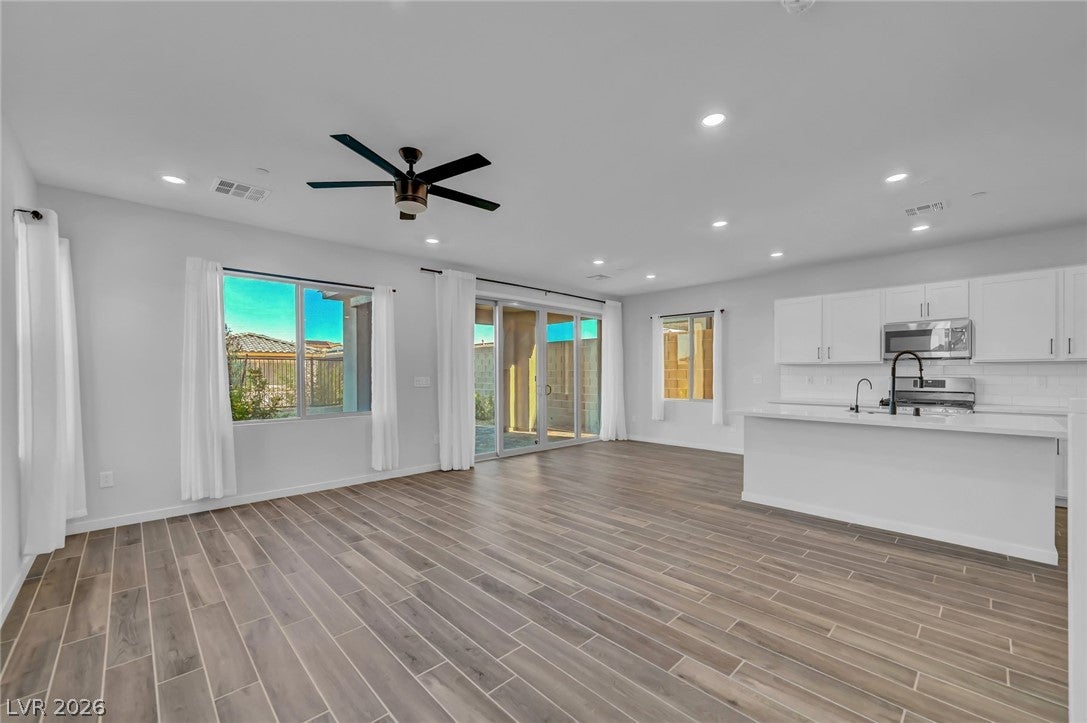
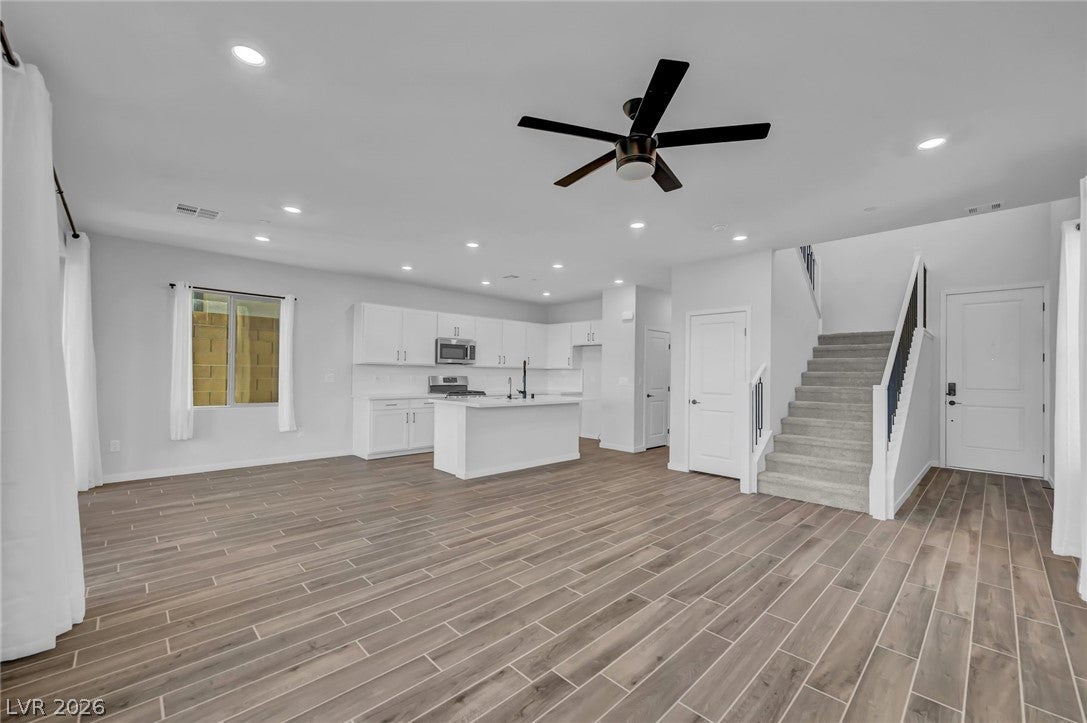
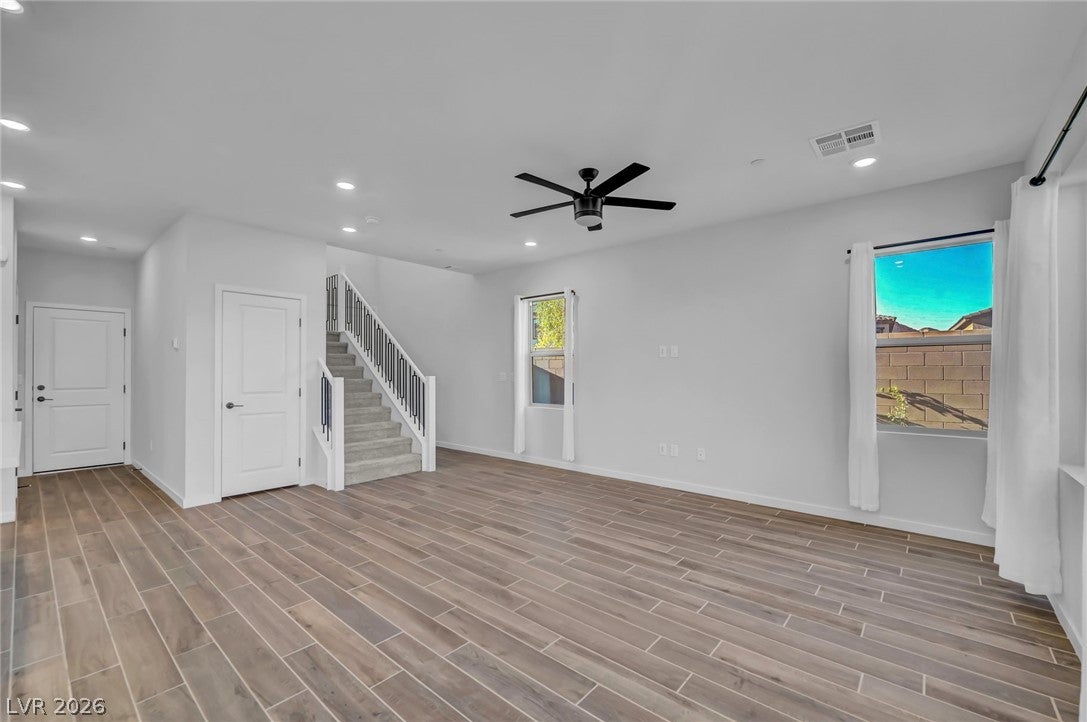
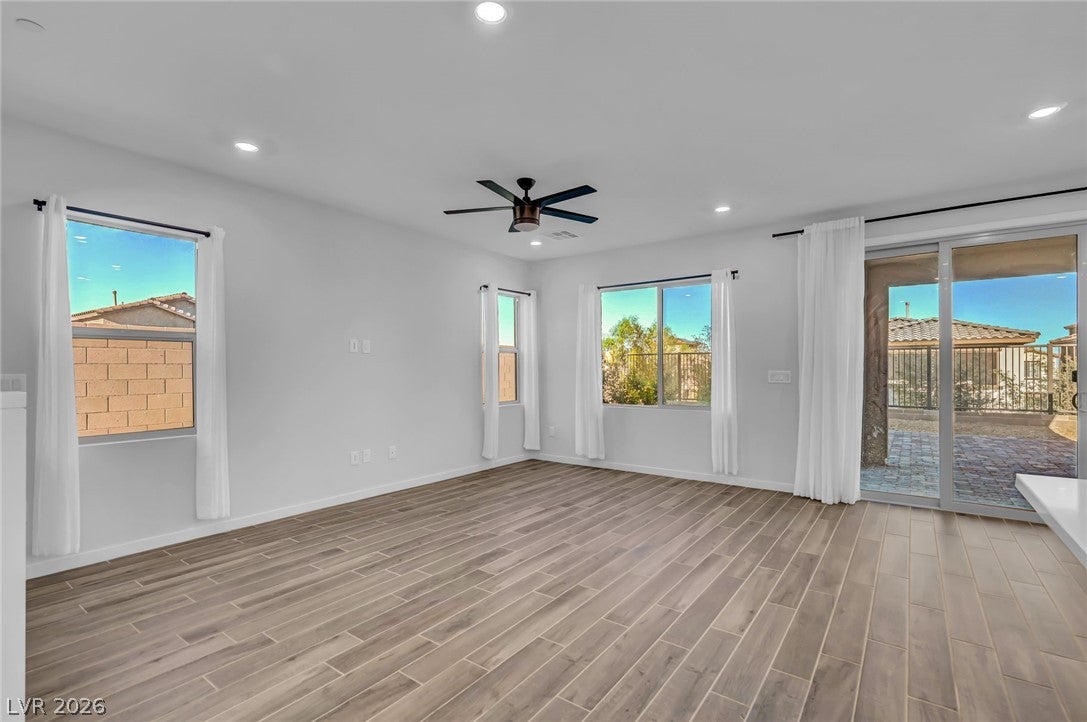
Priced Reduced! Strip views and a corner lot in this exquisite Las Vegas Summerlin West home in Crested Canyon, where modern architecture meets sophisticated design. A welcoming paver walkway leads to the gated entry. This three-story home, boasting 2,081 square feet of living space, features three bedrooms, two full bathrooms, and two half bathrooms, all situated on a larger corner lot. The modern stucco and brick facade with stone accents, complemented by a tile roof and desert landscaping, creates exceptional curb appeal. Step inside to an open-concept living space, where light wood-look tile flooring and recessed lighting flow seamlessly into a contemporary kitchen. The kitchen is a chef's delight, featuring crisp white cabinetry, stainless steel appliances, and a large central island, perfect for entertaining. Ample storage with pantry. A sleek staircase with black iron railings, connecting the levels effortlessly. Bedrooms offer comfortable carpeting, with several featuring modern ceiling fan in primary for added comfort. The well-lit bathrooms showcase modern vanities, with the primary bath offering a double vanity and a spacious walk-in closet. Outdoor living is elevated with a private yard featuring lush artificial turf and a covered patio, ideal for relaxation or social gatherings. A rooftop terrace provides panoramic STRIP VIEWS and mountain views, offering a dynamic urban panorama. The attached garage and paver driveway provide convenience. This distinguished residence combines, comfort, and breathtaking views, creating an ideal sanctuary in Las Vegas.

Save
Ask
Tour
Hide
Share
Listing Snapshot
Price 
$779,000
Days On Site 
88 Days
Bedrooms 
3
Inside Area (SqFt) 
2,081 sqft
Total Baths 
4
Full Baths 
2
Partial Baths 
2
Lot Size 
0.1 Acres
Year Built 
2022
MLS® Number 
2798680
Status 
Active
Property Tax 
$7,301
HOA/Condo/Coop Fees 
$200 monthly
Sq Ft Source 
N/A
Friends & Family
Recent Activity
2 weeks agoPrice changed to $779,000
2 weeks agoListing updated with changes from the MLS®
3 months agoListing first seen on site
General Features
Acres 
0.1
Attached Garage 
Yes
Direction Faces 
West
Disclosures 
Covenants Restrictions Disclosure
Garage 
Yes
Garage Spaces 
2
Green Energy Efficient 
Windows
Parking 
AttachedGaragePrivate
Property Sub Type 
Single Family Residence
Sewer 
Public Sewer
SqFt Total 
2081
Style 
ThreeStory
Utilities 
Cable AvailableUnderground Utilities
Water Source 
Public
Zoning 
Single Family
Interior Features
Appliances 
Built-In Electric OvenDryerDishwasherDisposalGas RangeMicrowaveWater PurifierWasher
Cooling 
Ceiling Fan(s)Central AirElectric
Flooring 
CarpetCeramic TileTile
Furnished 
Unfurnished
Heating 
Natural GasCentral
Interior 
Ceiling Fan(s)
Laundry Features 
Gas Dryer HookupUpper Level
Window Features 
Low Emissivity Windows
Bedroom 2 
Dimensions - 10x14Description - Closet
Bedroom 3 
Dimensions - 11x10Description - Closet
Kitchen 
Dimensions - 13x9Description - Island,Quartz Countertops,Stainless Steel Appliances
Living Room 
Dimensions - 23x15Description - None
PrimaryBathroom 
Dimensions - 8x10Description - Double Sink,Separate Shower,Separate Tub
PrimaryBedroom 
Dimensions - 15x14Description - Ceiling Fan,Closet,Upstairs
Save
Ask
Tour
Hide
Share
Exterior Features
Exterior 
CourtyardPrivate Yard
Fencing 
BlockBack Yard
Lot Features 
Landscaped
Patio And Porch 
PatioDeck
Roof 
Tile
View 
Mountain(s)
Waterview 
Mountain(s)
Windows/Doors 
Low Emissivity Windows
Community Features
Association Amenities 
Gated
Association Fee 
$100.0
Association Fee Frequency 
Monthly
Additional Association Fee 
$100.0
Additional Association Fee Frequency 
Monthly
Horse Property 
None
Financing Terms Available 
CashConventionalFHAOwner Will CarryVA Loan
Schools
School District
Unknown
Elementary School
Lummis, William,Lummis, William
Middle School
Becker
High School
Palo Verde
Listing courtesy of Las Vegas Sotheby's Int'l (702) 496-2588

logo

Listing information is provided by Participants of the Greater Las Vegas Association of Realtors. IDX information is provided exclusively for personal, non-commercial use, and may not be used for any purpose other than to identify prospective properties consumers may be interested in purchasing. Information is deemed reliable but not guaranteed. Copyright 2026, Greater Las Vegas Association of Realtors.
Last checked: 2026-10-10 01:22 PM UTC

Neighborhood & Commute
Source: Walkscore
Disclosure: Community information and market data powered by Constellation Data Labs. Information is deemed reliable but not guaranteed.
Save
Ask
Tour
Hide
Share
Scroll to Top