Las Vegas Home Search

Find Your Perfect Home
Save
Ask
Tour
Hide
Share
$899,000
127 Days On Site

85 Crimson Stone Court
Henderson, NV 89011

For Sale|Single Family Residence|Active
3
Beds
3
Total Baths
2
Full Baths
1
Partial Bath
2,525
SqFt
$356
/SqFt
2025
Built
Subdivision:
Parcel C-2A-1 Phase 2 At Rainbow Canyon
County:
Clark
Listing courtesy of Simply Vegas (702) 883-8801
Call Now: 702-718-6001
Is this the listing for you? We can help make it yours.
702-718-6001
85 Crimson Stone Court85 Crimson Stone Court85 Crimson Stone Court85 Crimson Stone Court
Save
Ask
Tour
Hide
Share

Mortgage Calculator

Monthly Payment (Est.)

Enter an interest rate to see your estimated monthly payment.
Calculator powered by Showcase IDX, a Constellation1 Company. Copyright ©2026 Information is deemed reliable but not guaranteed.

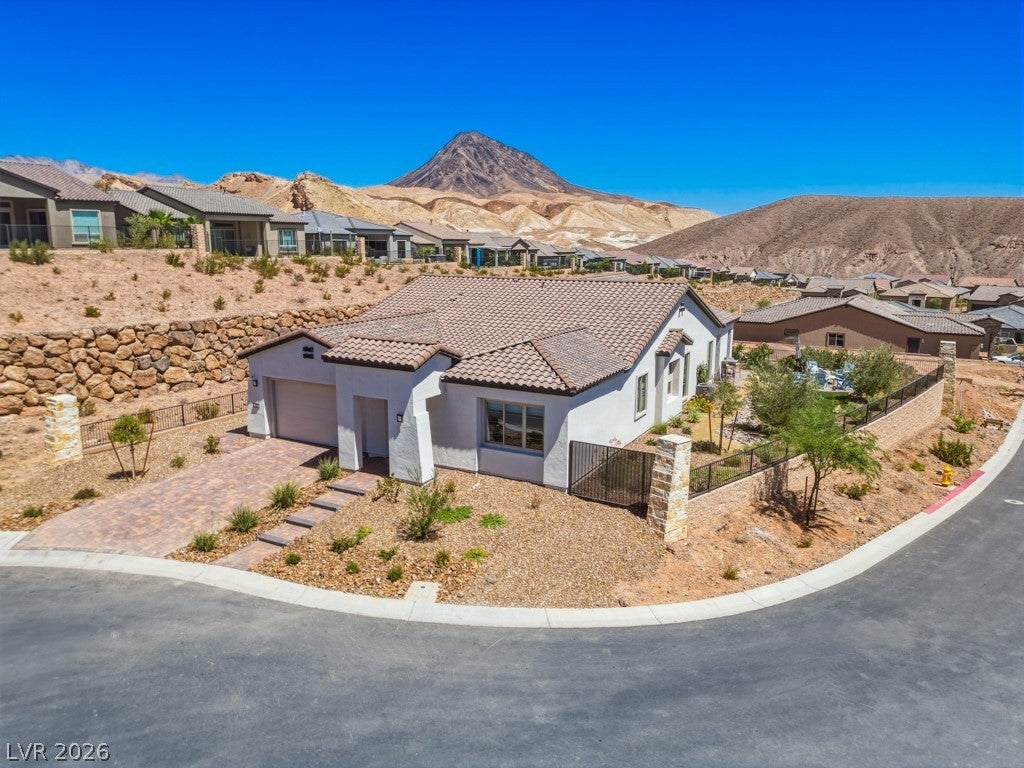
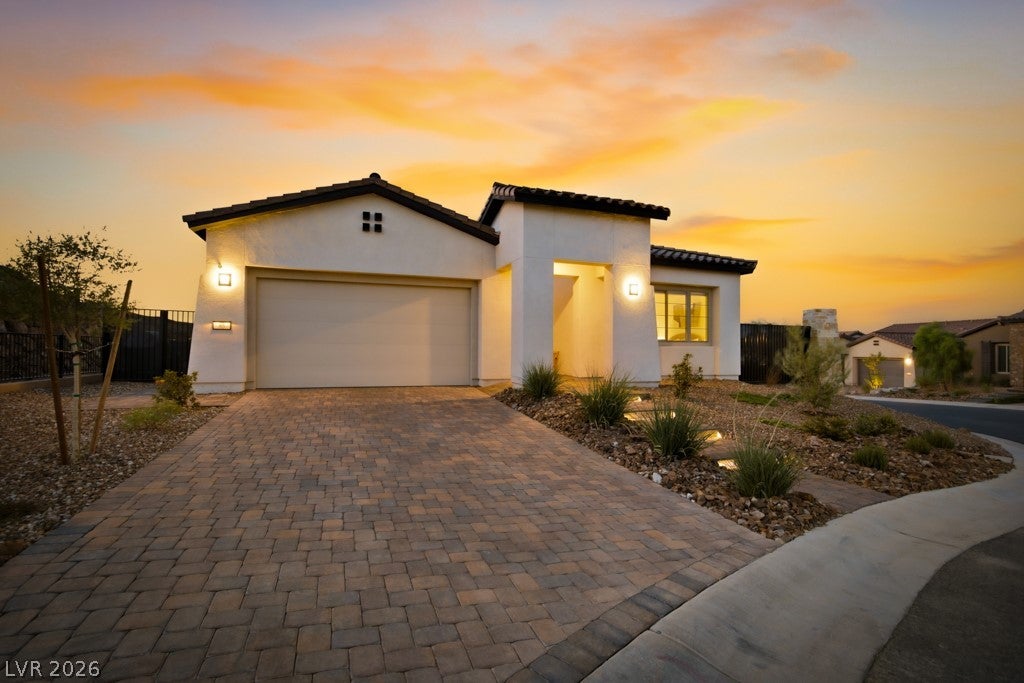
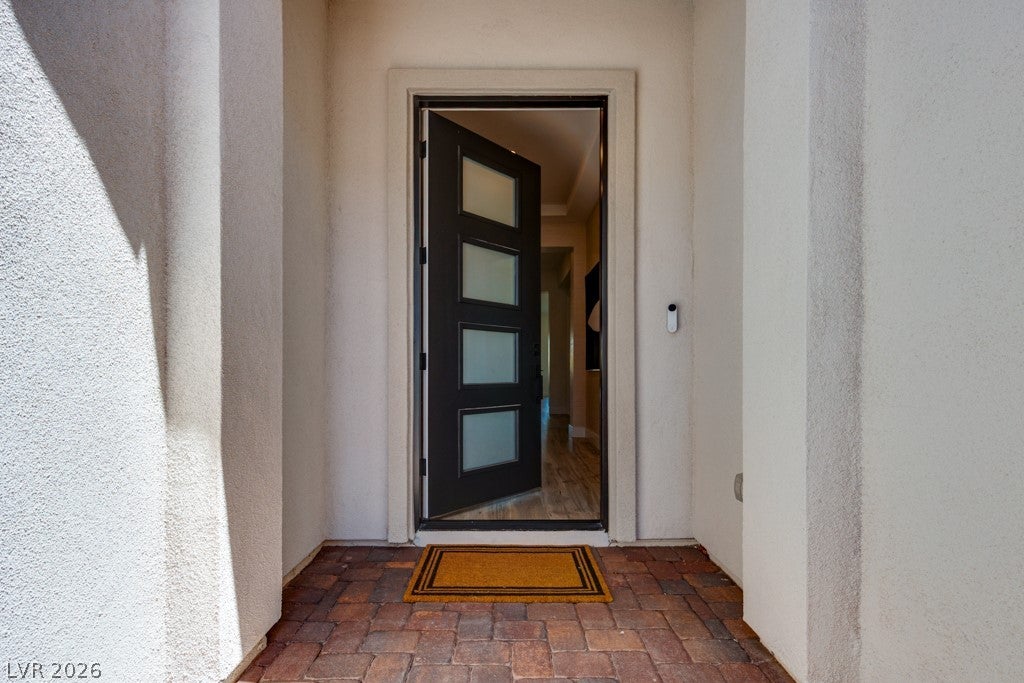
Nearly new (1 year) Parklane at the end of a private cul-de-sac in 55+ Del Webb Lake Las Vegas. Owner relocating! Move-in ready, with a Lake Las Vegas Sports Club membership ($25,000 value) included. Minutes to Reflection Bay Golf Club, Seasons Grocery, and shopping and dining at The Village. TRANSFERABLE BUILDER WARRANTIES older resales can't match: 1 yr left on mechanical (HVAC, plumbing, electrical, gas, appliances), 4 yrs on certain water intrusion, 9 yrs on structural. GOURMET KITCHEN: 48" KitchenAid Pro range and hood, 42" Sub-Zero built-in refrigerator, microwave drawer, ultra-quiet dishwasher, executive island, level 5 quartz, designer backsplash, granite sink, stacked uppers and extended pantry. Glass French doors to den/flex room. Laundry room with sink and abundant cabinets. Primary suite with closet organization system and large low-threshold glass walk-in shower with seat and three shower heads. Two guest bedrooms share a bath with low-threshold glass shower and seat. Natural stone counters, comfort-height toilets, and raised cabinets in all baths. 3-CAR GARAGE: insulated walls and ceiling, coated floor, service door, ceiling storage rack, boot bench. OUTDOORS: Professionally landscaped with automatic fertilization, irrigation, pavers, and fencing; covered patio with tiled gas fireplace, gas BBQ stub, and 60-amp 220V for a future hot tub. SMART HOME: ADT security with 4 outdoor cameras, Nest doorbell, 3 Nest thermostats. FINISHES: Mohawk laminate wood flooring, 2-tone paint, drywall and corner upgrades, custom window coverings, marble great room wall, wallpapered hallway and powder room, upgraded ceiling lights/fans. Also includes whole-house salt-free water filter, kitchen drinking water filter, GE Profile front-load washer/dryer, and garage storage. Owner upgrades already done for you!

Save
Ask
Tour
Hide
Share
Listing Snapshot
Price 
$899,000
Days On Site 
127 Days
Bedrooms 
3
Inside Area (SqFt) 
2,525 sqft
Total Baths 
3
Full Baths 
2
Partial Baths 
1
Lot Size 
0.21 Acres
Year Built 
2025
MLS Number 
2798724
Status 
Active
Property Tax 
$1,753
HOA/Condo/Coop Fees 
$394 monthly
Sq Ft Source 
N/A
Friends & Family
Recent Activity
4 months agoStatus changed to Active
4 months agoListing updated with changes from the MLS
4 months agoListing first seen on site
General Features
Acres 
0.21
Attached Garage 
Yes
Direction Faces 
South
Garage 
Yes
Garage Spaces 
3
Green Energy Efficient 
DoorsWindows
Parking 
AttachedGarageGarage Door OpenerInside EntrancePrivateStorageWorkshop in Garage
Property Sub Type 
Single Family Residence
Security 
Security System OwnedFire Sprinkler SystemGated Community
Sewer 
Public Sewer
SqFt Total 
2525
Style 
OneStory
Utilities 
Underground Utilities
Water Source 
Public
Zoning 
Single Family
Interior Features
Appliances 
Convection OvenDryerDisposalGas RangeMicrowaveRefrigeratorWater Softener OwnedWater PurifierWasherOvenWater Softener
Cooling 
Ceiling Fan(s)Central AirElectric
Fireplace 
Yes
Fireplace Features 
ElectricGasGreat RoomOutside
Fireplaces 
2
Flooring 
LaminateTile
Heating 
Natural GasCentral
Interior 
Ceiling Fan(s)Master Downstairs
Laundry Features 
Gas Dryer HookupMain LevelLaundry RoomSink
Window Features 
Double Pane WindowsLow Emissivity Windows
Bedroom 2 
Dimensions - 11x11Description - Ceiling Fan,Ceiling Light,Downstairs,Walk-In Closet(s)
Bedroom 3 
Dimensions - 10x11Description - Ceiling Fan,Ceiling Light,Downstairs,Walk-In Closet(s)
Den 
Dimensions - 15x10Description - Ceiling Fan,Ceiling Light,Double Doors,Downstairs
Kitchen 
Description - Island,Pantry,Quartz Countertops,Stainless Steel Appliances,Walk-in Pantry
PrimaryBedroom 
Dimensions - 14x13Description - Bedroom With Bath Downstairs,Ceiling Fan,Ceiling Light,Custom Closet,Downstairs,Pbr Separate From Other,Walk-In Closet(s)
Save
Ask
Tour
Hide
Share
Exterior Features
Exterior 
BarbecuePrivate Yard
Fencing 
Back YardWrought Iron
Lot Features 
Corner LotCul-De-SacLandscaped
Patio And Porch 
PatioCovered
Pool Features 
Association
Roof 
Tile
Windows/Doors 
Double Pane WindowsLow Emissivity Windows
Community Features
Association Amenities 
ClubhouseFitness CenterGatedBarbecuePool
Association Fee 
$394.0
Association Fee Frequency 
Monthly
Community Features 
Gated
Senior Community 
Yes
Horse Property 
None
Financing Terms Available 
CashConventional
Schools
School District
Unknown
Elementary School
Josh, Stevens,Josh, Stevens
Middle School
Brown B. Mahlon
High School
Basic Academy
Listing courtesy of Simply Vegas (702) 883-8801

logo

Listing information is provided by Participants of the Greater Las Vegas Association of Realtors. IDX information is provided exclusively for personal, non-commercial use, and may not be used for any purpose other than to identify prospective properties consumers may be interested in purchasing. Information is deemed reliable but not guaranteed. Copyright 2026, Greater Las Vegas Association of Realtors.
Last checked: 2026-11-19 10:10 PM UTC

Neighborhood & Commute
Source: Walkscore
Disclosure: Community information and market data powered by Constellation Data Labs. Information is deemed reliable but not guaranteed.
Save
Ask
Tour
Hide
Share
Scroll to Top