Las Vegas Home Search

Find Your Perfect Home
Save
Ask
Tour
Hide
Share
$850,000
91 Days On Site

8905 Goldstone Avenue
Las Vegas, NV 89143

For Sale|Single Family Residence|Active
5
Beds
5
Total Baths
3
Full Baths
2
Partial Baths
4,964
SqFt
$171
/SqFt
2001
Built
Subdivision:
Iron Mountain Estate
County:
Clark
Listing courtesy of Keller Williams Realty Las Veg (702) 419-4933
Call Now: 702-718-6001
Is this the listing for you? We can help make it yours.
702-718-6001
8905 Goldstone Avenue8905 Goldstone Avenue8905 Goldstone Avenue8905 Goldstone Avenue
Save
Ask
Tour
Hide
Share

Mortgage Calculator

Monthly Payment (Est.)

Enter an interest rate to see your estimated monthly payment.
Calculator powered by Showcase IDX, a Constellation1 Company. Copyright ©2026 Information is deemed reliable but not guaranteed.

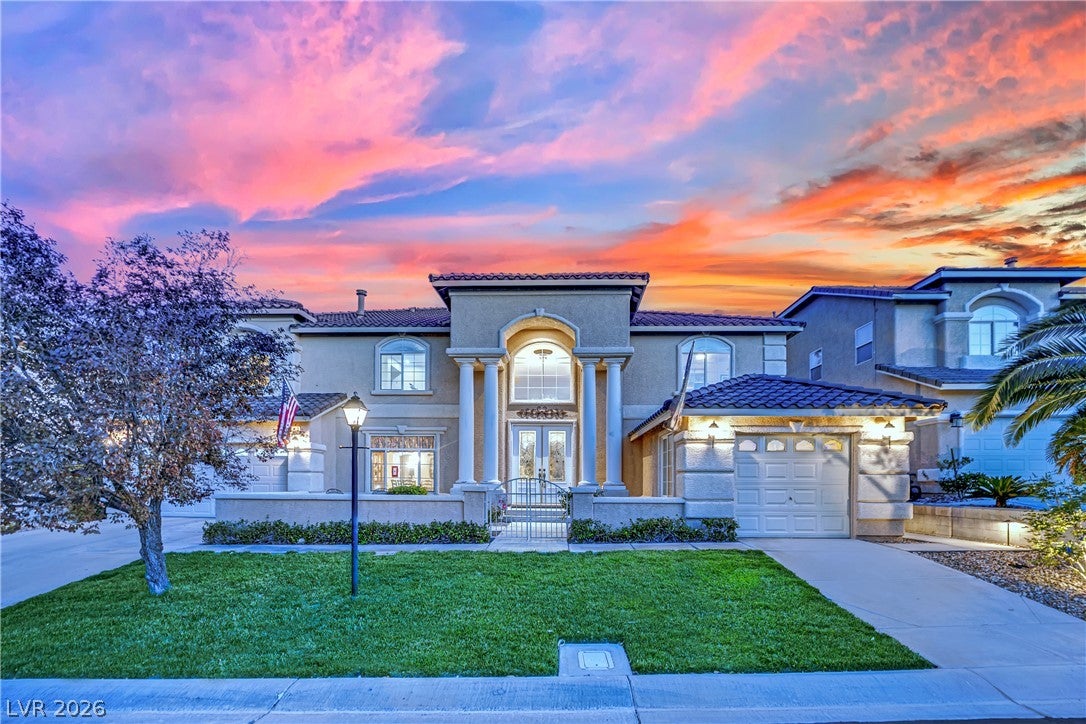
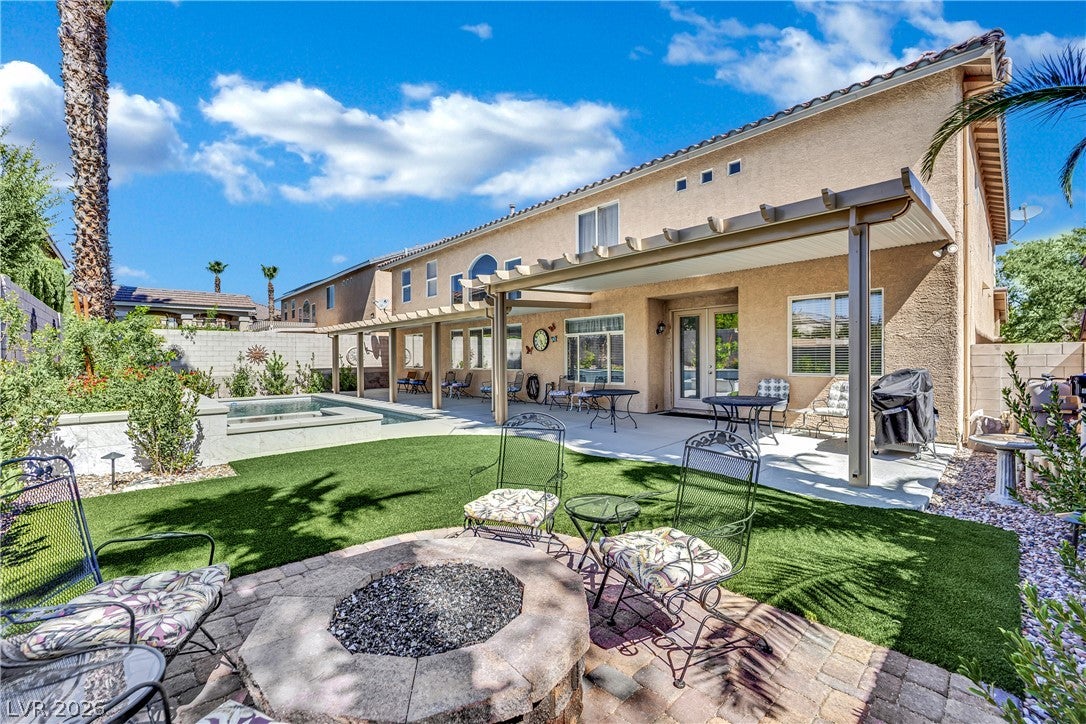
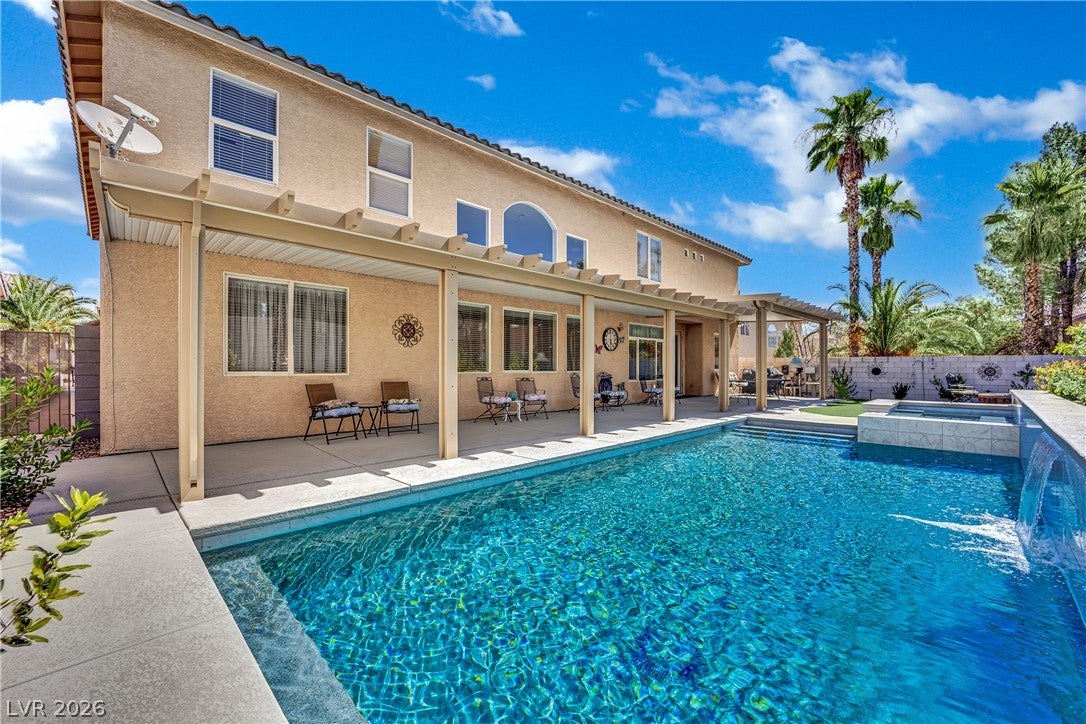
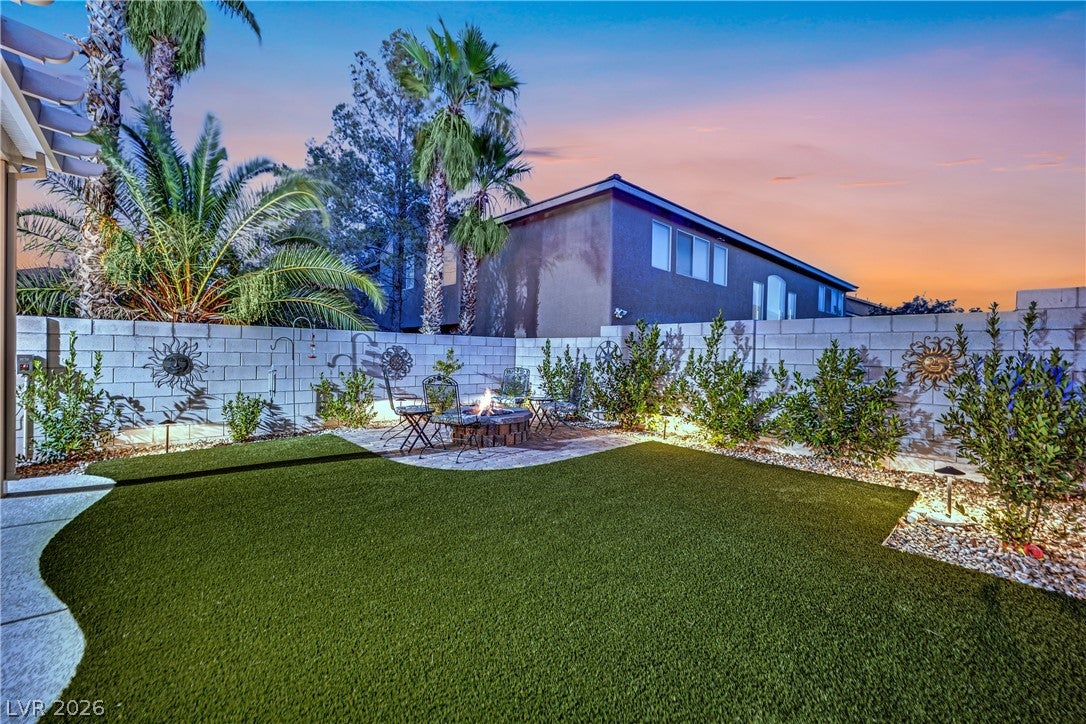
Palatial estate offering luxury, comfort & grand design throughout! Quaint gated neighborhood with amenities and freeway access close by*Stunning dual staircase creates an unforgettable first impression, while the dramatic soaring ceilings in the central family room are complemented by breathtaking floor-to-ceiling windows that flood the home with natural light*Multi-generational living with two spacious primary suites, one downstairs & another upstairs for added privacy*The expansive island kitchen is a dream for entertaining, abundant counter space, walk-in pantry & separate butler’s pantry*Separate den down stairs*Huge loft space upstairs with 3/4 bathroom perfect for flex space/office or workout area*Step outside to your private backyard retreat*Enjoy lush mature landscaping, maintenance free artificial turf & towering palm trees that create a tropical serene setting, along with a cozy fire pit and a 65 foot expansive covered patio that runs the entire length of the back of the house*NEW Sparkling solar heated pool with sheer decent waterfall, LED color changing lights & spa perfect for relaxing or entertaining year-round*MANY NEW upgrades have been done to the house including 2 yr old water heater, entire house (walls/ceilings/all trim & doors + all 4 garage interiors) freshly painted, brushed nickel hinges & knobs on all doors, LED lighting through out plus entryway chandelier & over island pendant, all new faucets in bathrooms*NEW recent upgrades to kitchen include cabinets painted white, Moen sink & faucet, GE profile dishwasher, microwave, refrigerator, and double ovens plus all knobs and pulls on cabinets*Laundry room has been updated to reflect extra cabinet/storage space, sink and counter*Truly a TURN KEY property ready for a new family to enjoy!!

Save
Ask
Tour
Hide
Share
Listing Snapshot
Price 
$850,000
Days On Site 
91 Days
Bedrooms 
5
Inside Area (SqFt) 
4,964 sqft
Total Baths 
5
Full Baths 
3
Partial Baths 
2
Lot Size 
0.21 Acres
Year Built 
2001
MLS® Number 
2798735
Status 
Active
Property Tax 
$6,259
HOA/Condo/Coop Fees 
$118 monthly
Sq Ft Source 
N/A
Friends & Family
Recent Activity
3 days agoPrice changed to $850,000
3 days agoListing updated with changes from the MLS®
3 months agoListing first seen on site
General Features
Acres 
0.21
Attached Garage 
Yes
Direction Faces 
North
Disclosures 
Covenants Restrictions Disclosure
Garage 
Yes
Garage Spaces 
4
Parking 
AttachedGarageGarage Door OpenerInside EntranceOpenPrivate
Property Sub Type 
Single Family Residence
Sewer 
Public Sewer
SqFt Total 
4964
Style 
TwoStory
Utilities 
Cable Available
Water Source 
Public
Zoning 
Single Family
Interior Features
Appliances 
Built-In Gas OvenDishwasherGas CooktopDisposalMicrowave
Cooling 
Ceiling Fan(s)Central AirElectric
Fireplace 
Yes
Fireplace Features 
BedroomFamily RoomGas
Fireplaces 
2
Flooring 
Ceramic TileVinylTile
Furnished 
Unfurnished
Heating 
Natural GasCentral
Interior 
Ceiling Fan(s)Master Downstairs
Laundry Features 
Gas Dryer HookupMain LevelLaundry Room
Spa 
Yes
Window Features 
Window CoveringsBlindsDrapes
Bedroom 3 
Dimensions - 16x14Description - Ceiling Fan,Closet,Upstairs
Bedroom 4 
Dimensions - 15x14Description - Closet,Upstairs
Bedroom 5 
Dimensions - 16x14Description - Closet,Upstairs
Den 
Dimensions - 14x12Description - Downstairs
Dining Room 
Dimensions - 14x13Description - Formal Dining Room
Family Room 
Dimensions - 30x30Description - Downstairs,Entertainment Center,Separate Family Room,Vaulted Ceiling
Kitchen 
Description - Breakfast Bar/Counter,Breakfast Nook/Eating Area,Butler Pantry,Granite Countertops,Island,Lighting Recessed,Stainless Steel Appliances,Tile Flooring,Walk-in Pantry
Living Room 
Dimensions - 15x14Description - Formal,Front
Loft 
Dimensions - 28x15Description - 1 Bath
PrimaryBathroom 
Description - Double Sink,Separate Shower,Separate Tub
PrimaryBedroom 
Dimensions - 20x25Description - 2 Pbr's,Ceiling Fan,Pbr Separate From Other,Sitting Room,Upstairs,Walk-In Closet(s)
Save
Ask
Tour
Hide
Share
Exterior Features
Fencing 
BlockBack Yard
Lot Features 
Landscaped
Patio And Porch 
DeckPatioCovered
Pool Features 
In GroundPrivateSolar HeatPool/Spa Combo
Private Pool 
Yes
Roof 
Tile
Spa 
Yes
Spa Features 
In Ground
Windows/Doors 
Window CoveringsBlindsDrapes
Community Features
Association Amenities 
GatedPlaygroundPark
Association Fee 
$118.0
Association Fee Frequency 
Monthly
Horse Property 
None
Financing Terms Available 
CashConventionalFHAVA Loan
Schools
School District
Unknown
Elementary School
Bilbray, James H.,Scherkenbach, William & Mary
Middle School
Cadwallader Ralph
High School
Arbor View
Listing courtesy of Keller Williams Realty Las Veg (702) 419-4933

logo

Listing information is provided by Participants of the Greater Las Vegas Association of Realtors. IDX information is provided exclusively for personal, non-commercial use, and may not be used for any purpose other than to identify prospective properties consumers may be interested in purchasing. Information is deemed reliable but not guaranteed. Copyright 2026, Greater Las Vegas Association of Realtors.
Last checked: 2026-10-10 11:47 AM UTC

Neighborhood & Commute
Source: Walkscore
Disclosure: Community information and market data powered by Constellation Data Labs. Information is deemed reliable but not guaranteed.
Save
Ask
Tour
Hide
Share
Scroll to Top