Las Vegas Home Search

Find Your Perfect Home
Save
Ask
Tour
Hide
Share
$1,850,000
71 Days On Site

526 Riley Ridge Court
Henderson, NV 89012

For Sale|Single Family Residence|Active
5
Beds
5
Total Baths
4
Full Baths
1
Partial Bath
4,280
SqFt
$432
/SqFt
2024
Built
Subdivision:
Tresor Aka Black Mountain Vistas Parcel G
County:
Clark
Listing courtesy of Las Vegas Sotheby's Int'l (702) 550-8602
Call Now: 702-718-6001
Is this the listing for you? We can help make it yours.
702-718-6001
526 Riley Ridge Court526 Riley Ridge Court526 Riley Ridge Court526 Riley Ridge Court
Save
Ask
Tour
Hide
Share

Mortgage Calculator

Monthly Payment (Est.)

$8,440
Calculator powered by Showcase IDX, a Constellation1 Company. Copyright ©2026 Information is deemed reliable but not guaranteed.

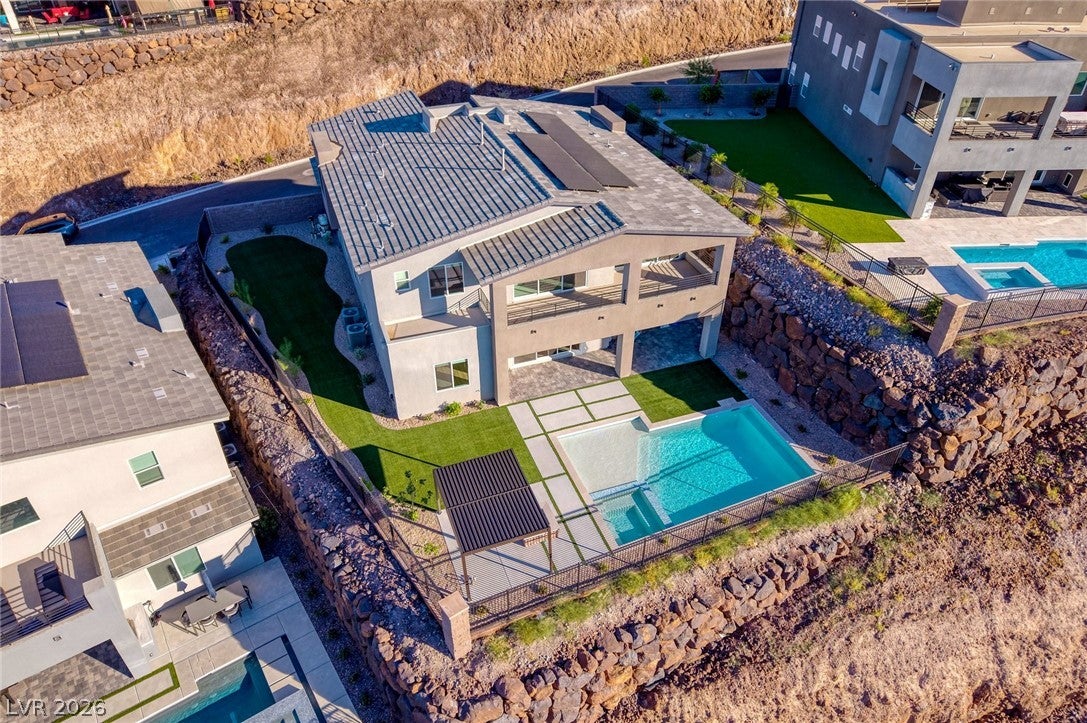
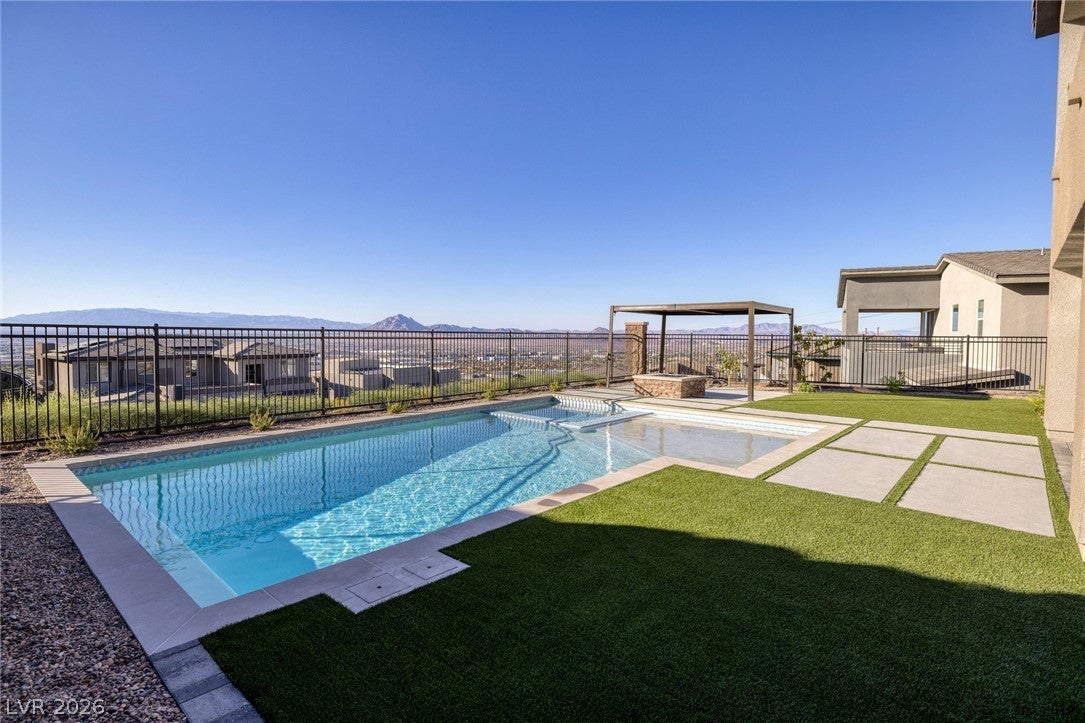
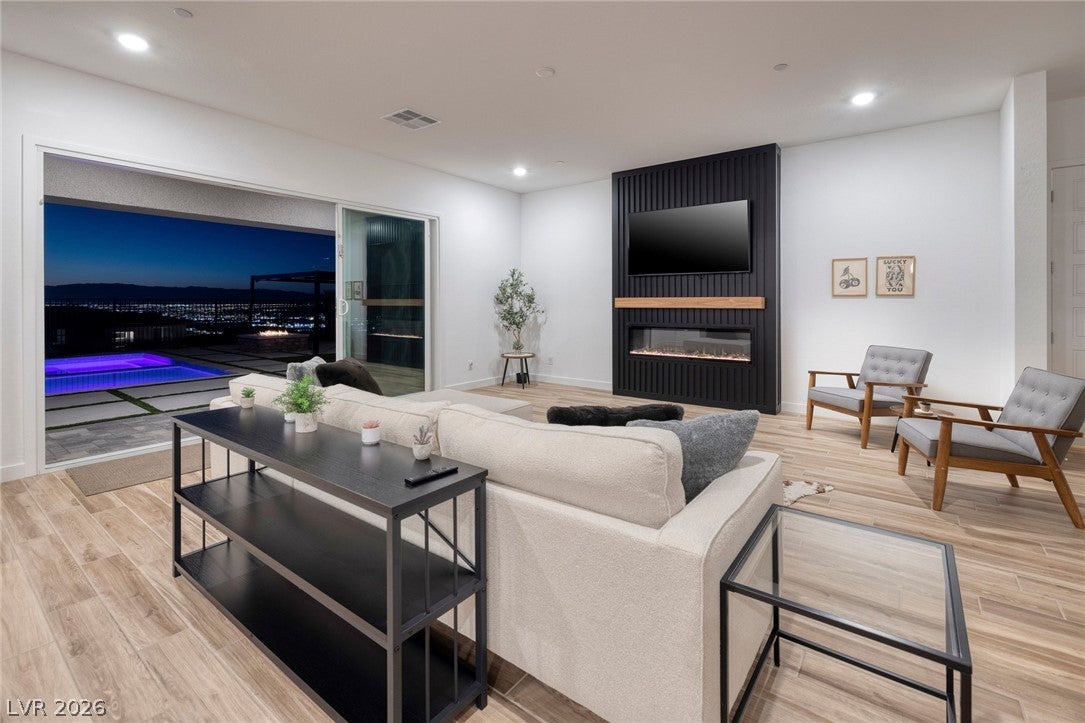
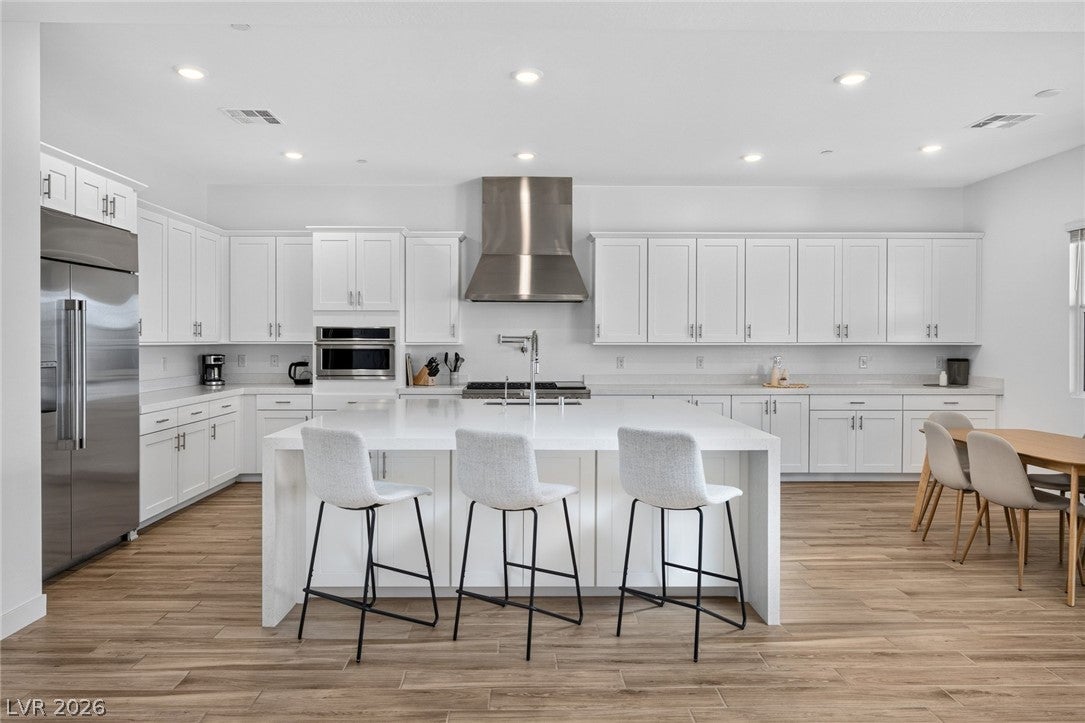
Rare Strip View Facing home in Tresor! Discover unparalleled luxury within the prestigious gated community of Tresor, where this exquisite residence offers a lifestyle of sophistication and comfort. This magnificent home features a desirable Strip-facing orientation, providing a captivating backdrop to everyday living. With five spacious bedrooms and four and a half bathrooms, including a full Next Gen suite with its own private entrance, this home offers exceptional flexibility for multigenerational living, guests, or a private home office setup. Spanning two stories, the impressive 4,280 square feet of living area is thoughtfully designed, blending elegance with everyday functionality. Situated on a generous 0.23-acre lot, the property boasts a resort-style backyard complete with a sparkling pool, spa, fire pit, and covered pergola—creating the perfect setting for relaxing or entertaining. A huge grassy area offers endless possibilities for personalization, whether you envision a putting green, sport court, outdoor kitchen, or expanded recreation space. The grounds are further enhanced by mature lemon and fig fruit trees, adding both charm and character to the outdoor experience. Tresor residents enjoy an elevated sense of community and security, making it an ideal setting for discerning homeowners. This exceptional property presents a rare opportunity to enjoy privacy, luxury, breathtaking Strip views, and an incredible outdoor lifestyle all in ideal setting for discerning homeowners. This exceptional property presents a rare opportunity to enjoy privacy, luxury, breathtaking Strip views, and an incredible outdoor lifestyle all in one of Henderson's most desirable gated communities.

Save
Ask
Tour
Hide
Share
Listing Snapshot
Price 
$1,850,000
Days On Site 
71 Days
Bedrooms 
5
Inside Area (SqFt) 
4,280 sqft
Total Baths 
5
Full Baths 
4
Partial Baths 
1
Lot Size 
0.23 Acres
Year Built 
2024
MLS® Number 
2798739
Status 
Active
Property Tax 
$2,761
HOA/Condo/Coop Fees 
$122 monthly
Sq Ft Source 
N/A
Friends & Family
Recent Activity
2 months agoStatus changed to Active
2 months agoListing updated with changes from the MLS®
2 months agoListing first seen on site
General Features
Acres 
0.23
Attached Garage 
Yes
Direction Faces 
South
Disclosures 
Covenants Restrictions Disclosure
Energy Features 
Solar
Garage 
Yes
Garage Spaces 
3
Green Energy Efficient 
HVAC
Parking 
AttachedGaragePrivate
Property Sub Type 
Single Family Residence
Security 
Fire Sprinkler SystemGated Community
Sewer 
Public Sewer
SqFt Total 
4280
Style 
TwoStory
Utilities 
Underground Utilities
Water Source 
Public
Zoning 
Single Family
Interior Features
Appliances 
DryerDishwasherGas CooktopDisposalMicrowaveRefrigeratorWasherWater Softener
Cooling 
Ceiling Fan(s)Central AirElectric
Electric 
Photovoltaics Third-Party Owned
Flooring 
CarpetTile
Furnished 
Unfurnished
Heating 
Natural GasCentral
Interior 
Ceiling Fan(s)Smart Thermostat
Laundry Features 
Gas Dryer HookupUpper Level
Spa 
Yes
Window Features 
Window CoveringsWindow Treatments
Bedroom 2 
Dimensions - 13x15Description - Upstairs,Walk-In Closet(s)
Bedroom 3 
Dimensions - 11x11Description - Upstairs,Walk-In Closet(s),With Bath
Bedroom 4 
Dimensions - 11x11Description - Closet,Upstairs
Bedroom 5 
Dimensions - 13x15Description - Downstairs,Walk-In Closet(s)
Dining Room 
Dimensions - 16x11Description - Kitchen/Dining Room Combo
Kitchen 
Description - Breakfast Nook/Eating Area,Island
Living Room 
Dimensions - 21x18Description - None
Loft 
Dimensions - 16x18Description - Other
PrimaryBathroom 
Description - Double Sink,Make Up Table,Separate Tub,Shower Only
PrimaryBedroom 
Dimensions - 18x18Description - Balcony,Upstairs,Walk-In Closet(s)
Save
Ask
Tour
Hide
Share
Exterior Features
Exterior 
BalconyBarbecueCourtyard
Fencing 
BlockBack YardWrought Iron
Patio And Porch 
PatioCovered
Pool Features 
HeatedIn GroundPrivate
Private Pool 
Yes
Roof 
Tile
Spa 
Yes
View 
CityMountain(s)
Waterview 
CityMountain(s)
Windows/Doors 
Window CoveringsWindow Treatments
Community Features
Association Amenities 
GatedJogging Path
Association Fee 
$122.0
Association Fee Frequency 
Monthly
Community Features 
Gated
Horse Property 
None
Financing Terms Available 
CashConventionalFHAVA Loan
Schools
School District
Unknown
Elementary School
Newton, Ulis,Newton, Ulis
Middle School
Mannion Jack & Terry
High School
Foothill
Listing courtesy of Las Vegas Sotheby's Int'l (702) 550-8602

logo

Listing information is provided by Participants of the Greater Las Vegas Association of Realtors. IDX information is provided exclusively for personal, non-commercial use, and may not be used for any purpose other than to identify prospective properties consumers may be interested in purchasing. Information is deemed reliable but not guaranteed. Copyright 2026, Greater Las Vegas Association of Realtors.
Last checked: 2026-09-20 09:56 AM UTC

Neighborhood & Commute
Source: Walkscore
Disclosure: Community information and market data powered by Constellation Data Labs. Information is deemed reliable but not guaranteed.
Save
Ask
Tour
Hide
Share
Scroll to Top