
5131 Balhurst CourtPahrump, NV 89061
Mortgage Calculator
Monthly Payment (Est.)
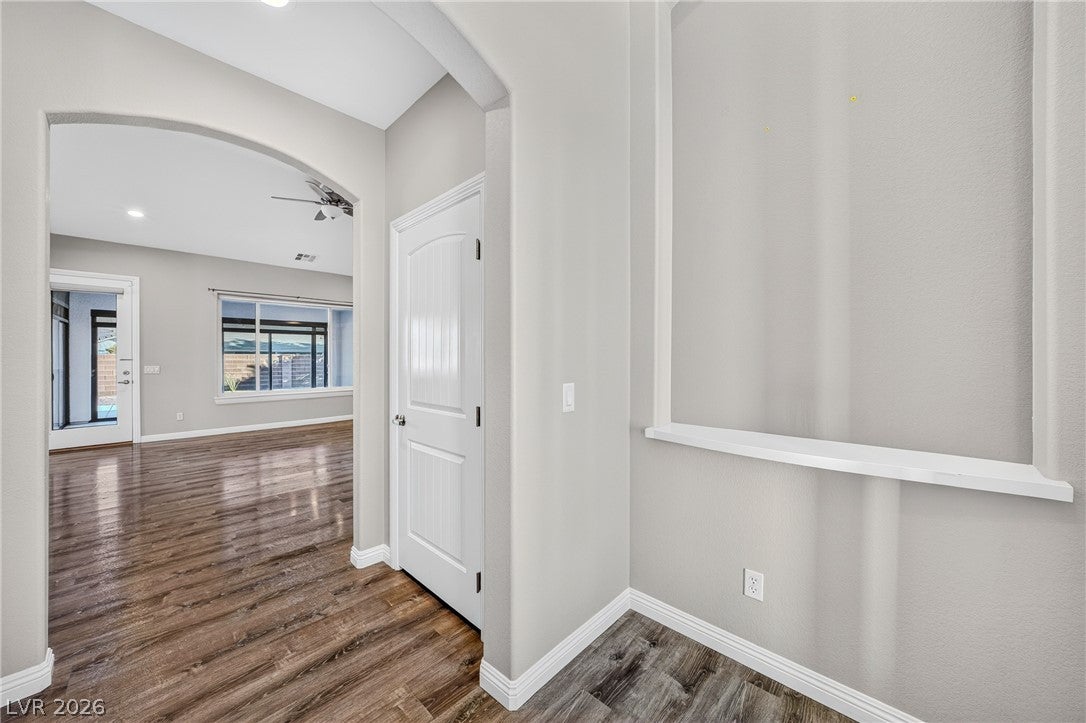
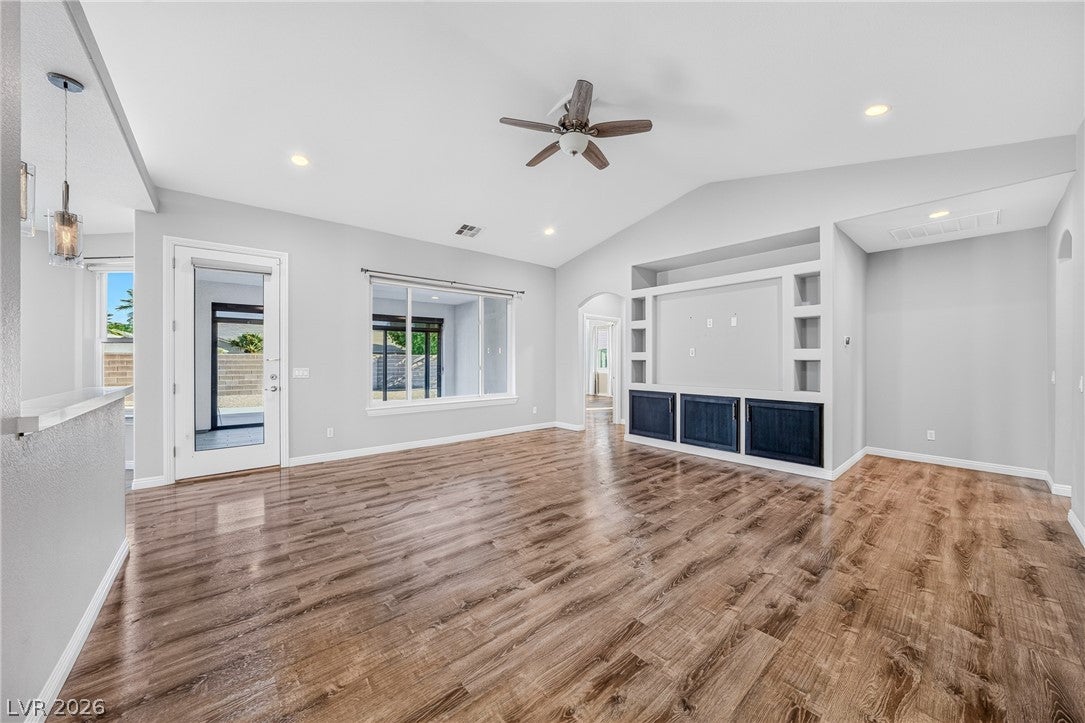
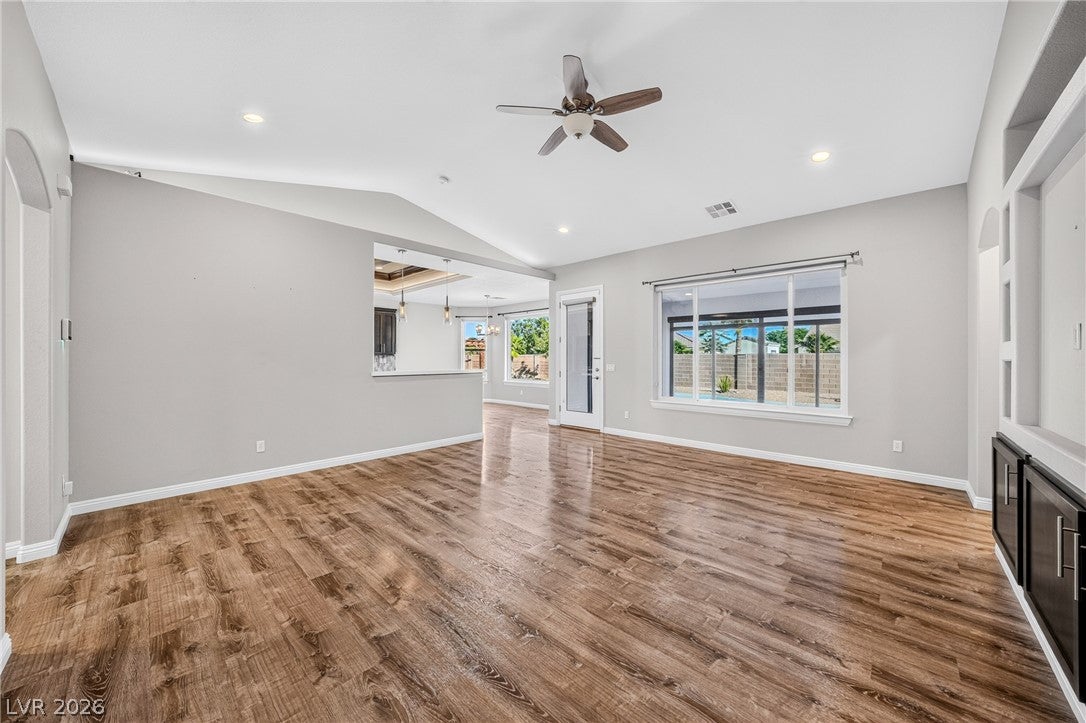
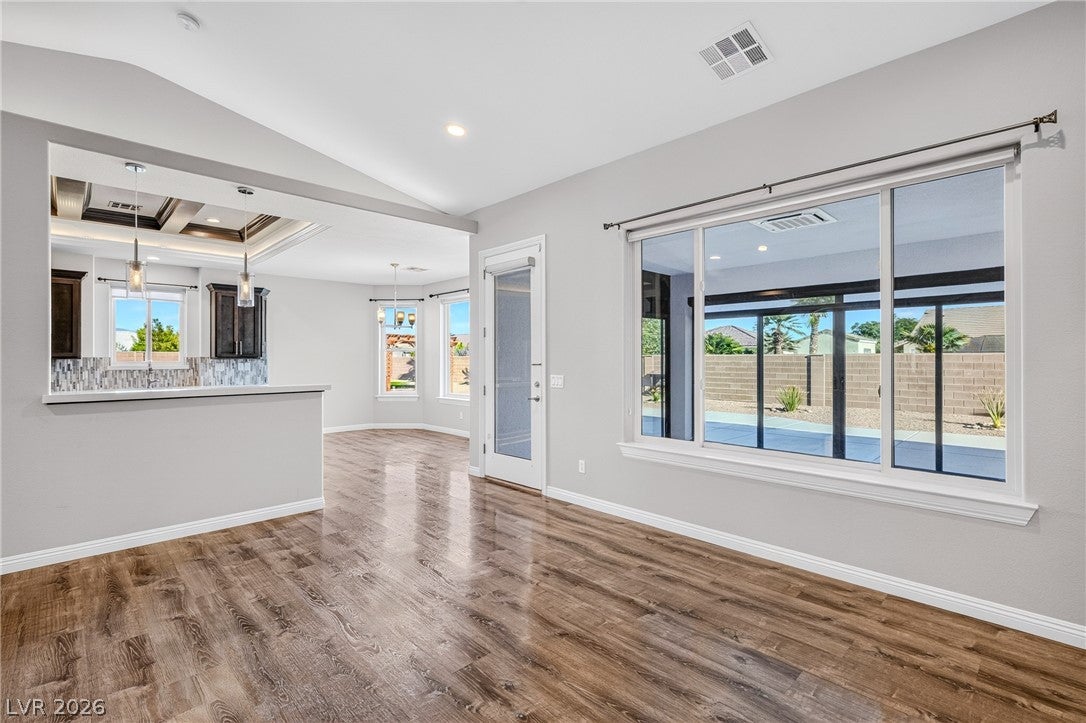
Enter an interest rate to see your estimated monthly payment.Experience refined single-story living in this impeccably upgraded residence, gracefully positioned at the end of a peaceful cul-de-sac on an expansive 1/3-acre homesite. Blending timeless elegance with modern comfort, this exceptional property features RV parking, an extended driveway, and an oversized three-car garage, offering both impressive curb appeal and outstanding functionality. A bright, open-concept floor plan welcomes you inside, where luxury vinyl plank flooring and thoughtfully curated finishes create an atmosphere of warmth and sophistication. Designed to inspire, the gourmet kitchen serves as the heart of the home, showcasing exquisite quartz countertops, abundant custom cabinetry, generous preparation space, and a seamless connection to the living and dining areas—perfectly suited for both grand entertaining and everyday living. The luxurious primary suite offers a tranquil retreat, complete with a beautifully reimagined, spa-inspired bath featuring elegant designer finishes that evoke relaxation and serenity. Spacious secondary bedrooms provide comfort and privacy for family and guests alike. Enhancing the home's versatility is a sun-drenched enclosed sunroom that expands the living space and effortlessly adapts to your needs. Whether envisioned as a fourth bedroom, executive office, fitness studio, media lounge, art room, or private retreat, this thoughtfully designed space offers exceptional flexibility. Outdoors, the expansive backyard presents an extraordinary opportunity to create your own private oasis. With ample room for a resort-style pool, outdoor kitchen, detached workshop, lush gardens, or a future casita (buyer to verify), the possibilities are truly endless. Ideally located near shopping, dining, parks, and schools. This move-in-ready residence offers an exceptional combination of luxury upgrades, expansive outdoor space, versatile living, and modern convenience—creating a rare opportunity to enjoy the very best of Pahrump living
| a month ago | Price changed to $479,900 | |
| a month ago | Listing updated with changes from the MLS® | |
| 3 months ago | Listing first seen on site |

Listing information is provided by Participants of the Greater Las Vegas Association of Realtors. IDX information is provided exclusively for personal, non-commercial use, and may not be used for any purpose other than to identify prospective properties consumers may be interested in purchasing. Information is deemed reliable but not guaranteed. Copyright 2026, Greater Las Vegas Association of Realtors.
Last checked: 2026-10-10 11:42 AM UTC
Did you know? You can invite friends and family to your search. They can join your search, rate and discuss listings with you.