Las Vegas Home Search

Find Your Perfect Home
Save
Ask
Tour
Hide
Share
$580,000
79 Days On Site

8111 Haywood Estate Avenue
Las Vegas, NV 89113

Single Family Residence|Pending
3
Beds
3
Total Baths
2
Full Baths
1
Partial Bath
2,341
SqFt
$248
/SqFt
2018
Built
Subdivision:
Badura Myers
County:
Clark
Listing courtesy of Huntington & Ellis, A Real Est (702) 758-6390
Call Now: 702-718-6001
Is this the listing for you? We can help make it yours.
702-718-6001
8111 Haywood Estate Avenue8111 Haywood Estate Avenue8111 Haywood Estate Avenue8111 Haywood Estate Avenue
Save
Ask
Tour
Hide
Share

Mortgage Calculator

Monthly Payment (Est.)

Enter an interest rate to see your estimated monthly payment.
Calculator powered by Showcase IDX, a Constellation1 Company. Copyright ©2026 Information is deemed reliable but not guaranteed.

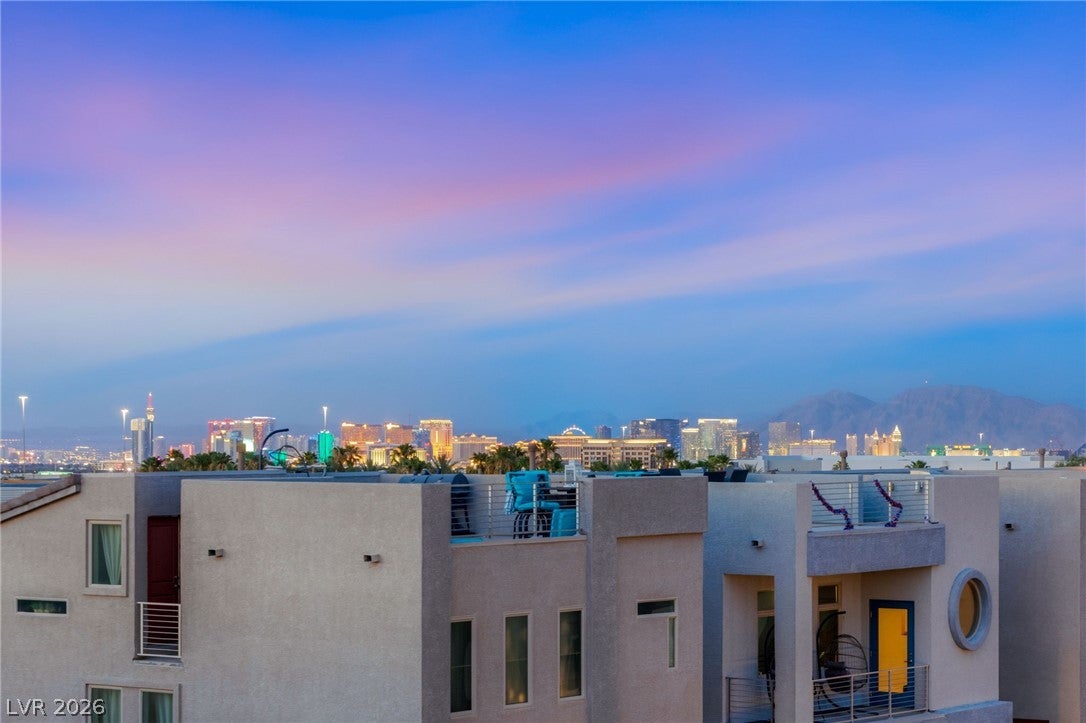
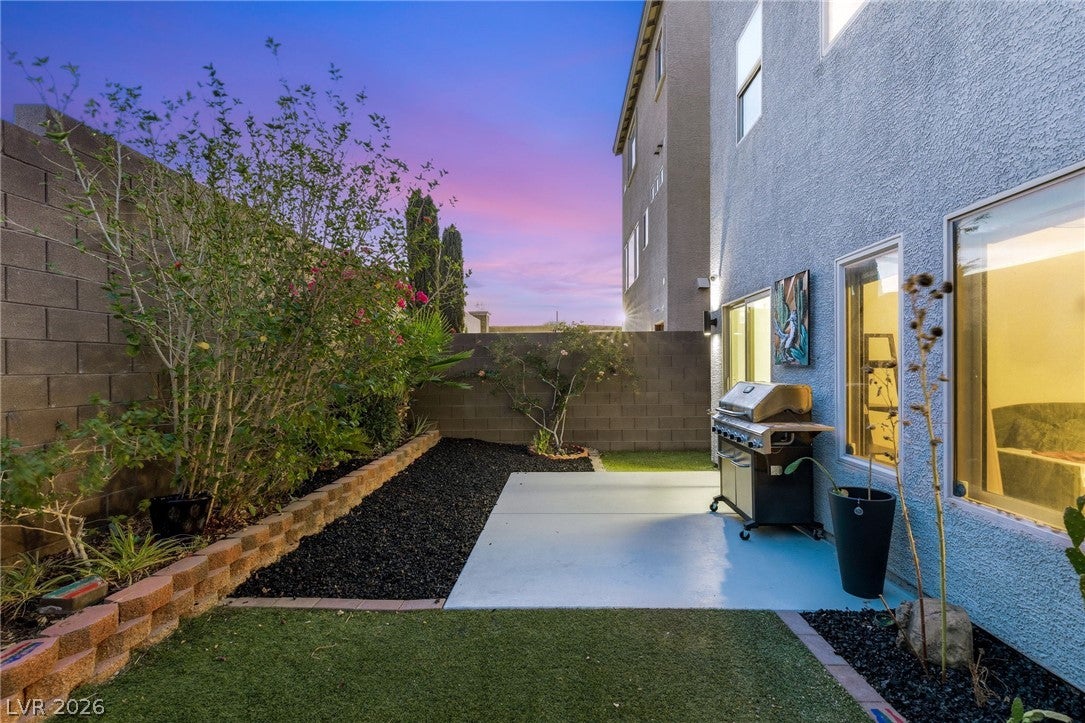
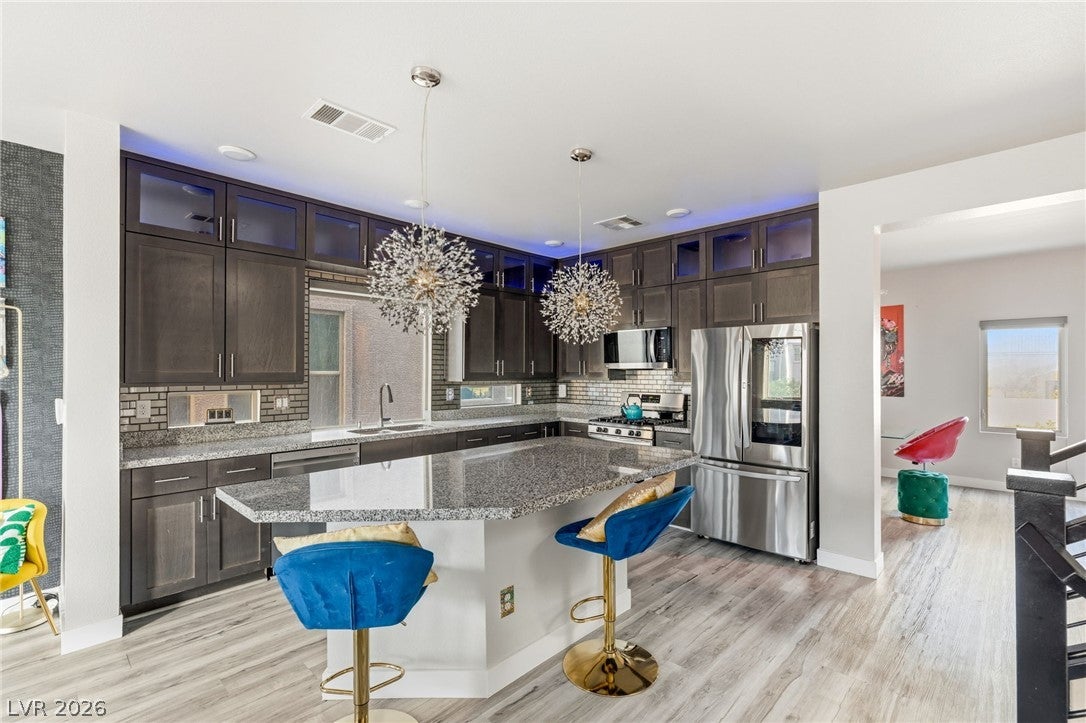
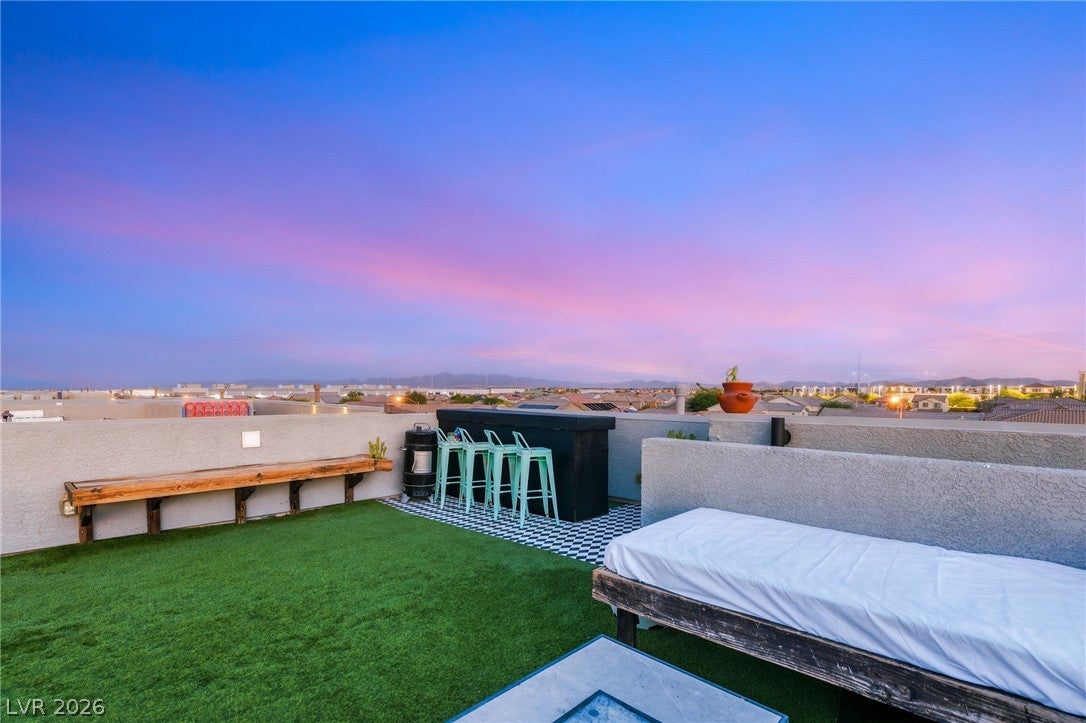
Experience Las Vegas city living while leaving the noise and crowds behind with a rooftop viewscape that connects you to the city while maintaining the peace of a single-family home. Located in the highest growth/demand corridor in Southwest Las Vegas, less than one mile (2 min drive) from the upcoming Life Time Fitness at Durango and UnCommons, while also located closely situated to Durango Resort & Casino. Located at the end of a low-traffic cul-de-sac, this home offers privacy, dramatic views, and convenient access to some of the area's newest amenities. Set on the second-highest elevated lot in the community, it captures full Strip views including the brand new Hard Rock, Allegiant Stadium, T-Mobile Arena, and more that lower or closer homes do not. The oversized rooftop deck is larger than others in the development and features turf, bar and sitting areas, plus a plumbed water line with a mister system for added comfort. The front of the home features upgraded security gates and turf landscaping with quaint sitting area. Inside, the entire interior has been freshly painted and includes designer light fixtures and hardware throughout, a modern stair rail and ceiling fans throughout, an electric fireplace, and a large kitchen island with a highly upgraded pantry featuring custom built-ins plus a wine fridge. The spacious laundry room includes an upper shelf, and the primary closet has been fully built out. Tesla/EV charger in garage. All appliances stay. The backyard is one of the few in the community to be fully finished with mature, well-manicured, low-maintenance landscaping. Community amenities include gated security, a dog park, and more.

Save
Ask
Tour
Hide
Share
Listing Snapshot
Price 
$580,000
Days On Site 
79 Days
Bedrooms 
3
Inside Area (SqFt) 
2,341 sqft
Total Baths 
3
Full Baths 
2
Partial Baths 
1
Lot Size 
0.07 Acres
Year Built 
2018
MLS® Number 
2798805
Status 
Pending
Property Tax 
$5,565
HOA/Condo/Coop Fees 
$62 monthly
Sq Ft Source 
N/A
Friends & Family
Recent Activity
4 weeks agoStatus changed to Pending
4 weeks agoListing updated with changes from the MLS®
2 months agoPrice changed to $580,000
3 months agoListing first seen on site
General Features
Acres 
0.07
Attached Garage 
Yes
Direction Faces 
North
Garage 
Yes
Garage Spaces 
2
Parking 
AttachedGarageGarage Door OpenerGuestInside EntrancePrivate
Property Sub Type 
Single Family Residence
Security 
Gated Community
Sewer 
Public Sewer
SqFt Total 
2341
Style 
ThreeStory
Utilities 
Underground Utilities
Water Source 
Public
Zoning 
Single Family
Interior Features
Appliances 
DryerDisposalGas RangeRefrigeratorWasher
Cooling 
Central AirElectric
Flooring 
Tile
Furnished 
Unfurnished
Heating 
Natural GasCentral
Laundry Features 
Gas Dryer HookupLaundry Room
Window Features 
Window CoveringsBlinds
Bedroom 2 
Dimensions - 10x14Description - Ceiling Light,Closet,Upstairs
Bedroom 3 
Dimensions - 10x13Description - Ceiling Light,Closet,Upstairs
Den 
Dimensions - 17x19Description - Downstairs
Dining Room 
Dimensions - 10x11Description - Dining Area
Kitchen 
Description - Breakfast Bar/Counter,Granite Countertops,Island,Pantry,Stainless Steel Appliances,Tile Flooring,Walk-in Pantry
Living Room 
Dimensions - 14x25Description - Formal
PrimaryBathroom 
Description - Separate Tub,Shower Only
PrimaryBedroom 
Dimensions - 13x18Description - Ceiling Light,Custom Closet,Pbr Separate From Other
Save
Ask
Tour
Hide
Share
Exterior Features
Construction Details 
Stucco
Fencing 
BlockFull
Lot Features 
Landscaped
Patio And Porch 
Deck
Roof 
Tile
Windows/Doors 
Window CoveringsBlinds
Community Features
Association Amenities 
None
Association Fee 
$62.0
Association Fee Frequency 
Monthly
Community Features 
Gated
Horse Property 
None
Financing Terms Available 
CashConventionalFHAVA Loan
Schools
School District
Unknown
Elementary School
Tanaka, Wayne N.,Tanaka, Wayne N.
Middle School
Faiss, Wilbur & Theresa
High School
Sierra Vista High
Listing courtesy of Huntington & Ellis, A Real Est (702) 758-6390

logo

Listing information is provided by Participants of the Greater Las Vegas Association of Realtors. IDX information is provided exclusively for personal, non-commercial use, and may not be used for any purpose other than to identify prospective properties consumers may be interested in purchasing. Information is deemed reliable but not guaranteed. Copyright 2026, Greater Las Vegas Association of Realtors.
Last checked: 2026-10-10 11:47 AM UTC

Neighborhood & Commute
Source: Walkscore
Disclosure: Community information and market data powered by Constellation Data Labs. Information is deemed reliable but not guaranteed.
Save
Ask
Tour
Hide
Share
Scroll to Top