Las Vegas Home Search

Find Your Perfect Home
Save
Ask
Tour
Hide
Share
$420,000
89 Days On Site

8121 Danaides Court
Las Vegas, NV 89131

Single Family Residence|Pending
3
Beds
2
Total Baths
2
Full Baths
1,602
SqFt
$262
/SqFt
2000
Built
Subdivision:
Elkhorn Cimarron Estate B
County:
Clark
Listing courtesy of LIFE Realty District (702) 493-6130
Call Now: 702-718-6001
Is this the listing for you? We can help make it yours.
702-718-6001
8121 Danaides Court8121 Danaides Court8121 Danaides Court8121 Danaides Court
Save
Ask
Tour
Hide
Share

Mortgage Calculator

Monthly Payment (Est.)

Enter an interest rate to see your estimated monthly payment.
Calculator powered by Showcase IDX, a Constellation1 Company. Copyright ©2026 Information is deemed reliable but not guaranteed.

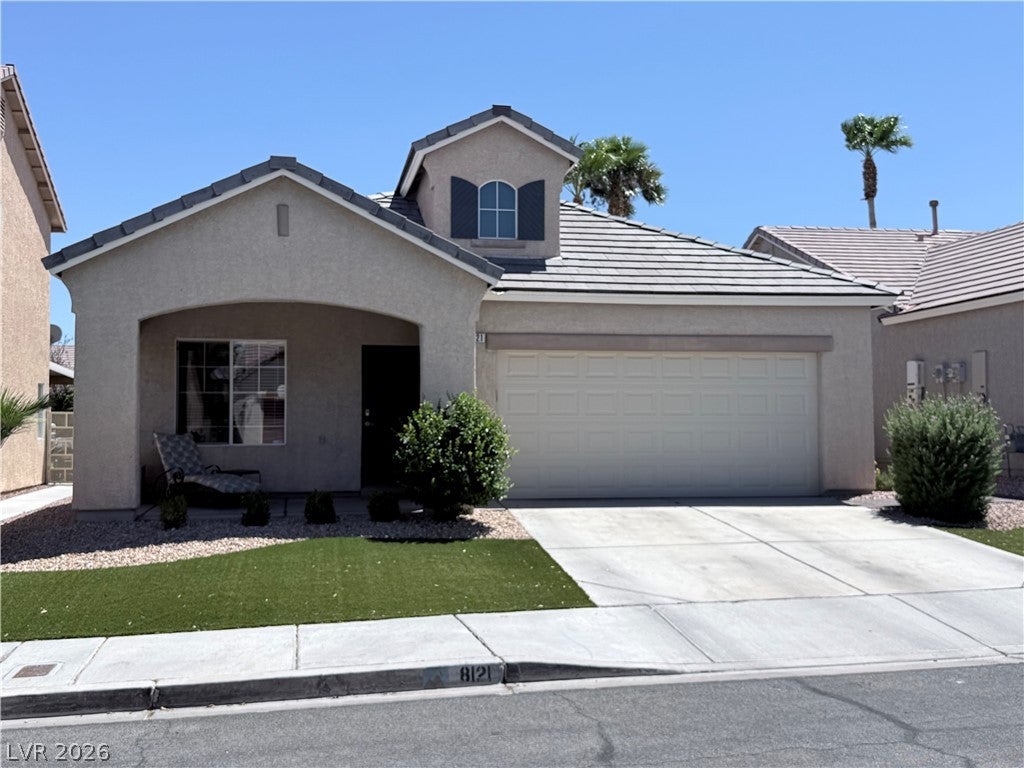
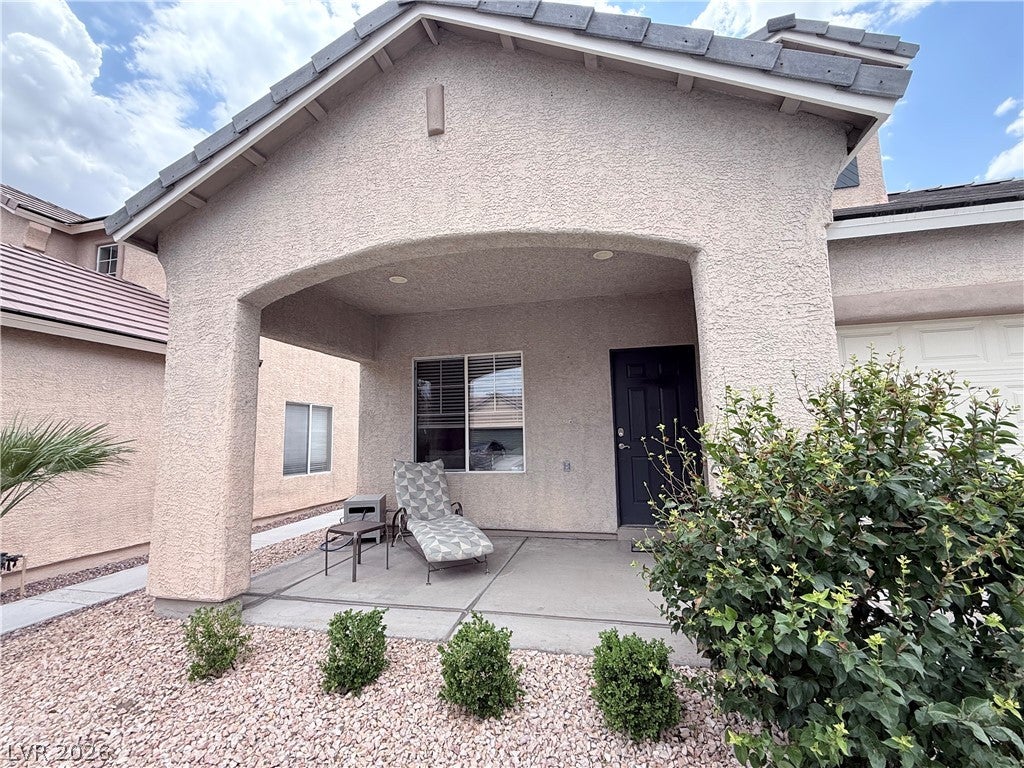
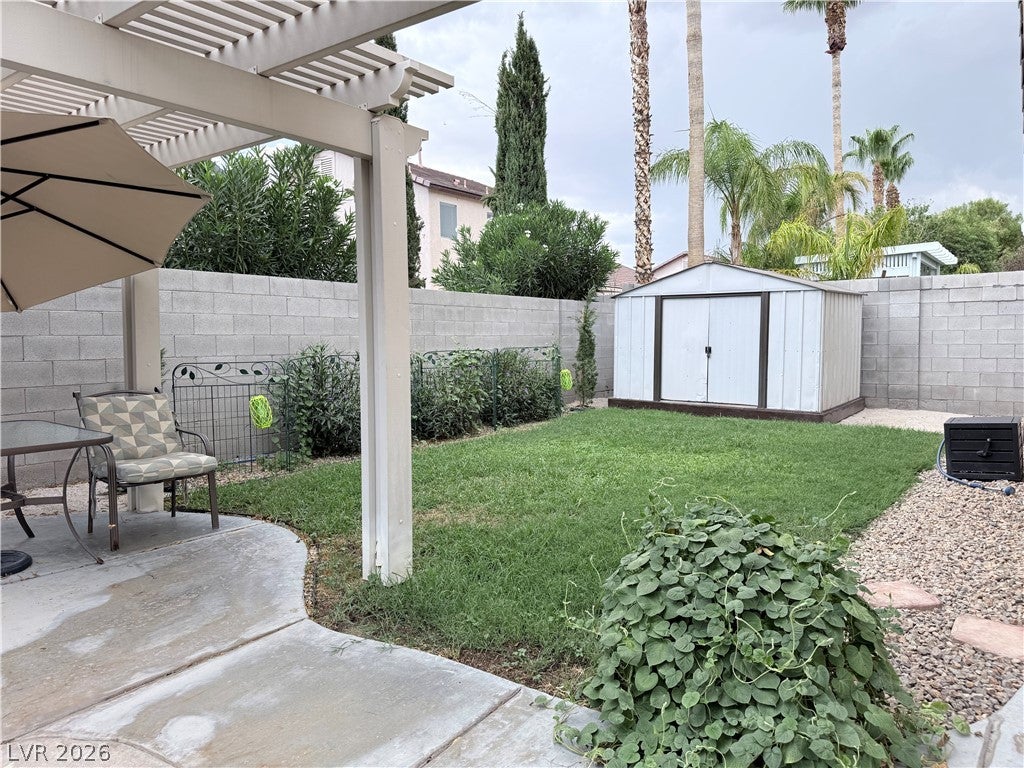
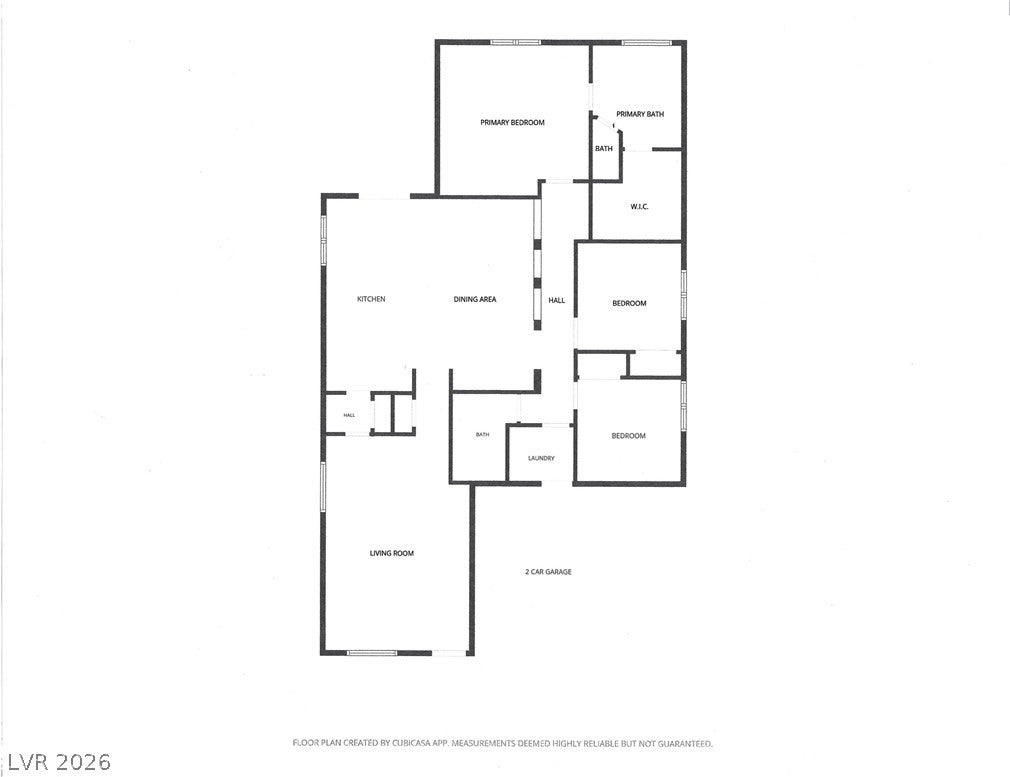
$10,000 BUYER INCENTIVE - LIMITED TIME! Make your move to homeownership! Sellers are offering up to $10K toward allowable buyer closing costs or an interest-rate buydown with an acceptable offer. Reduce your cash needed to close or lower your month payment. Located near Centennial Hills Parks, YMCA, and I-11 freeway access. Well-maintained one-story home features 3BR/2BA with front porch area that features a thoughtfully designed interior and a spacious outdoor garden space. Paver walkway to side gate. The heart of the home boasts a kitchen equipped with a cast iron sink, a new Moen kitchen faucet, stainless steel GE Profile appliances including a microwave, and kitchen island. **ALL Appliances stay including washer/dryer** Fountain feature in backyard is included. A butler's pantry adds more storage as it transitions to the living room. Newer Stainmaster carpet with a thick pad ensures comfort. Blackout blinds and solar screens provide energy efficiency and privacy in the bedrooms. All bathrooms/kitchen are updated with new chrome faucets. The primary suite offers a huge walk-in closet, providing ample storage. French doors open to a generously sized, landscaped lot, creating an inviting indoor-outdoor flow. The backyard is a private sanctuary featuring real grass, a storage shed, and an extensive covered patio, ideal for relaxation, gardening or entertaining. Insulated pet door. The garage includes Rinnai tankless water heater, and water conditioner, high-quality garage door, epoxy floors, and extra storage shelves. Linen/storage cabinets in hallway. House has 18" of added insulation in attic. Buyer to qualify/assume solar panel financing at $96/mo thru GoodLeap. This property is a true gem, meticulously maintained by the sellers and ready for its new owners and can close quick, if needed. Pride of ownership and it shows with all the small details. Tucked away on a cul-de-sac on an interior lot in subdivision which means less traffic and noise. Low HOA at $25/mo.

Save
Ask
Tour
Hide
Share
Listing Snapshot
Price 
$420,000
Days On Site 
89 Days
Bedrooms 
3
Inside Area (SqFt) 
1,602 sqft
Total Baths 
2
Full Baths 
2
Partial Baths 
N/A
Lot Size 
0.11 Acres
Year Built 
2000
MLS® Number 
2798825
Status 
Pending
Property Tax 
$1,770
HOA/Condo/Coop Fees 
$25 monthly
Sq Ft Source 
N/A
Friends & Family
Recent Activity
3 weeks agoStatus changed to Pending
3 weeks agoListing updated with changes from the MLS®
3 months agoListing first seen on site
General Features
Acres 
0.11
Attached Garage 
Yes
Direction Faces 
North
Energy Features 
Solar
Garage 
Yes
Garage Spaces 
2
Green Energy Efficient 
Windows
Parking 
AttachedGarageGarage Door OpenerInside EntrancePrivate
Property Sub Type 
Single Family Residence
Security 
Prewired
Sewer 
Public Sewer
SqFt Total 
1602
Style 
OneStory
Utilities 
Underground Utilities
Water Source 
Public
Zoning 
Single Family
Interior Features
Appliances 
DryerDishwasherDisposalGas RangeMicrowaveRefrigeratorWater Softener OwnedTankless Water HeaterWater PurifierWasherWater Heater
Cooling 
Ceiling Fan(s)Central AirElectric
Flooring 
CarpetTile
Furnished 
Unfurnished
Heating 
Natural GasCentral
Interior 
Ceiling Fan(s)Smart ThermostatMaster Downstairs
Laundry Features 
Gas Dryer HookupLaundry Room
Window Features 
Window CoveringsBlindsDouble Pane Windows
Bedroom 2 
Dimensions - 10x10Description - Closet
Bedroom 3 
Dimensions - 10x10Description - Closet
Dining Room 
Dimensions - 10x11Description - Living Room/Dining Combo
Family Room 
Dimensions - 18x12Description - Ceiling Fan
Kitchen 
Description - Butler Pantry,Island,Laminate Countertops,Pantry,Stainless Steel Appliances,Tile Flooring
Living Room 
Dimensions - 21x14Description - Entry Foyer,Formal
PrimaryBathroom 
Description - Double Sink,Separate Shower,Separate Tub
PrimaryBedroom 
Dimensions - 15x15Description - Ceiling Fan,Walk-In Closet(s)
Save
Ask
Tour
Hide
Share
Exterior Features
Construction Details 
FrameStucco
Exterior 
Private Yard
Fencing 
BlockBack Yard
Lot Features 
Back YardSprinklers In RearSprinklers In Front
Patio And Porch 
PatioCovered
Roof 
Tile
View 
None
Waterview 
None
Windows/Doors 
Window CoveringsBlindsDouble Pane Windows
Community Features
Association Fee 
$25.0
Association Fee Frequency 
Monthly
Horse Property 
None
Financing Terms Available 
CashConventionalFHAVA Loan
Schools
School District
Unknown
Elementary School
Rhodes, Betsy,Rhodes, Betsy
Middle School
Cadwallader Ralph
High School
Arbor View
Listing courtesy of LIFE Realty District (702) 493-6130

logo

Listing information is provided by Participants of the Greater Las Vegas Association of Realtors. IDX information is provided exclusively for personal, non-commercial use, and may not be used for any purpose other than to identify prospective properties consumers may be interested in purchasing. Information is deemed reliable but not guaranteed. Copyright 2026, Greater Las Vegas Association of Realtors.
Last checked: 2026-10-10 07:54 PM UTC

Neighborhood & Commute
Source: Walkscore
Disclosure: Community information and market data powered by Constellation Data Labs. Information is deemed reliable but not guaranteed.
Save
Ask
Tour
Hide
Share
Scroll to Top