Las Vegas Home Search

Find Your Perfect Home
Save
Ask
Tour
Hide
Share
$468,999
90 Days On Site

6749 Kostner Street
Las Vegas, NV 89149

For Sale|Single Family Residence|Active
4
Beds
2
Total Baths
2
Full Baths
1,669
SqFt
$281
/SqFt
2007
Built
Subdivision:
Day Dawn Vista
County:
Clark
Listing courtesy of LPT Realty, LLC (702) 372-4792
Call Now: 702-718-6001
Is this the listing for you? We can help make it yours.
702-718-6001
6749 Kostner Street6749 Kostner Street6749 Kostner Street6749 Kostner Street
Save
Ask
Tour
Hide
Share

Mortgage Calculator

Monthly Payment (Est.)

Enter an interest rate to see your estimated monthly payment.
Calculator powered by Showcase IDX, a Constellation1 Company. Copyright ©2026 Information is deemed reliable but not guaranteed.

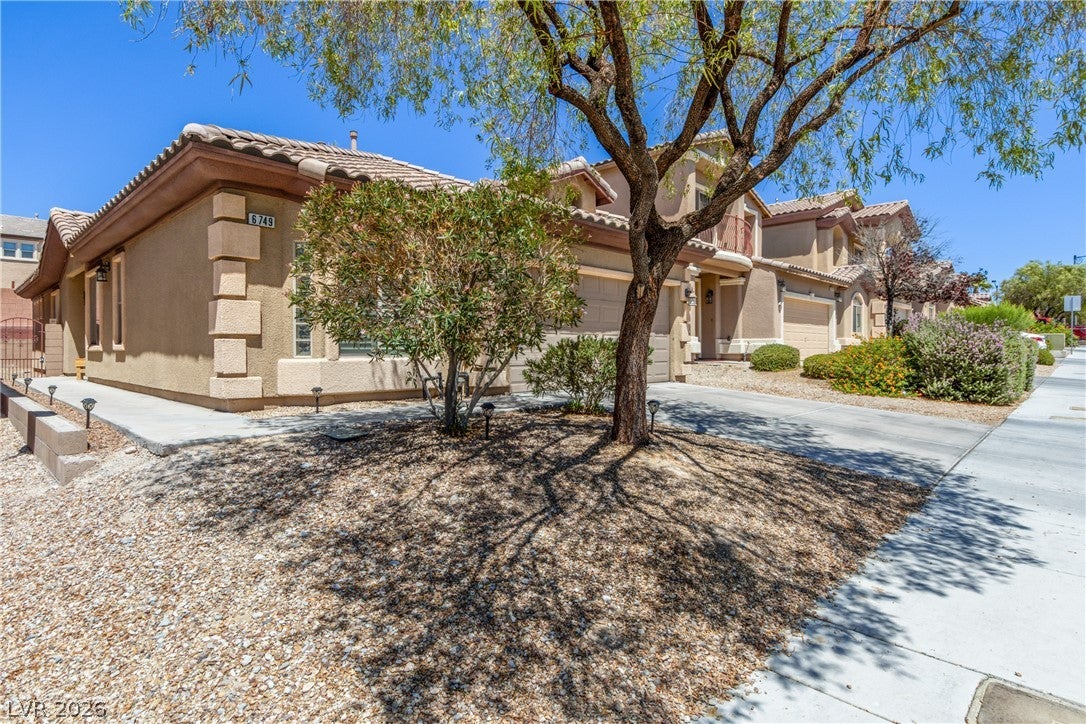
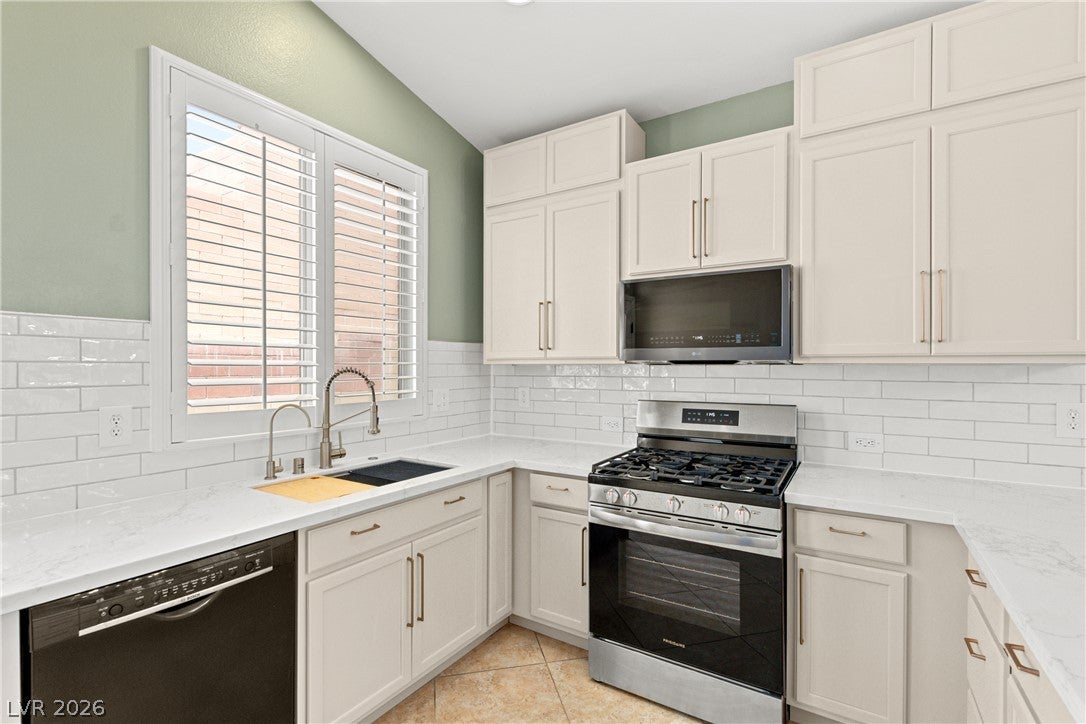
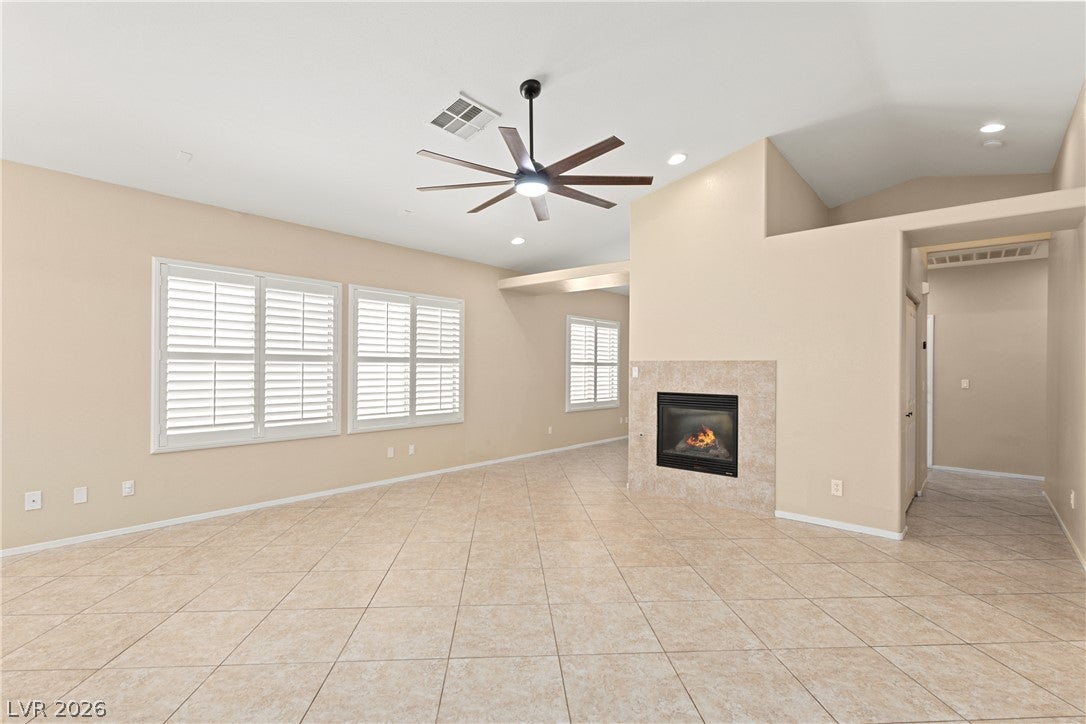
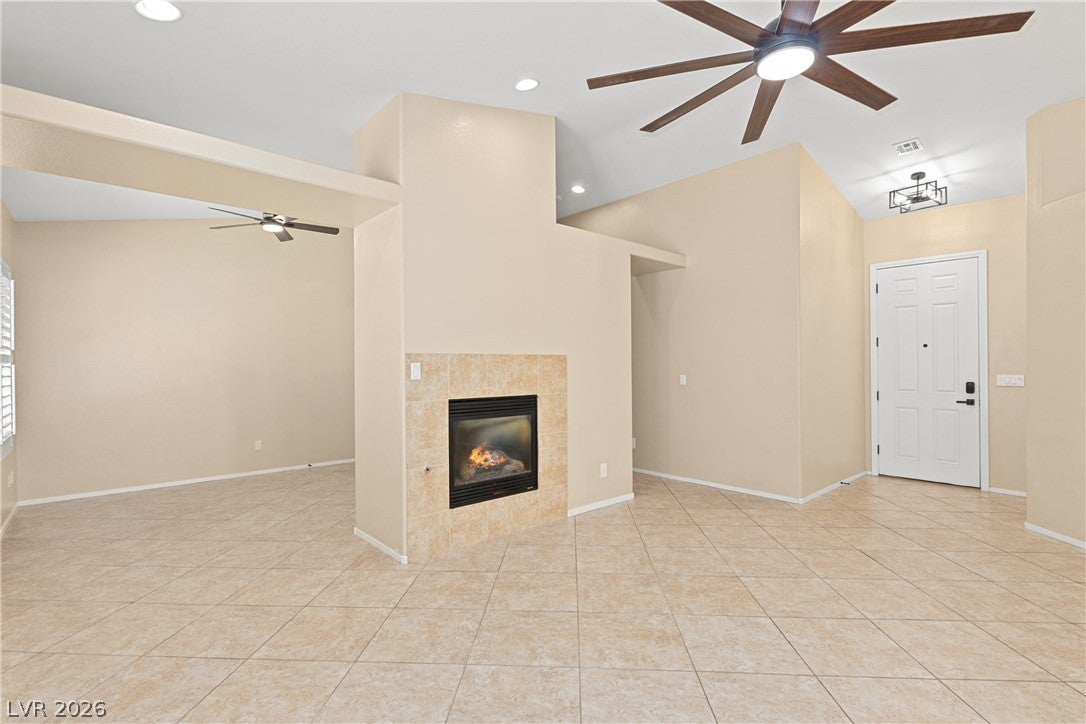
Single-story gem with soaring vaulted ceilings that create a wonderfully open feel. This exceptionally well-maintained residence is truly move-in ready, offering the perfect blend of modern comfort, style, and established solar with whole-home battery backup! Power out in a heatwave? Not YOUR A/C or appliances! At the heart of the home is a newly updated kitchen that features beautifully custom-painted cabinetry, fresh quartz countertops, and sleek updated appliances. All appliances are included, making your transition seamless! The home features gorgeous tile flooring flowing throughout the main living spaces, while carpet is exclusively kept for the bedrooms, complemented by beautiful window shutters throughout. Currently modeled as a spacious three-bedroom home, this floorplan also boasts a flexible office/den space that offers a perfect, easy conversion into a private fourth bedroom to suit your exact needs. Convenience is key with smart lighting systems throughout, direct access to a two-car garage with custom lighting, and a new water treatment system. The location is absolutely unbeatable—situated just moments away from Centennial Hills Hospital, tons of shopping, easy 215 and 95 freeway access, and endless outdoor activities. This move-in-ready, single-story gem checks every box!

Save
Ask
Tour
Hide
Share
Listing Snapshot
Price 
$468,999
Days On Site 
90 Days
Bedrooms 
4
Inside Area (SqFt) 
1,669 sqft
Total Baths 
2
Full Baths 
2
Partial Baths 
N/A
Lot Size 
0.09 Acres
Year Built 
2007
MLS® Number 
2799047
Status 
Active
Property Tax 
$2,356
HOA/Condo/Coop Fees 
$51 monthly
Sq Ft Source 
N/A
Friends & Family
Recent Activity
3 weeks agoPrice changed to $468,999
3 weeks agoListing updated with changes from the MLS®
3 months agoListing first seen on site
General Features
Acres 
0.09
Attached Garage 
Yes
Direction Faces 
East
Energy Features 
Solar
Garage 
Yes
Garage Spaces 
2
Levels 
One
Parking 
AttachedGarageGarage Door OpenerGuestInside EntranceOpenPrivate
Property Sub Type 
Single Family Residence
Sewer 
Public Sewer
SqFt Total 
1669
Style 
OneStory
Utilities 
Underground Utilities
Water Source 
Public
Zoning 
Single Family
Interior Features
Appliances 
DryerDishwasherENERGY STAR Qualified AppliancesDisposalGas RangeGas Water HeaterMicrowaveRefrigeratorWater HeaterWater PurifierWasher
Cooling 
Ceiling Fan(s)Central AirElectric
Flooring 
CarpetTile
Furnished 
Unfurnished
Heating 
Natural GasCentral
Interior 
Ceiling Fan(s)Smart ThermostatMaster Downstairs
Laundry Features 
Gas Dryer HookupLaundry ClosetMain Level
Window Features 
Window CoveringsBlindsPlantation Shutters
Bedroom 2 
Dimensions - 11x10Description - Ceiling Fan,Closet,Downstairs
Bedroom 3 
Dimensions - 14x10Description - Ceiling Fan,Closet
Den 
Dimensions - 12x11Description - Ceiling Fan,Downstairs,Other
Great Room 
Dimensions - 24x24Description - Undefined,Vaulted Ceiling
Kitchen 
Dimensions - 11x9Description - Breakfast Bar/Counter,Custom Cabinets,Pantry,Quartz Countertops,Tile Countertops,Vented Outside
PrimaryBathroom 
Dimensions - 11x10Description - Double Sink,Separate Shower,Separate Tub,Tub
PrimaryBedroom 
Dimensions - 15x12Description - Bedroom With Bath Downstairs,Ceiling Fan,Closet,Downstairs,Pbr Separate From Other,Walk-In Closet(s)
Save
Ask
Tour
Hide
Share
Exterior Features
Exterior 
Private Yard
Fencing 
BlockBack Yard
Lot Features 
Landscaped
Roof 
Tile
Windows/Doors 
Window CoveringsBlindsPlantation Shutters
Community Features
Association Amenities 
None
Association Fee 
$51.0
Association Fee Frequency 
Monthly
Horse Property 
None
Financing Terms Available 
CashConventionalFHAVA Loan
Schools
School District
Unknown
Elementary School
Darnell, Marshall C,Darnell, Marshall C
Middle School
Escobedo Edmundo
High School
Centennial
Listing courtesy of LPT Realty, LLC (702) 372-4792

logo

Listing information is provided by Participants of the Greater Las Vegas Association of Realtors. IDX information is provided exclusively for personal, non-commercial use, and may not be used for any purpose other than to identify prospective properties consumers may be interested in purchasing. Information is deemed reliable but not guaranteed. Copyright 2026, Greater Las Vegas Association of Realtors.
Last checked: 2026-10-10 10:59 AM UTC

Neighborhood & Commute
Source: Walkscore
Disclosure: Community information and market data powered by Constellation Data Labs. Information is deemed reliable but not guaranteed.
Save
Ask
Tour
Hide
Share
Scroll to Top