Las Vegas Home Search

Find Your Perfect Home
Save
Ask
Tour
Hide
Share
$529,000
91 Days On Site

4953 Portraits Place
Las Vegas, NV 89149

For Sale|Single Family Residence|Active
4
Beds
4
Total Baths
3
Full Baths
1
Partial Bath
2,240
SqFt
$236
/SqFt
1993
Built
Subdivision:
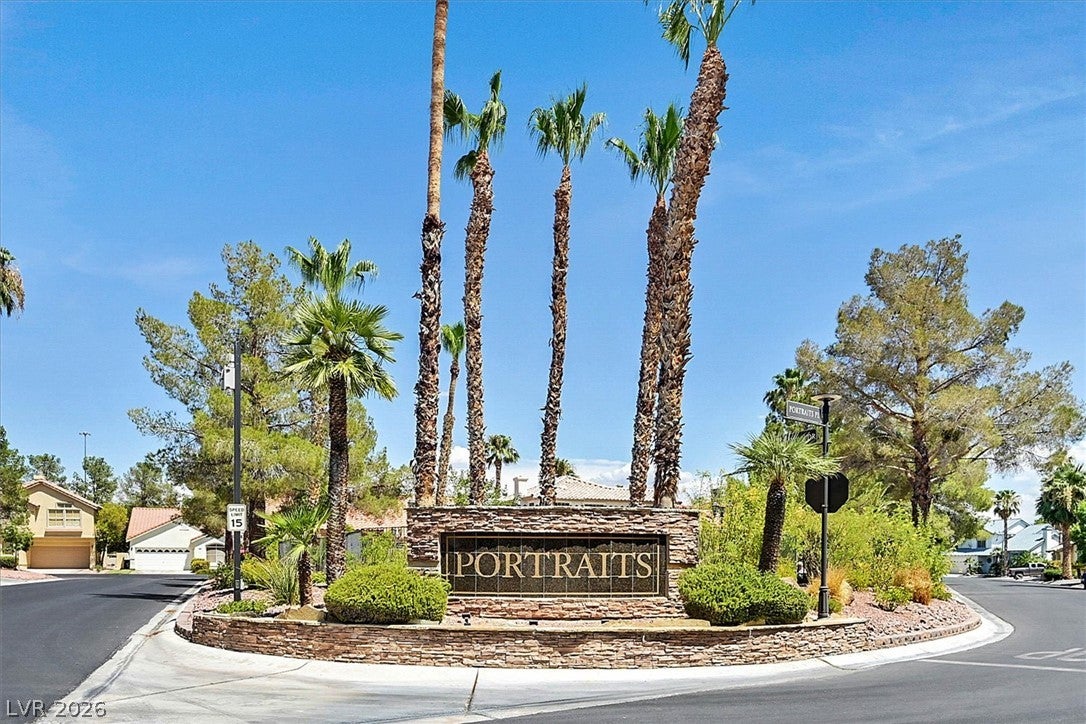
Portraits At Painted Desert- Phase 3
County:
Clark
Listing courtesy of BHHS Nevada Properties (702) 722-8745
Call Now: 702-718-6001
Is this the listing for you? We can help make it yours.
702-718-6001
4953 Portraits Place4953 Portraits Place4953 Portraits Place4953 Portraits Place
Save
Ask
Tour
Hide
Share

Mortgage Calculator

Monthly Payment (Est.)

Enter an interest rate to see your estimated monthly payment.
Calculator powered by Showcase IDX, a Constellation1 Company. Copyright ©2026 Information is deemed reliable but not guaranteed.

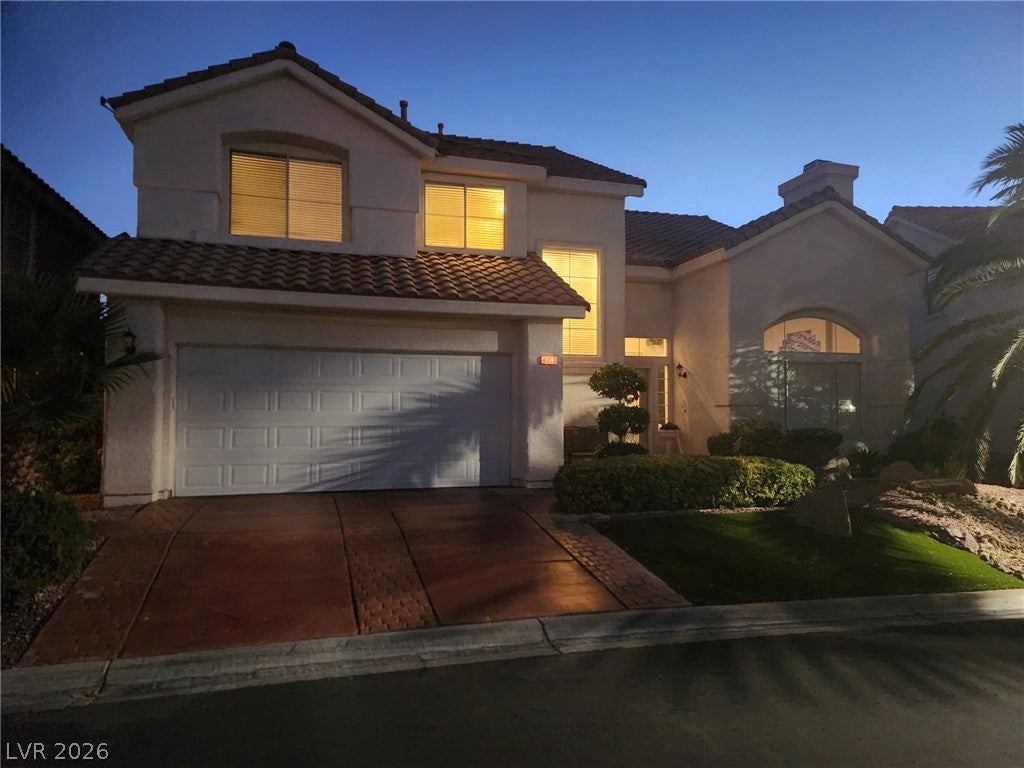
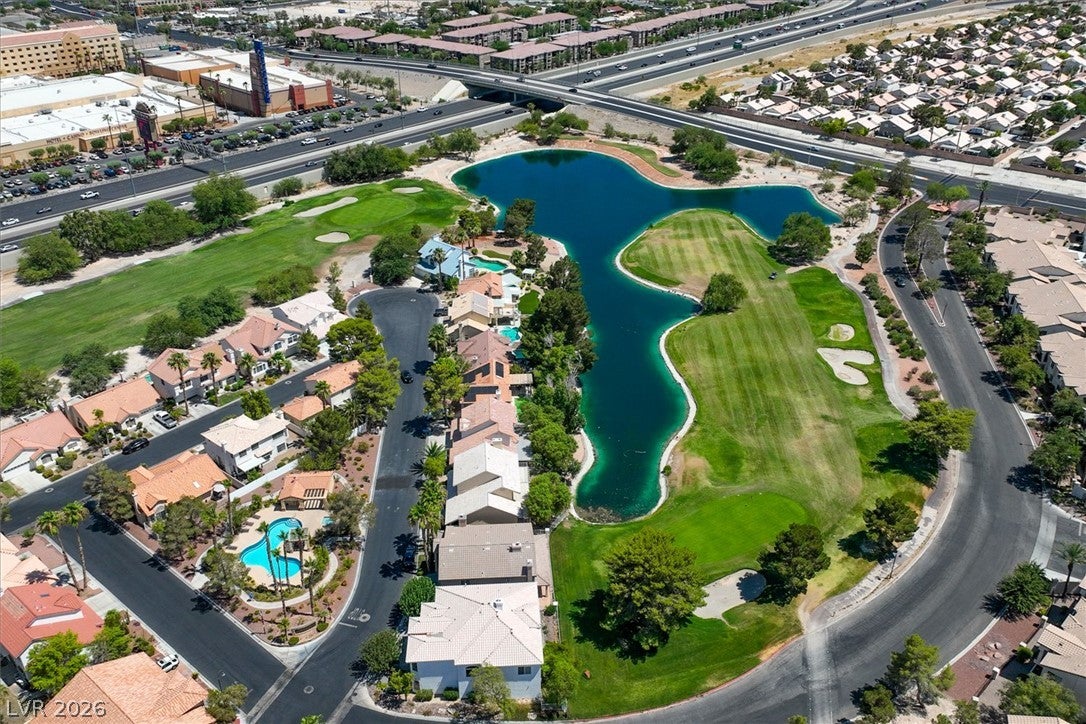
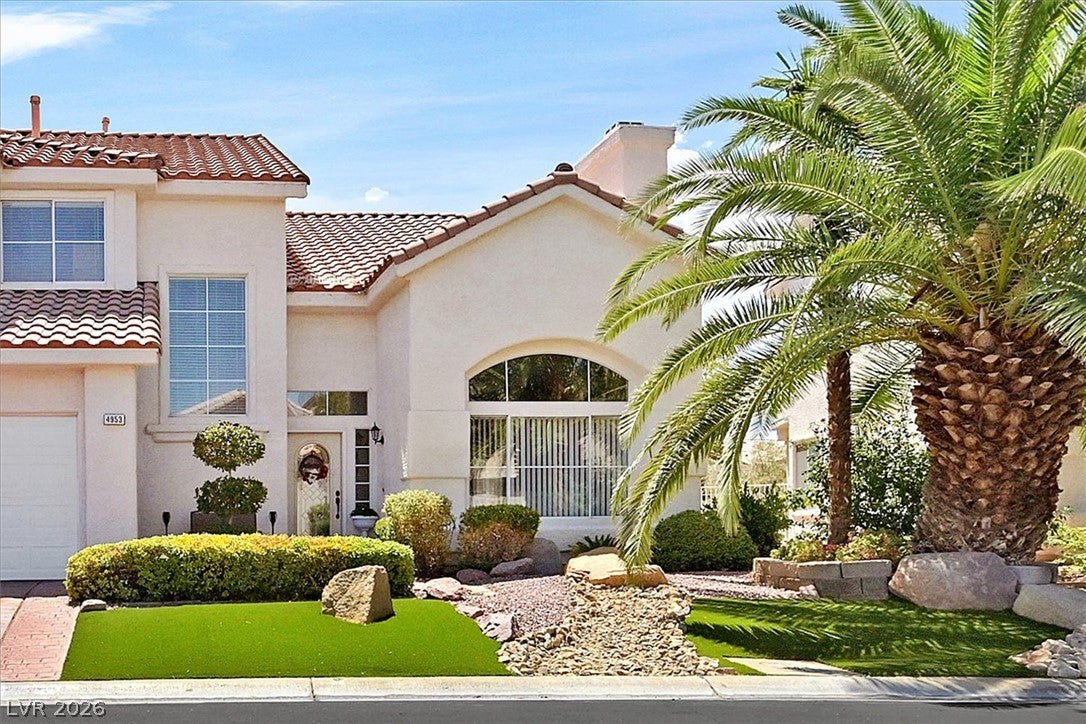
Exceptional value - Now offered at $529,000; Discover a great value in the prestigious guard-gated Painted Desert Golf Community! This beautifully updated, move-in-ready home enjoys a desirable location along the 15th fairway, offering the perfect blend of comfort, style, and golf course living. Imagine beginning each day with coffee while enjoying the peaceful golf-course setting as the morning light fills the home. Spend your evenings relaxing in the private hot tub, watching golfers finish their rounds as spectacular desert sunsets paint the sky. Since 2020, the home has been thoughtfully refreshed, including beautiful new luxury flooring and tasteful updates throughout, creating a home that’s truly move-in ready. The spacious floor plan features 4 bedrooms and 3.5 bathrooms, including a private en-suite bedroom ideal for guests or multigenerational living. Generous living and entertaining spaces create a warm, welcoming atmosphere you’ll be proud to call home. Ideally located just minutes from Summerlin, premier shopping, dining, parks, and convenient freeway access, you’ll enjoy the serenity of one of Northwest Las Vegas’s most established golf course communities while remaining close to everything the Las Vegas Valley has to offer. If you’ve been searching for a move-in-ready home in a guard-gated golf course community at an incredible value, this is an opportunity you won’t want to miss. Experience firsthand why this exceptional home is one of Painted Desert’s best values. Schedule your private showing today!

Save
Ask
Tour
Hide
Share
Listing Snapshot
Price 
$529,000
Days On Site 
91 Days
Bedrooms 
4
Inside Area (SqFt) 
2,240 sqft
Total Baths 
4
Full Baths 
3
Partial Baths 
1
Lot Size 
0.1 Acres
Year Built 
1993
MLS® Number 
2799158
Status 
Active
Property Tax 
$2,536
HOA/Condo/Coop Fees 
$238 monthly
Sq Ft Source 
N/A
Friends & Family
Recent Activity
2 months agoPrice changed to $529,000
2 months agoListing updated with changes from the MLS®
3 months agoStatus changed to Active
3 months agoListing first seen on site
General Features
Acres 
0.1
Direction Faces 
East
Disclosures 
Covenants Restrictions Disclosure
Garage 
Yes
Garage Spaces 
2
Parking 
GarageInside EntrancePrivateStorage
Property Sub Type 
Single Family Residence
Security 
Gated Community
Sewer 
Public Sewer
SqFt Total 
2240
Style 
TwoStory
Utilities 
Underground Utilities
Water Source 
Public
Zoning 
Single Family
Interior Features
Appliances 
DishwasherDisposalGas RangeMicrowaveRefrigerator
Cooling 
Ceiling Fan(s)Central AirElectric
Fireplace 
Yes
Fireplace Features 
Family RoomGasLiving Room
Fireplaces 
2
Flooring 
CarpetTile
Furnished 
Unfurnished
Heating 
Natural GasCentral
Interior 
Ceiling Fan(s)
Laundry Features 
Electric Dryer HookupMain LevelLaundry Room
Spa 
Yes
Window Features 
Window CoveringsBlinds
Bedroom 2 
Dimensions - 15x10Description - Upstairs,With Bath
Bedroom 3 
Dimensions - 14x10Description - Upstairs
Bedroom 4 
Dimensions - 11x9Description - Upstairs
Dining Room 
Dimensions - 16x10Description - Living Room/Dining Combo
Kitchen 
Description - Breakfast Bar/Counter,Granite Countertops
PrimaryBedroom 
Dimensions - 17x15Description - Balcony,Ceiling Fan,Ceiling Light,Pbr Separate From Other,Upstairs
Save
Ask
Tour
Hide
Share
Exterior Features
Exterior 
BalconyBarbecuePrivate Yard
Fencing 
BlockBack YardWrought Iron
Lot Features 
Landscaped
Patio And Porch 
PatioCovered
Pool Features 
Community
Roof 
Tile
Spa 
Yes
View 
Mountain(s)
Waterview 
Mountain(s)
Windows/Doors 
Window CoveringsBlinds
Community Features
Association Amenities 
ClubhouseGolf CourseGatedPoolRacquetballSpa/Hot TubSecurity
Association Fee 
$168.0
Association Fee Frequency 
Monthly
Additional Association Fee 
$70.0
Additional Association Fee Frequency 
Monthly
Community Features 
PoolGated
Horse Property 
None
Financing Terms Available 
CashConventionalFHAVA Loan
Schools
School District
Unknown
Elementary School
Deskin, Ruthe,Deskin, Ruthe
Middle School
Leavitt Justice Myron E
High School
Centennial
Listing courtesy of BHHS Nevada Properties (702) 722-8745

logo

Listing information is provided by Participants of the Greater Las Vegas Association of Realtors. IDX information is provided exclusively for personal, non-commercial use, and may not be used for any purpose other than to identify prospective properties consumers may be interested in purchasing. Information is deemed reliable but not guaranteed. Copyright 2026, Greater Las Vegas Association of Realtors.
Last checked: 2026-10-10 01:27 PM UTC

Neighborhood & Commute
Source: Walkscore
Disclosure: Community information and market data powered by Constellation Data Labs. Information is deemed reliable but not guaranteed.
Save
Ask
Tour
Hide
Share
Scroll to Top