Las Vegas Home Search

Find Your Perfect Home
Save
Ask
Tour
Hide
Share
$219,900
89 Days On Site

4720 Obannon Drive D
Las Vegas, NV 89102

For Sale|Condominium|Active
2
Beds
2
Total Baths
2
Full Baths
1,073
SqFt
$205
/SqFt
1982
Built
Subdivision:
Newport Cove 3
County:
Clark
Listing courtesy of Angel Bothof (702) 209-1921
Call Now: 702-718-6001
Is this the listing for you? We can help make it yours.
702-718-6001
4720 Obannon Drive D4720 Obannon Drive D4720 Obannon Drive D4720 Obannon Drive D
Save
Ask
Tour
Hide
Share

Mortgage Calculator

Monthly Payment (Est.)

Enter an interest rate to see your estimated monthly payment.
Calculator powered by Showcase IDX, a Constellation1 Company. Copyright ©2026 Information is deemed reliable but not guaranteed.

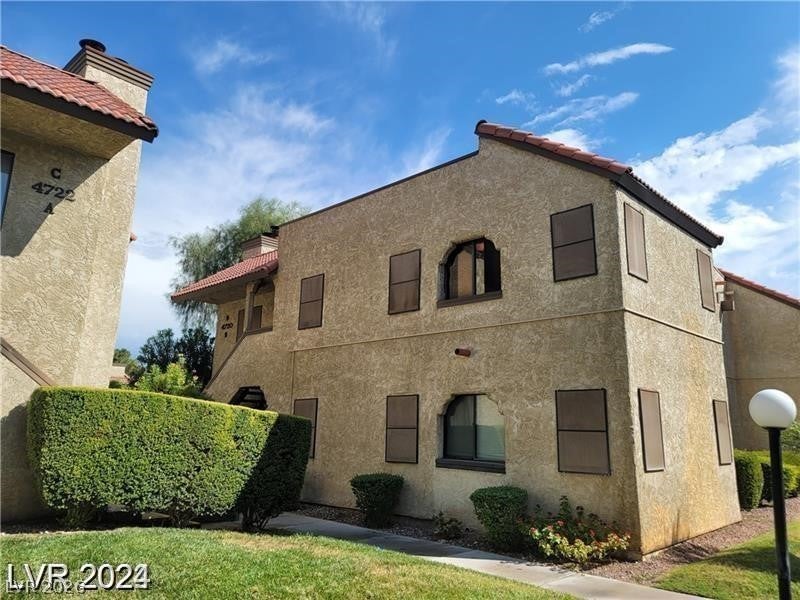
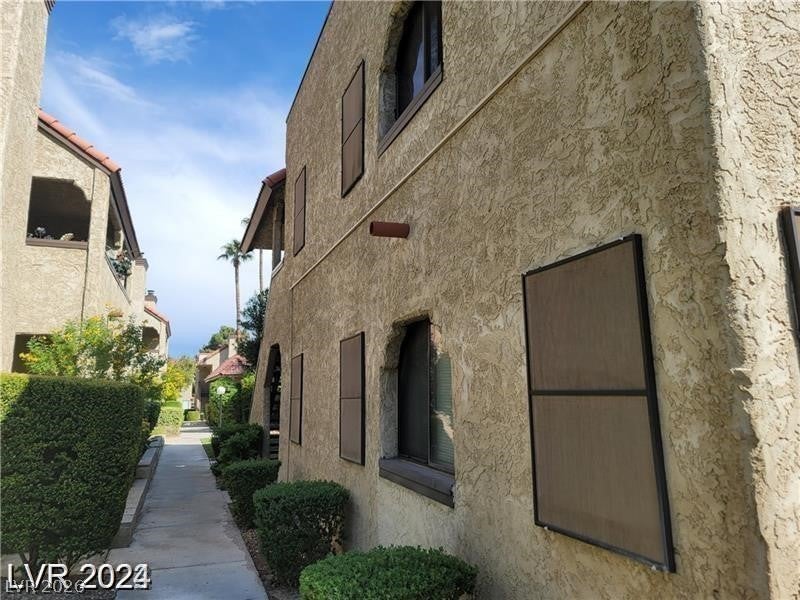
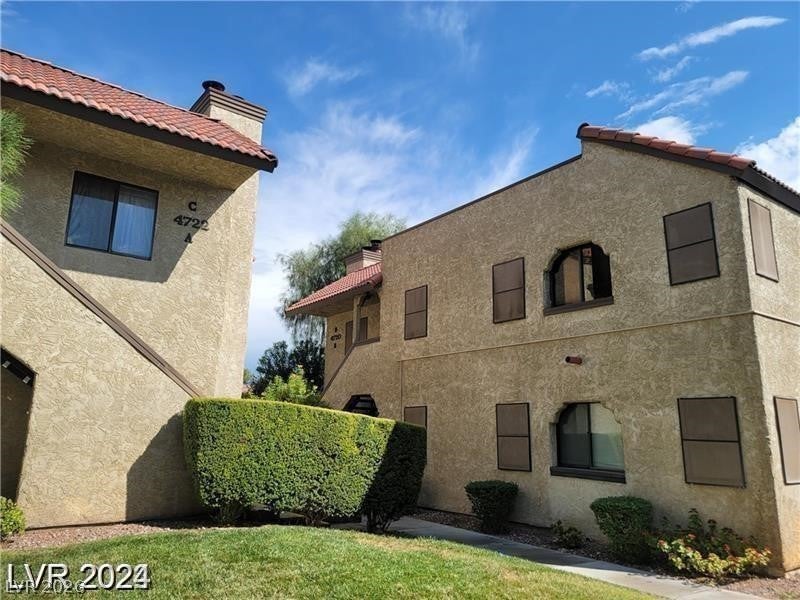
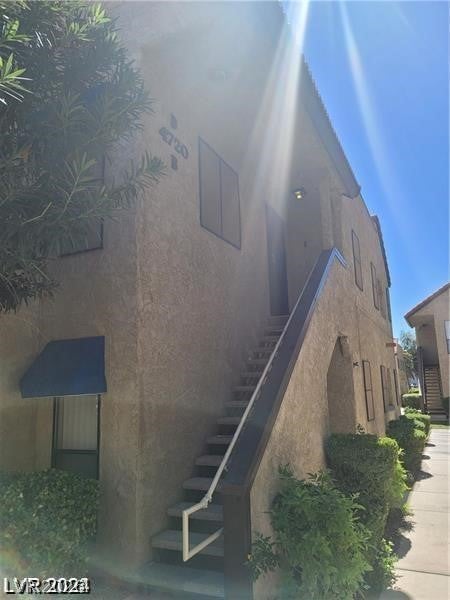
Discover an exceptional opportunity where comfort meets convenience in this delightful Las Vegas condominium. This residence offers a fantastic lifestyle with its inviting atmosphere and practical layout, perfect for those seeking a vibrant community. The single-story design provides ease of access and a seamless flow throughout the living space. Enjoy the generous 1073 square feet of living area, thoughtfully arranged to maximize both relaxation and everyday functionality. The two well-proportioned bedrooms and two full bathrooms ensure ample personal space and privacy. Step outside to a charming balcony, offering a private retreat for enjoying the fresh air. Residents benefit from access to a refreshing community pool, providing an ideal spot for leisure and recreation, especially during warmer months. Located in a desirable part of Las Vegas, this condominium provides easy access to local amenities and the city's dynamic attractions, enhancing its appeal as a prime living destination.

Save
Ask
Tour
Hide
Share
Listing Snapshot
Price 
$219,900
Days On Site 
89 Days
Bedrooms 
2
Inside Area (SqFt) 
1,073 sqft
Total Baths 
2
Full Baths 
2
Partial Baths 
N/A
Lot Size 
N/A
Year Built 
1982
MLS® Number 
2799278
Status 
Active
Property Tax 
$447
HOA/Condo/Coop Fees 
$275 monthly
Sq Ft Source 
N/A
Friends & Family
Recent Activity
3 months agoListing first seen on site
3 months agoListing updated with changes from the MLS®
General Features
Direction Faces 
East
Disclosures 
Principal Is Real Estate Licensed, Covenants Restrictions Disclosure
Parking 
AssignedCovered
Property Sub Type 
Condominium
Sewer 
Public Sewer
SqFt Total 
1073
Style 
TwoStory
Utilities 
Underground Utilities
Water Source 
Public
Zoning 
Single Family
Interior Features
Appliances 
Electric Cooktop
Cooling 
Central AirElectric
Flooring 
CarpetLinoleumVinyl
Furnished 
Unfurnished
Heating 
CentralElectric
Laundry Features 
Gas Dryer HookupUpper Level
Window Features 
Window CoveringsDrapes
Bedroom 2 
Dimensions - 12x12Description - Closet
Kitchen 
Description - Breakfast Nook/Eating Area
Living Room 
Dimensions - 11x13Description - None
PrimaryBedroom 
Dimensions - 14x13Description - Closet
Save
Ask
Tour
Hide
Share
Exterior Features
Exterior 
Balcony
Fencing 
None
Lot Features 
Landscaped
Pool Features 
Community
Roof 
Tile
Windows/Doors 
Window CoveringsDrapes
Community Features
Association Amenities 
PoolSpa/Hot Tub
Association Fee 
$275.0
Association Fee Frequency 
Monthly
Community Features 
Pool
Horse Property 
None
Financing Terms Available 
CashConventionalFHALease OptionOwner Will Carry
Schools
School District
Unknown
Elementary School
Vegas Verdes,Vegas Verdes
Middle School
Hyde Park
High School
Clark Ed. W.
Listing courtesy of Angel Bothof (702) 209-1921

logo

Listing information is provided by Participants of the Greater Las Vegas Association of Realtors. IDX information is provided exclusively for personal, non-commercial use, and may not be used for any purpose other than to identify prospective properties consumers may be interested in purchasing. Information is deemed reliable but not guaranteed. Copyright 2026, Greater Las Vegas Association of Realtors.
Last checked: 2026-10-10 01:42 PM UTC

Neighborhood & Commute
Source: Walkscore
Disclosure: Community information and market data powered by Constellation Data Labs. Information is deemed reliable but not guaranteed.
Save
Ask
Tour
Hide
Share
Scroll to Top