Las Vegas Home Search

Find Your Perfect Home
Save
Ask
Tour
Hide
Share
$699,000
90 Days On Site

2348 Kalkaska Drive
Henderson, NV 89044

Single Family Residence|Pending
4
Beds
3
Total Baths
3
Full Baths
2,641
SqFt
$265
/SqFt
2007
Built
Subdivision:
Sun City Anthem
County:
Clark
Listing courtesy of Nevada Real Estate Corp (702) 688-1217
Call Now: 702-718-6001
Is this the listing for you? We can help make it yours.
702-718-6001
2348 Kalkaska Drive2348 Kalkaska Drive2348 Kalkaska Drive2348 Kalkaska Drive
Save
Ask
Tour
Hide
Share

Mortgage Calculator

Monthly Payment (Est.)

Enter an interest rate to see your estimated monthly payment.
Calculator powered by Showcase IDX, a Constellation1 Company. Copyright ©2026 Information is deemed reliable but not guaranteed.

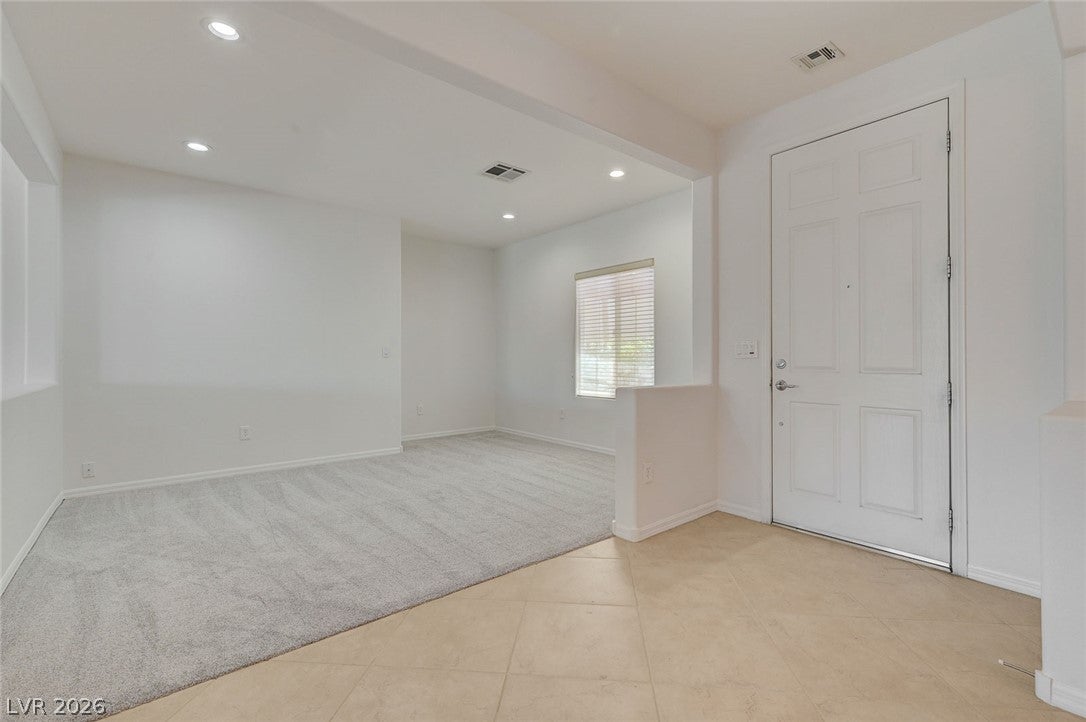
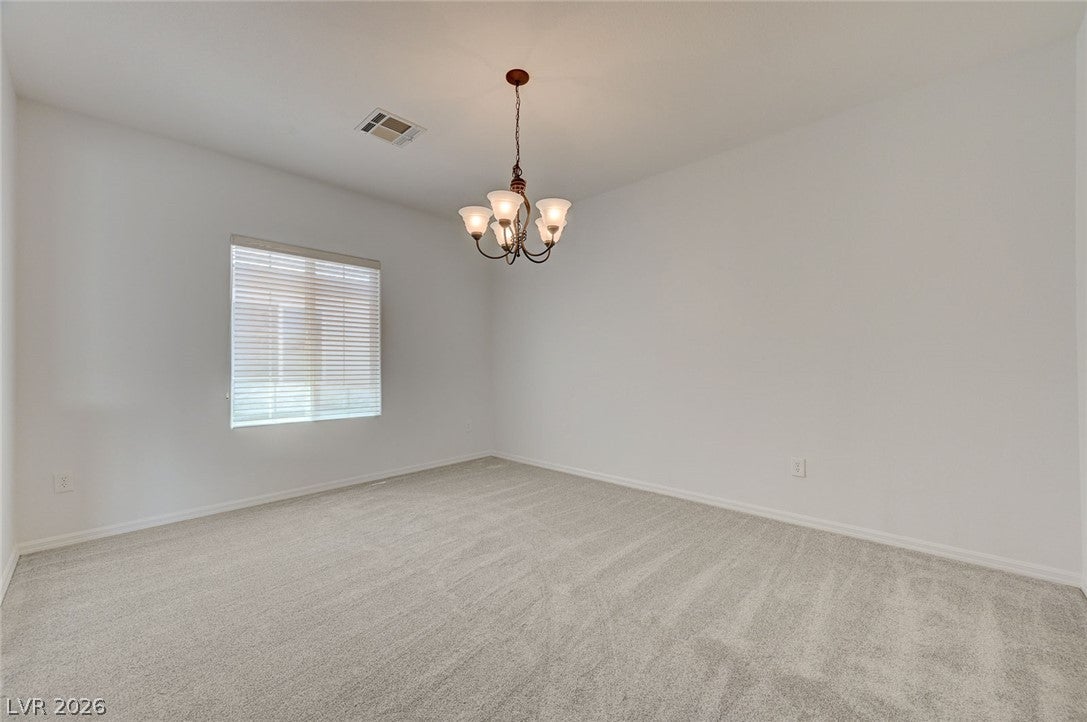
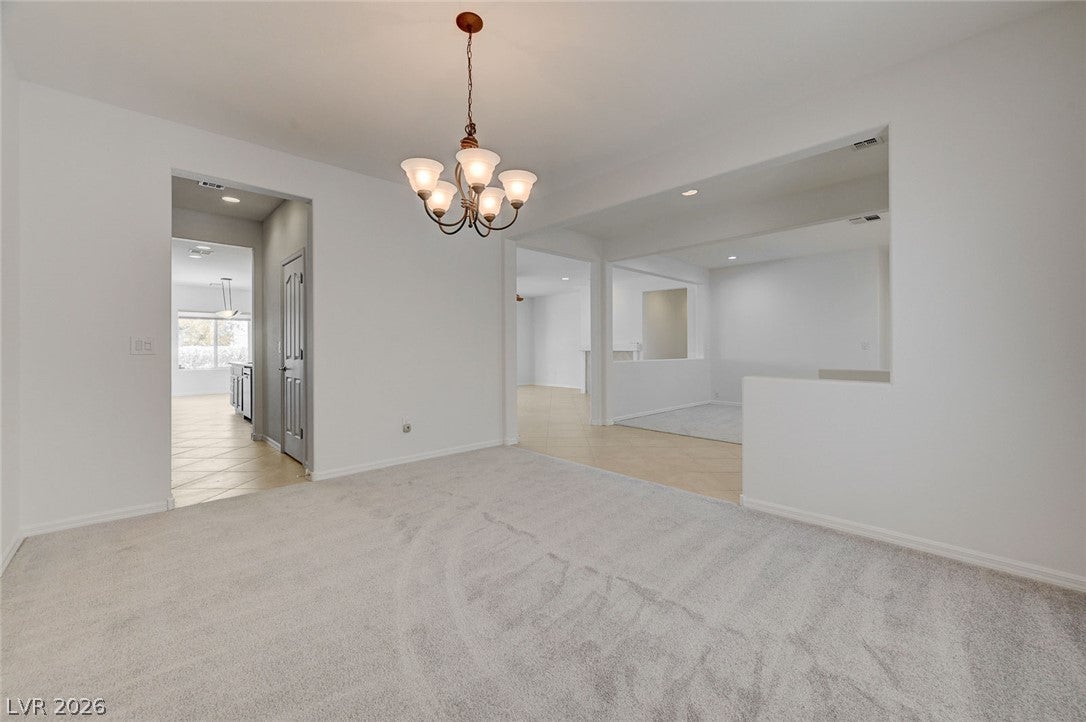
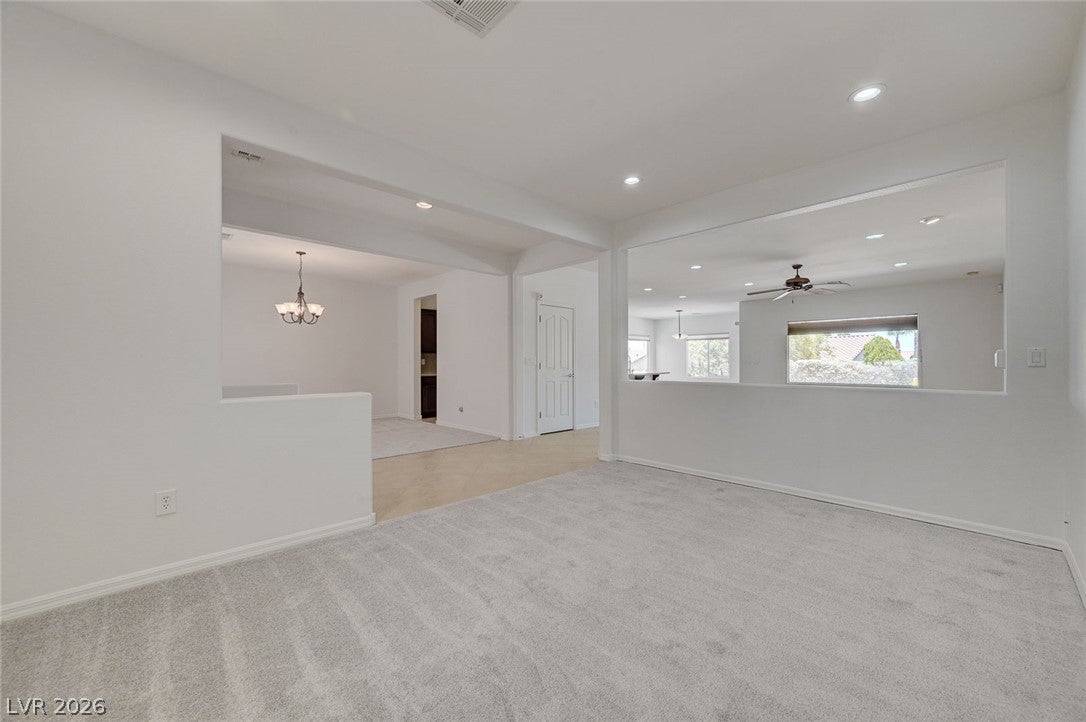
The gate to this house has hieroglyph word, Water. Nice touch. Gate is part of Custom-built breeze way, connecting golf cart garage and casita. Casita, with bath, adds 240 sq ft of space and potential 4th bedroom. Breeze way and casita creates Zen garden and rose courtyard. House, facing west, on elevated ground, has panorama view of Black Mountain. Columbia model has 3 bedrooms, 2 full baths, den, separated by pony wall, and formal dining room. Breakfast area, next to kitchen, has 3-sided view. Stovetop is Bosch, and ventilation is more powerful. All rooms have ceiling fan/lights. Laundry area has solar tube along corridor. Original upgrades include fireplace, taller kitchen cabinets and diagonal 16x16 tiles. 2 ACs are replaced within last 5 years. Resins in Culligan water softener is replaced 2 years ago. Fresh painted and ready to move in. Move into community with tons of activities for active residents. .

Save
Ask
Tour
Hide
Share
Listing Snapshot
Price 
$699,000
Days On Site 
90 Days
Bedrooms 
4
Inside Area (SqFt) 
2,641 sqft
Total Baths 
3
Full Baths 
3
Partial Baths 
N/A
Lot Size 
0.17 Acres
Year Built 
2007
MLS® Number 
2799488
Status 
Pending
Property Tax 
$3,974
HOA/Condo/Coop Fees 
$148.67 monthly
Sq Ft Source 
N/A
Friends & Family
Recent Activity
3 weeks agoStatus changed to Pending
3 weeks agoListing updated with changes from the MLS®
3 months agoListing first seen on site
General Features
Acres 
0.17
Direction Faces 
West
Disclosures 
Principal Is Real Estate Licensed, Covenants Restrictions Disclosure
Garage 
Yes
Garage Spaces 
2
Parking 
GarageGolf Cart GarageGarage Door OpenerPrivate
Property Sub Type 
Single Family Residence
Sewer 
Public Sewer
SqFt Total 
2401
Style 
OneStory
Utilities 
Underground Utilities
Water Source 
Public
Zoning 
Single Family
Interior Features
Appliances 
DryerDishwasherGas CooktopDisposalRefrigeratorWasher
Cooling 
Central AirElectric
Fireplace 
Yes
Fireplace Features 
Family RoomGas
Fireplaces 
1
Flooring 
Ceramic TileLaminateTile
Furnished 
Unfurnished
Heating 
Natural GasCentral
Interior 
Master Downstairs
Laundry Features 
Gas Dryer HookupMain LevelLaundry Room
Window Features 
Window CoveringsBlinds
Bedroom 2 
Dimensions - 12x12Description - Closet
Bedroom 3 
Dimensions - 11x11Description - Closet
Kitchen 
Description - Other
PrimaryBedroom 
Dimensions - 17x14Description - Walk-In Closet(s)
Save
Ask
Tour
Hide
Share
Exterior Features
Exterior 
None
Fencing 
BlockPartial
Lot Features 
Landscaped
Other Structures 
Guest House
Pool Features 
Community
Roof 
Tile
Windows/Doors 
Window CoveringsBlinds
Community Features
Association Amenities 
ClubhouseFitness CenterGolf CoursePool
Association Fee 
$446.0
Association Fee Frequency 
Quarterly
Community Features 
Pool
Horse Property 
None
Financing Terms Available 
CashConventionalFHA
Schools
School District
Unknown
Elementary School
Wallin, Shirley & Bill,Wallin, Shirley & Bill
Middle School
Webb, Del E.
High School
Liberty
Listing courtesy of Nevada Real Estate Corp (702) 688-1217

logo

Listing information is provided by Participants of the Greater Las Vegas Association of Realtors. IDX information is provided exclusively for personal, non-commercial use, and may not be used for any purpose other than to identify prospective properties consumers may be interested in purchasing. Information is deemed reliable but not guaranteed. Copyright 2026, Greater Las Vegas Association of Realtors.
Last checked: 2026-10-10 10:16 PM UTC

Neighborhood & Commute
Source: Walkscore
Disclosure: Community information and market data powered by Constellation Data Labs. Information is deemed reliable but not guaranteed.
Save
Ask
Tour
Hide
Share
Scroll to Top