Las Vegas Home Search

Find Your Perfect Home
Save
Ask
Tour
Hide
Share
$349,900
86 Days On Site

3137 Sunrise Cove Avenue
North Las Vegas, NV 89031

For Sale|Single Family Residence|Active
3
Beds
3
Total Baths
1
Full Bath
2
Partial Baths
1,406
SqFt
$249
/SqFt
2001
Built
Subdivision:
Nob Hill 2 Twnhms
County:
Clark
Listing courtesy of Nevada Desert Realty Inc (702) 296-9736
Call Now: 702-718-6001
Is this the listing for you? We can help make it yours.
702-718-6001
Upcoming Open Houses
Sat, Oct 10, 11:00 AM - 3:00 PM
3137 Sunrise Cove Avenue3137 Sunrise Cove Avenue3137 Sunrise Cove Avenue3137 Sunrise Cove Avenue
Save
Ask
Tour
Hide
Share

Mortgage Calculator

Monthly Payment (Est.)

Enter an interest rate to see your estimated monthly payment.
Calculator powered by Showcase IDX, a Constellation1 Company. Copyright ©2026 Information is deemed reliable but not guaranteed.

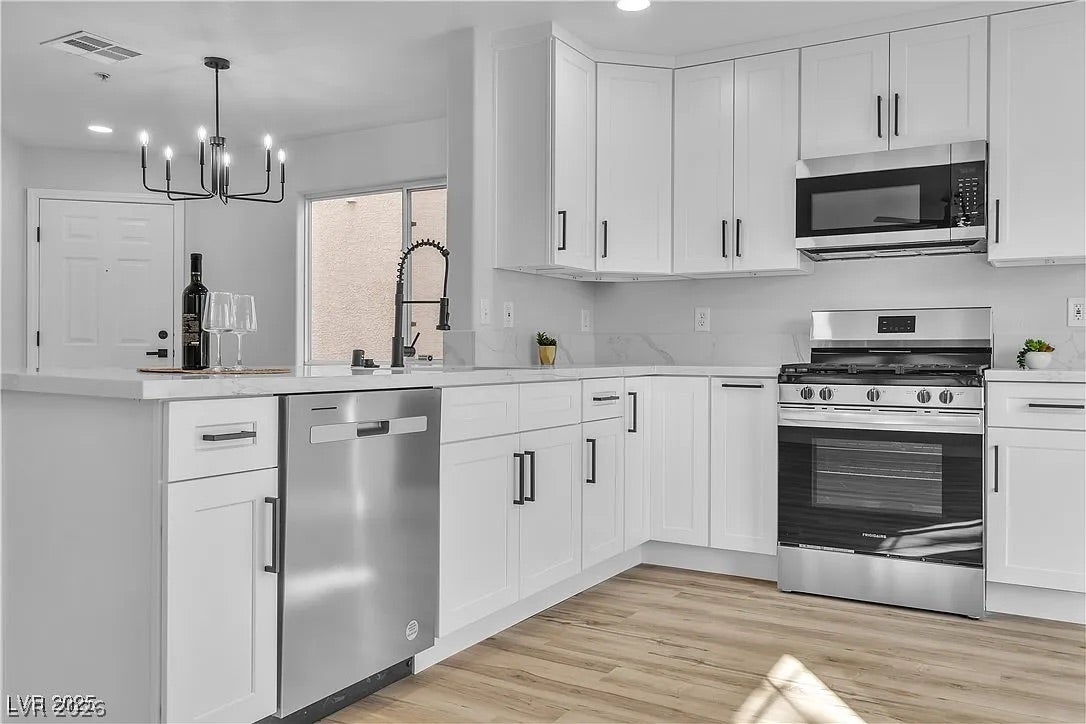
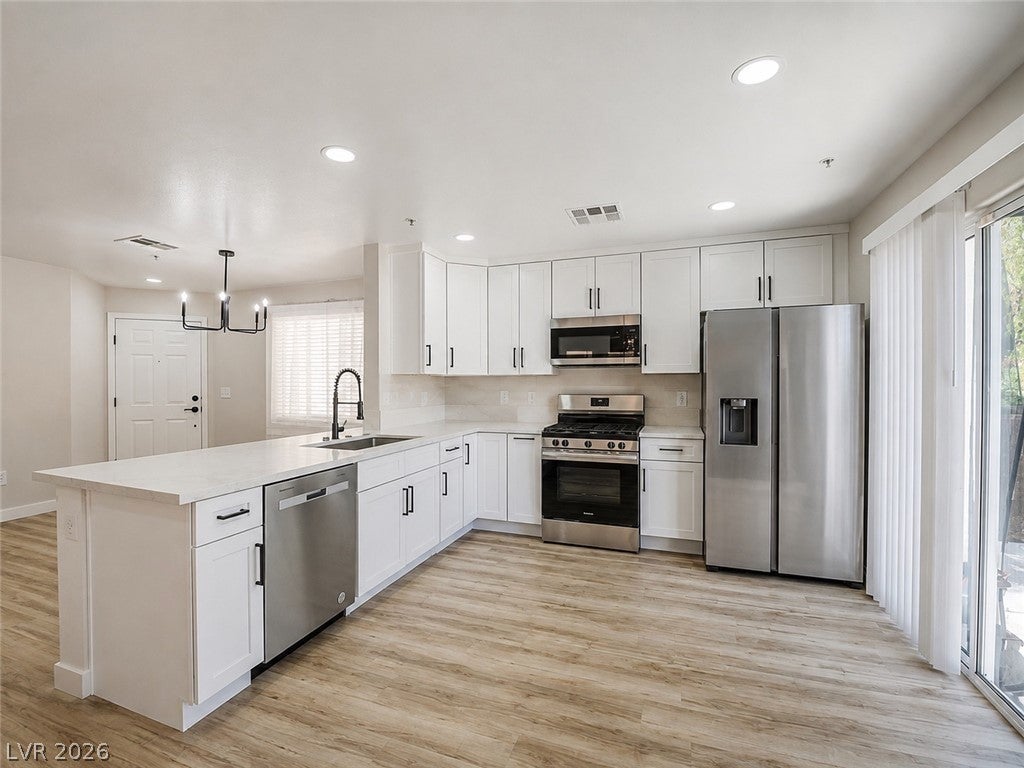
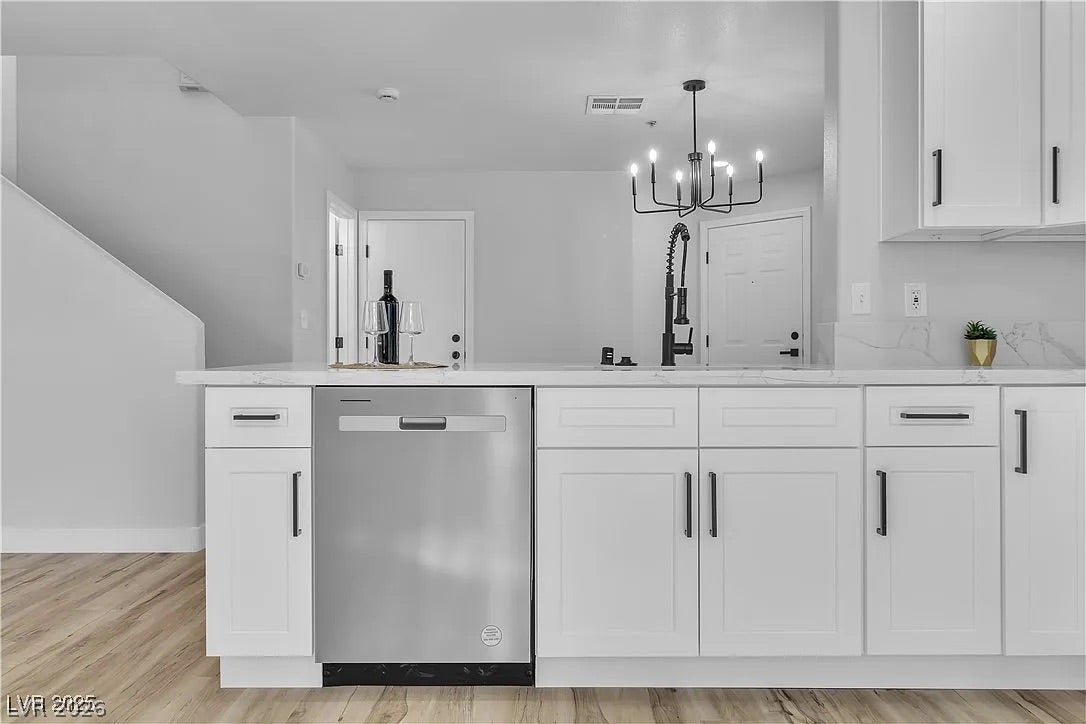
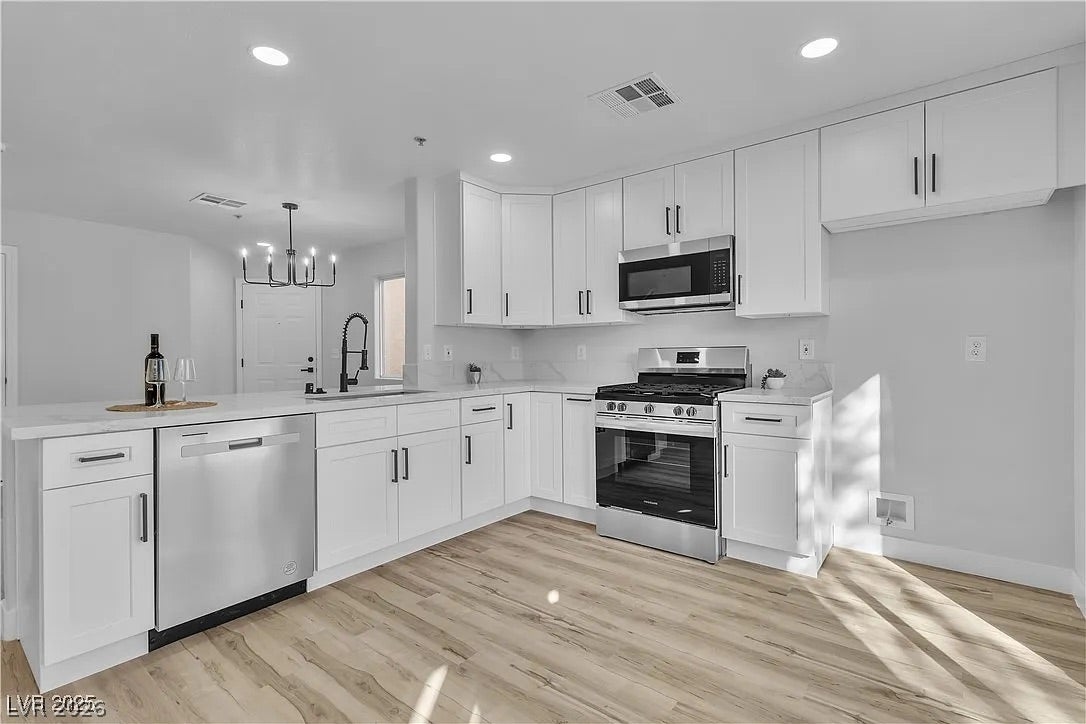
Welcome to this beautifully remodeled, move-in ready home located in a gated community offering an exceptional combination of style & comfort! Enjoy access to community amenities including walking trails, a sparkling pool, clubhouse, guest parking, and professionally maintained common areas. Thoughtfully updated interior features an open & functional floor plan designed for everyday living & entertaining, showcasing upgraded wood-look luxury vinyl plank flooring throughout the downstairs. The fully remodeled kitchen serves as the centerpiece of the home & features all-new cabinetry, elegant quartz countertops, stainless steel appliances, updated fixtures, and a spacious peninsula with ample room for barstool seating, meal preparation, & gathering. The kitchen flows seamlessly into the dining & living room, creating an inviting space for entertaining or relaxing. A large sliding glass door fills the home with natural light and opens to the private patio and rear yard space, where you can enjoy outdoor dining, weekend BBQs, morning coffee, or to simply unwind. Upstairs, you'll find three generously sized bedrooms plus a loft that offers endless possibilities as a home office, media room, fitness area, playroom, or additional lounge space. Every bathroom has been completely remodeled with modern finishes, updated vanities, stylish fixtures, & contemporary design elements that complement the home's overall renovation. You'll also find an attached 2-car garage with direct access into the home, & extensive remodeling that allows the next owner to simply move in & enjoy. Conveniently located near Nellis Air Force Base, shopping, restaurants, schools, parks, & major roadways, this home offers easy access to everyday amenities while providing the comforts of a gated community. If you've been searching for a home that combines quality updates, functional living spaces, & a desirable location, this beautifully renovated property is the one you've been waiting for!

Save
Ask
Tour
Hide
Share
Listing Snapshot
Price 
$349,900
Days On Site 
86 Days
Bedrooms 
3
Inside Area (SqFt) 
1,406 sqft
Total Baths 
3
Full Baths 
1
Partial Baths 
2
Lot Size 
0.04 Acres
Year Built 
2001
MLS® Number 
2799549
Status 
Active
Property Tax 
$1,335
HOA/Condo/Coop Fees 
$203 monthly
Sq Ft Source 
N/A
Friends & Family
Recent Activity
2 months agoPrice changed to $349,900
2 months agoListing updated with changes from the MLS®
3 months agoListing first seen on site
General Features
Acres 
0.04
Attached Garage 
Yes
Direction Faces 
South
Disclosures 
Covenants Restrictions Disclosure
Garage 
Yes
Garage Spaces 
2
Green Energy Efficient 
Windows
Parking 
AttachedGarageGarage Door OpenerInside EntrancePrivateGuest
Property Sub Type 
Single Family Residence
Security 
Gated Community
Sewer 
Public Sewer
SqFt Total 
1406
Style 
TwoStory
Utilities 
Underground Utilities
Water Source 
Public
Zoning 
Single Family
Interior Features
Appliances 
DryerDishwasherDisposalGas RangeGas Water HeaterMicrowaveRefrigeratorWasherWater Heater
Cooling 
Ceiling Fan(s)Central AirGas
Flooring 
Carpet
Furnished 
Unfurnished
Heating 
Natural GasCentral
Interior 
Ceiling Fan(s)
Laundry Features 
Gas Dryer HookupLaundry RoomUpper Level
Window Features 
Window CoveringsBlindsDouble Pane Windows
Bedroom 2 
Dimensions - 11x10Description - Ceiling Light,Closet,Upstairs
Bedroom 3 
Dimensions - 10x10Description - Ceiling Light,Closet,Upstairs
Dining Room 
Dimensions - 9x9Description - Dining Area,Kitchen/Dining Room Combo
Kitchen 
Dimensions - 12x10Description - Breakfast Bar/Counter,Custom Cabinets,Luxury Vinyl Plank,Quartz Countertops,Stainless Steel Appliances
Living Room 
Dimensions - 14x11Description - Rear
Loft 
Dimensions - 11x10Description - 1 Bedroom
PrimaryBedroom 
Dimensions - 14x12Description - Ceiling Fan,Ceiling Light,Pbr Separate From Other,Upstairs,Walk-In Closet(s)
Save
Ask
Tour
Hide
Share
Exterior Features
Construction Details 
FrameStucco
Exterior 
CourtyardPrivate Yard
Fencing 
BrickBack YardWrought Iron
Lot Features 
GreenbeltLandscaped
Patio And Porch 
PatioPorch
Pool Features 
Community
Roof 
Tile
Windows/Doors 
Window CoveringsBlindsDouble Pane Windows
Community Features
Association Amenities 
ClubhouseGatedPoolSpa/Hot Tub
Association Fee 
$203.0
Association Fee Frequency 
Monthly
Community Features 
PoolGated
Horse Property 
None
Financing Terms Available 
CashConventionalFHAVA Loan
Schools
School District
Unknown
Elementary School
Simmons, Eva,Simmons, Eva
Middle School
Cram Brian & Teri
High School
Mojave
Listing courtesy of Nevada Desert Realty Inc (702) 296-9736

logo

Listing information is provided by Participants of the Greater Las Vegas Association of Realtors. IDX information is provided exclusively for personal, non-commercial use, and may not be used for any purpose other than to identify prospective properties consumers may be interested in purchasing. Information is deemed reliable but not guaranteed. Copyright 2026, Greater Las Vegas Association of Realtors.
Last checked: 2026-10-10 11:47 AM UTC

Neighborhood & Commute
Source: Walkscore
Disclosure: Community information and market data powered by Constellation Data Labs. Information is deemed reliable but not guaranteed.
Save
Ask
Tour
Hide
Share
Scroll to Top