Las Vegas Home Search

Find Your Perfect Home
Save
Ask
Tour
Hide
Share
$480,000
88 Days On Site

9996 Iron Creek Avenue
Las Vegas, NV 89178

For Sale|Single Family Residence|Active
3
Beds
3
Total Baths
1
Full Bath
2
Partial Baths
1,625
SqFt
$295
/SqFt
2022
Built
Subdivision:
Gomer 10
County:
Clark
Listing courtesy of eXp Realty (702) 292-1156
Call Now: 702-718-6001
Is this the listing for you? We can help make it yours.
702-718-6001
9996 Iron Creek Avenue9996 Iron Creek Avenue9996 Iron Creek Avenue9996 Iron Creek Avenue
Save
Ask
Tour
Hide
Share

Mortgage Calculator

Monthly Payment (Est.)

Enter an interest rate to see your estimated monthly payment.
Calculator powered by Showcase IDX, a Constellation1 Company. Copyright ©2026 Information is deemed reliable but not guaranteed.

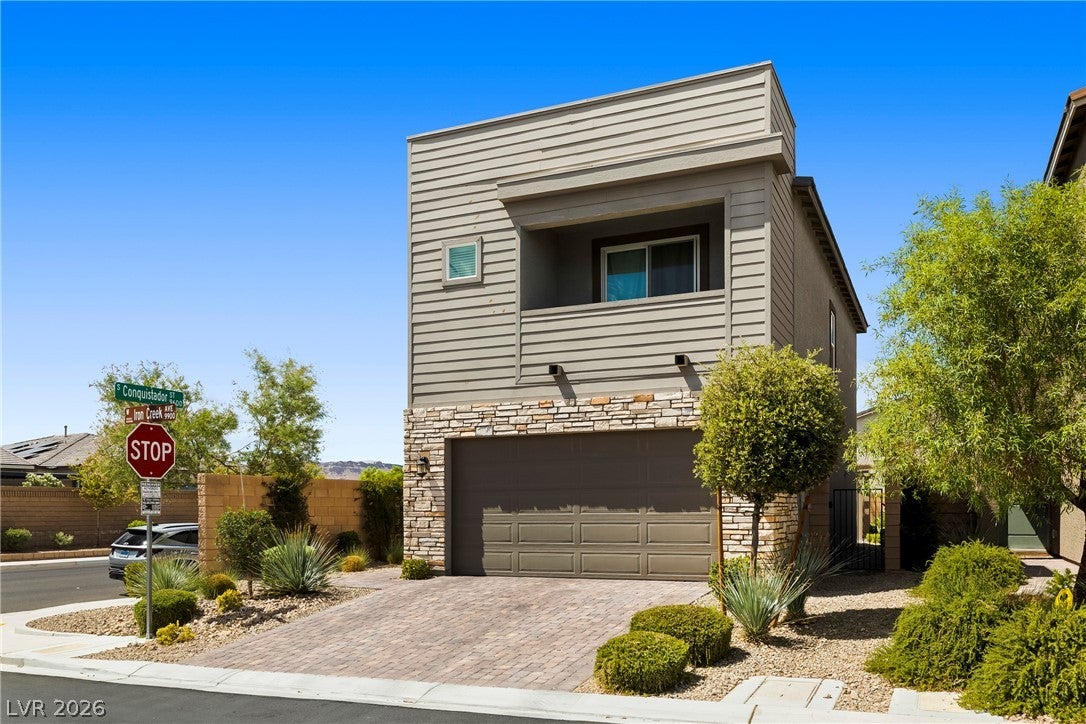
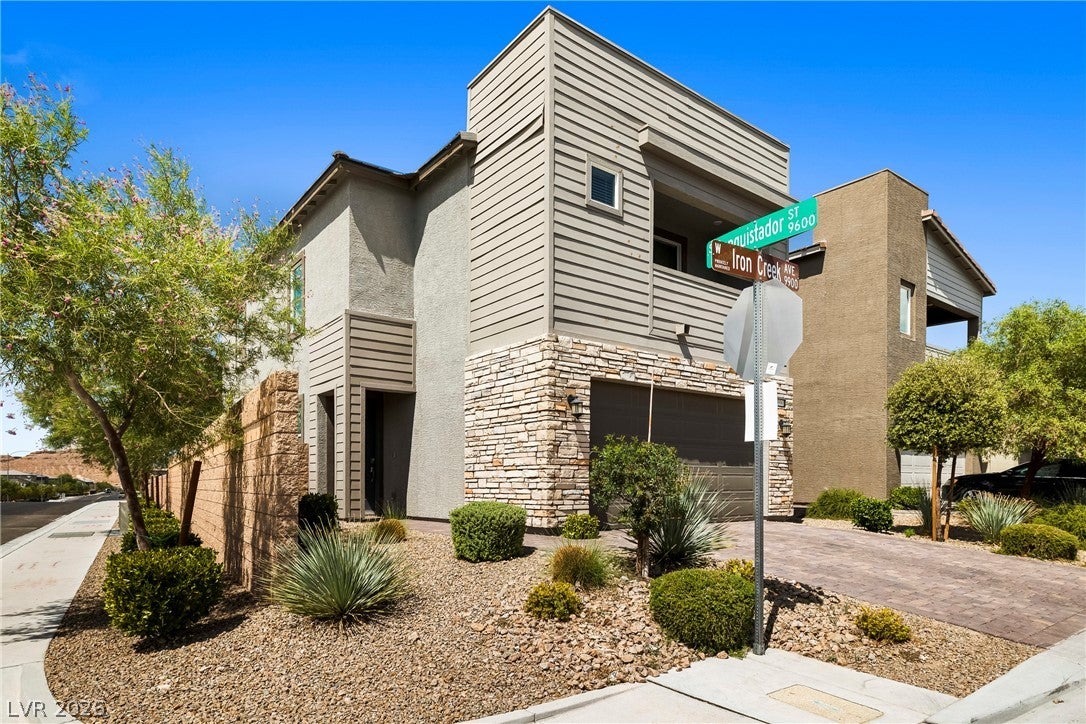
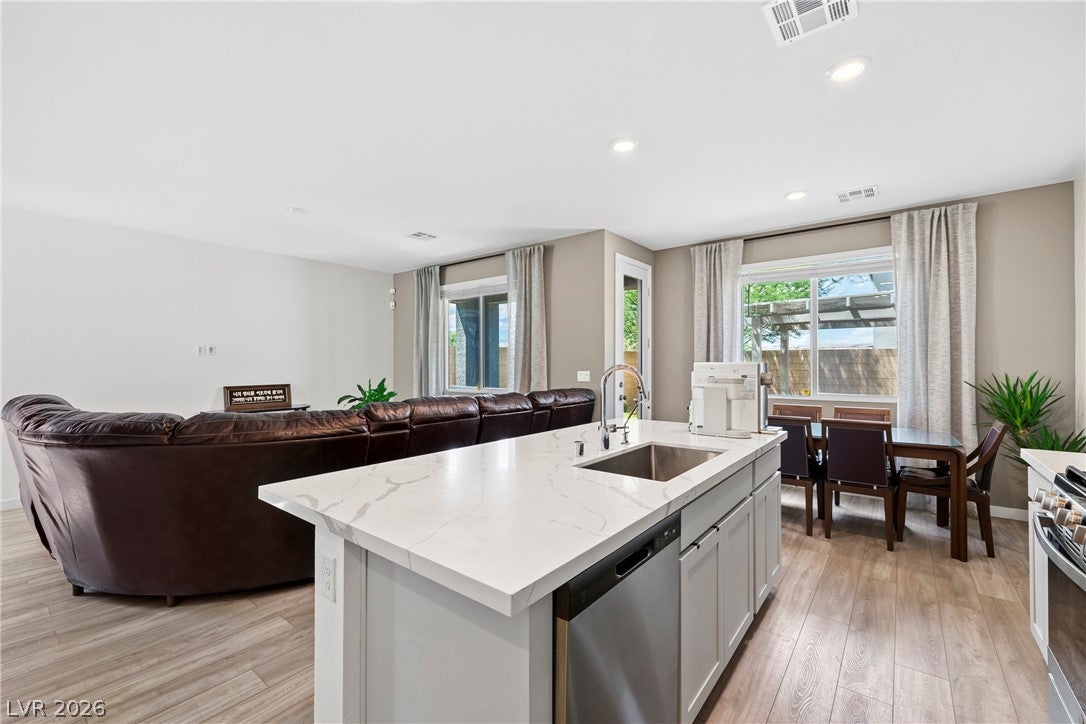
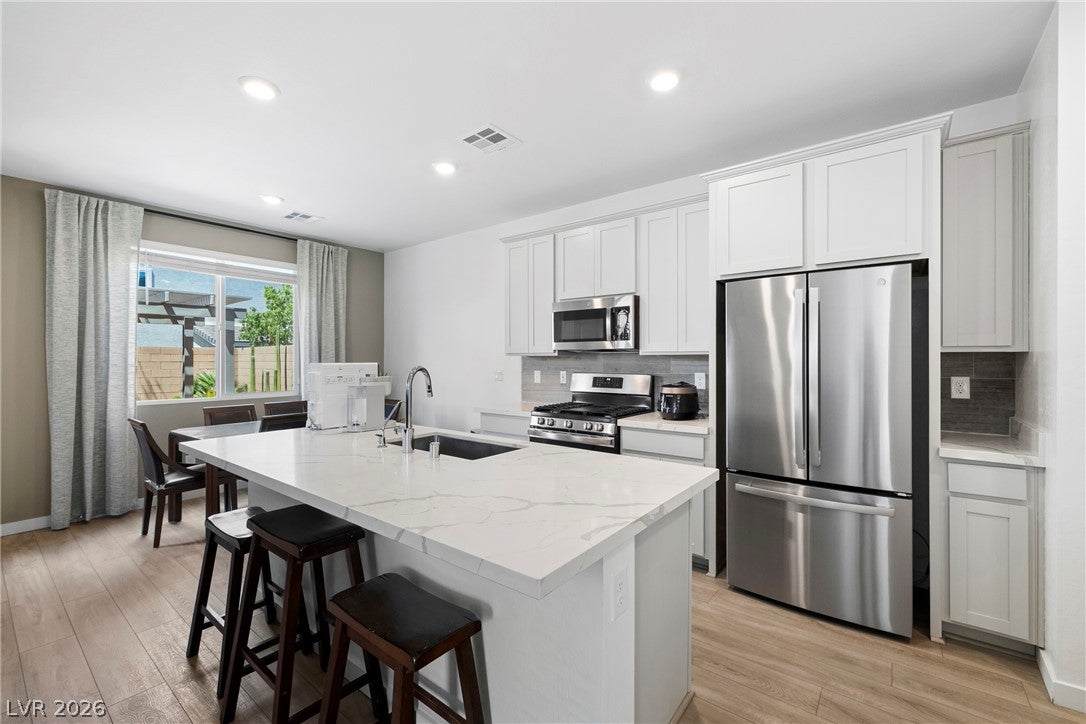
Located in the vibrant area of Mountains Edge ( SouthWest Las Vegas), this 3-bedroom, 3-bathroom home offers a harmonious blend of style and functionality. Spanning 1,625 sqft, this former model home, built in 2022 by the original owner, effortlessly combines modern aesthetics with convenient living. The kitchen, a true highlight, features Harbor Cabinets and Calacatta Lasa Quartz Countertops paired with stainless steel appliances, ensuring culinary endeavors are a delight. Ceramic tile and plush carpet provide comfortable and enduring flooring solutions throughout. The home's "Everything's Included" features elevate the living experience, with 2" faux wood blinds, Home Automation, and USB outlets in the kitchen and master bedroom that cater to modern needs. Situated close to Mountains Edge Regional Park, residents can enjoy easy access to various outdoor activities. A stone's throw from Durango Station Casino, The Bend, Costco, and Ikea, the property occupies a location brimming with entertainment and shopping possibilities. The convenience continues with nearby access to the 215 and I15 freeways, facilitating stress-free commutes to outlet malls and a host of other attractions. This residence is the epitome of contemporary living, steeped in convenience and comfort.********The Seller kindly requesting everyone to remove their shoes when viewing the prooperty*******Thank you******. Request a private tour today.

Save
Ask
Tour
Hide
Share
Listing Snapshot
Price 
$480,000
Days On Site 
88 Days
Bedrooms 
3
Inside Area (SqFt) 
1,625 sqft
Total Baths 
3
Full Baths 
1
Partial Baths 
2
Lot Size 
0.09 Acres
Year Built 
2022
MLS® Number 
2799682
Status 
Active
Property Tax 
$4,232
HOA/Condo/Coop Fees 
$40 monthly
Sq Ft Source 
N/A
Friends & Family
Recent Activity
2 months agoStatus changed to Active
2 months agoListing updated with changes from the MLS®
3 months agoListing first seen on site
General Features
Acres 
0.09
Attached Garage 
Yes
Direction Faces 
South
Disclosures 
Covenants Restrictions Disclosure
Garage 
Yes
Garage Spaces 
2
Green Energy Efficient 
WindowsHVACRoof
Parking 
AttachedGarageGarage Door OpenerInside EntrancePrivate
Property Sub Type 
Single Family Residence
Security 
Security System Leased
Sewer 
Public Sewer
SqFt Total 
1625
Style 
TwoStory
Utilities 
Cable AvailableUnderground Utilities
Water Source 
Public
Zoning 
Single Family
Interior Features
Appliances 
DishwasherDisposalGas RangeMicrowave
Cooling 
Central AirElectric
Flooring 
CarpetCeramic TileTile
Furnished 
Unfurnished
Heating 
Natural GasCentralZoned
Interior 
Smart Thermostat
Laundry Features 
Gas Dryer HookupUpper Level
Window Features 
Window CoveringsBlindsDouble Pane WindowsInsulated WindowsLow Emissivity Windows
Bedroom 2 
Dimensions - 11x12Description - Walk-In Closet(s),With Bath
Bedroom 3 
Dimensions - 12x11Description - Walk-In Closet(s),With Bath
Dining Room 
Dimensions - 11x8Description - None
Kitchen 
Description - Pantry,Quartz Countertops,Tile Flooring
Living Room 
Dimensions - 15x15Description - None
PrimaryBedroom 
Dimensions - 15x17Description - Walk-In Closet(s)
Save
Ask
Tour
Hide
Share
Exterior Features
Construction Details 
FrameStucco
Fencing 
BlockFull
Lot Features 
Landscaped
Patio And Porch 
DeckPatioPorchCovered
Roof 
Tile
Windows/Doors 
Window CoveringsBlindsDouble Pane WindowsInsulated WindowsLow Emissivity Windows
Community Features
Association Fee 
$40.0
Association Fee Frequency 
Monthly
Horse Property 
None
Financing Terms Available 
CashConventionalFHAVA Loan
Schools
School District
Unknown
Elementary School
Thompson, Tyrone,Thompson, Tyrone
Middle School
Gunderson, Barry & June
High School
Sierra Vista High
Listing courtesy of eXp Realty (702) 292-1156

logo

Listing information is provided by Participants of the Greater Las Vegas Association of Realtors. IDX information is provided exclusively for personal, non-commercial use, and may not be used for any purpose other than to identify prospective properties consumers may be interested in purchasing. Information is deemed reliable but not guaranteed. Copyright 2026, Greater Las Vegas Association of Realtors.
Last checked: 2026-10-10 12:39 PM UTC

Neighborhood & Commute
Source: Walkscore
Disclosure: Community information and market data powered by Constellation Data Labs. Information is deemed reliable but not guaranteed.
Save
Ask
Tour
Hide
Share
Scroll to Top