Las Vegas Home Search

Find Your Perfect Home
Save
Ask
Tour
Hide
Share
$489,000
69 Days On Site

3104 Hayden Court
Las Vegas, NV 89134

For Sale|Single Family Residence|Active
2
Beds
2
Total Baths
2
Full Baths
1,384
SqFt
$353
/SqFt
1992
Built
Subdivision:
Sun City Las Vegas
County:
Clark
Listing courtesy of Orange Realty Group LLC (702) 604-8993
Call Now: 702-718-6001
Is this the listing for you? We can help make it yours.
702-718-6001
3104 Hayden Court3104 Hayden Court3104 Hayden Court3104 Hayden Court
Save
Ask
Tour
Hide
Share

Mortgage Calculator

Monthly Payment (Est.)

$2,231
Calculator powered by Showcase IDX, a Constellation1 Company. Copyright ©2026 Information is deemed reliable but not guaranteed.

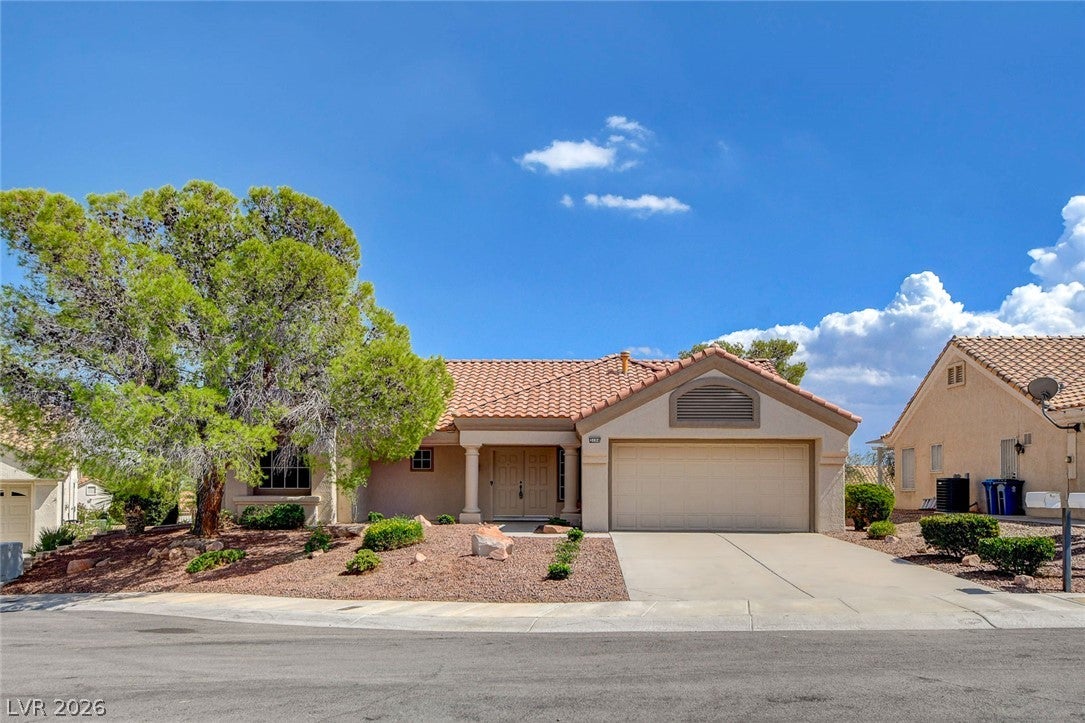
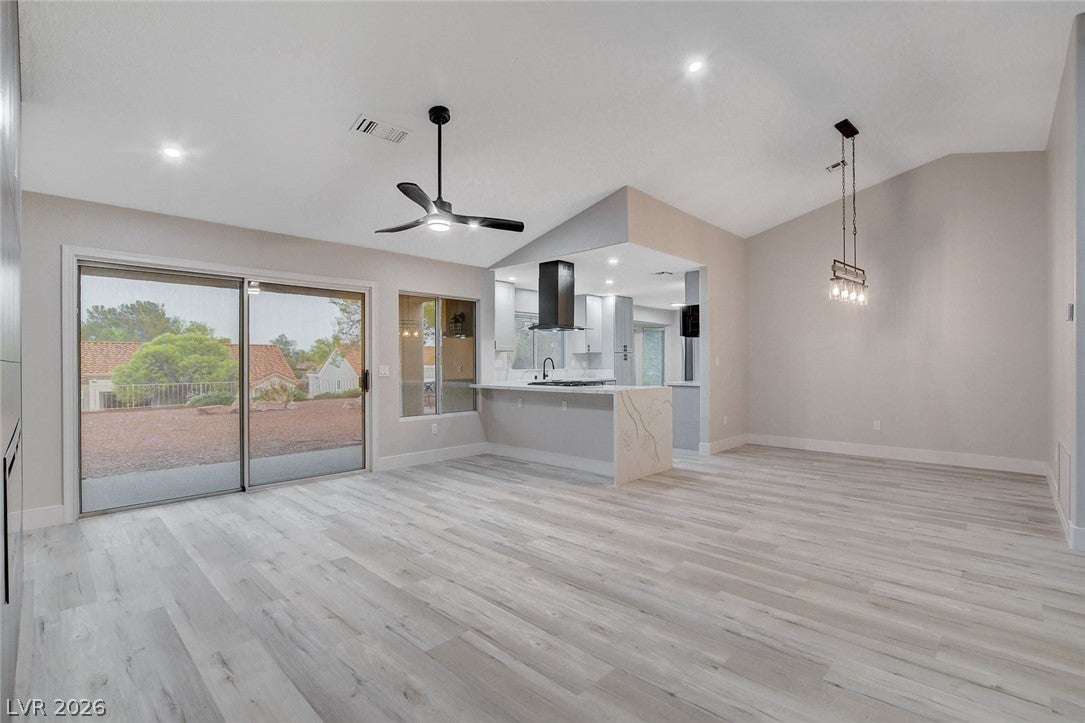
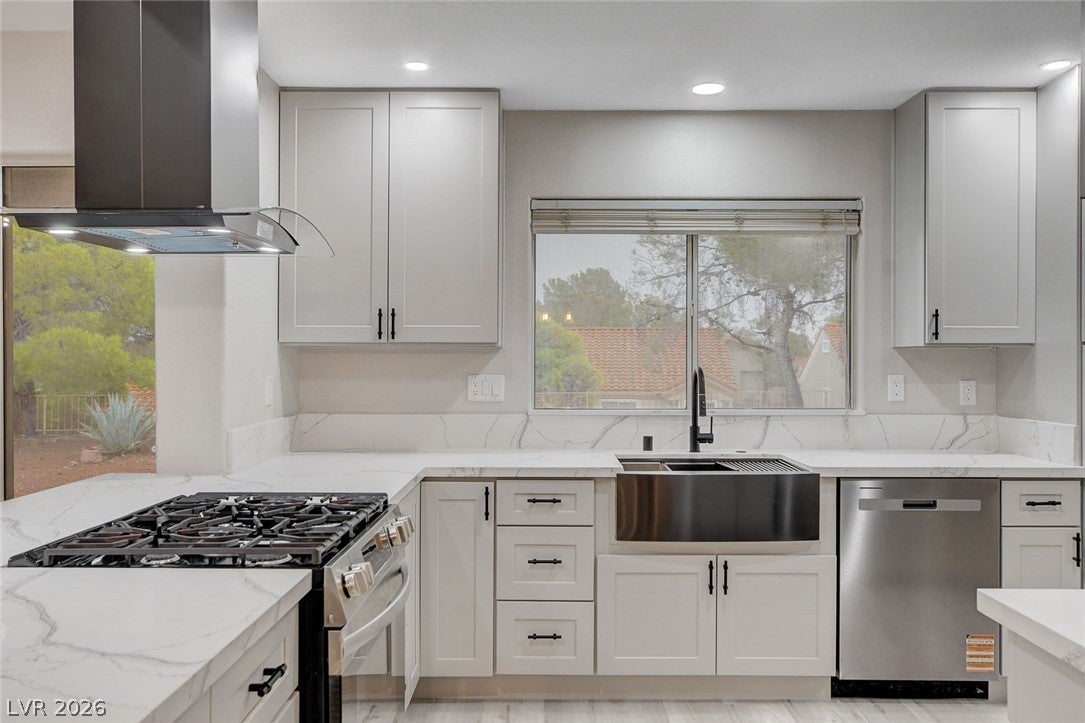
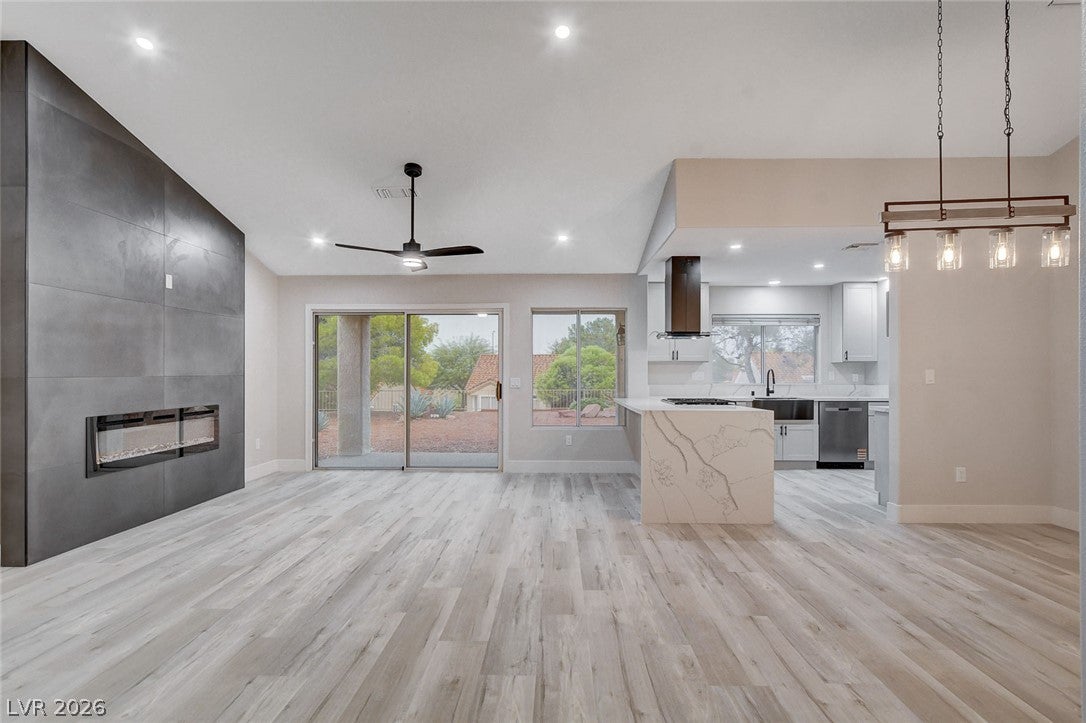
Discover unparalleled modern living in this newly renovated single-family residence, where every detail has been meticulously updated to create a sophisticated and inviting atmosphere. This exceptional home features an open-concept design, seamlessly connecting the brand-new kitchen with the spacious living and dining areas, perfect for both daily life and entertaining. Luxury vinyl flooring extends throughout the entire home, offering both elegance and durability. The living area is further enhanced by an upscale fireplace wall, providing a focal point for relaxation and gathering. The master suite offers a private sanctuary with a stunning walk-in shower, part of a completely reimagined master bathroom. The second full bathroom has also been fully updated, ensuring comfort and style for all residents. With two bedrooms and two bathrooms, this single-story home provides comfortable living spaces. Situated on a generous 0.19-acre lot, this property offers a substantial outdoor area for various activities. Conveniently located in Las Vegas, NV, this address provides access to the vibrant lifestyle of the city while offering a peaceful retreat. Unique exterior features include accessibility enhancements, catering to a broad range of needs. This residence represents a remarkable opportunity to embrace a lifestyle of comfort and contemporary design.

Save
Ask
Tour
Hide
Share
Listing Snapshot
Price 
$489,000
Days On Site 
69 Days
Bedrooms 
2
Inside Area (SqFt) 
1,384 sqft
Total Baths 
2
Full Baths 
2
Partial Baths 
N/A
Lot Size 
0.19 Acres
Year Built 
1992
MLS® Number 
2799685
Status 
Active
Property Tax 
$2,049
HOA/Condo/Coop Fees 
$208 monthly
Sq Ft Source 
N/A
Friends & Family
Recent Activity
a month agoPrice changed to $489,000
a month agoListing updated with changes from the MLS®
2 months agoListing first seen on site
General Features
Acres 
0.19
Attached Garage 
Yes
Direction Faces 
West
Disclosures 
Principal Is Real Estate Licensed, Covenants Restrictions Disclosure
Garage 
Yes
Garage Spaces 
2
Green Energy Efficient 
Windows
Parking 
AttachedGaragePrivate
Property Sub Type 
Single Family Residence
Sewer 
Public Sewer
SqFt Total 
1384
Style 
OneStory
Utilities 
Underground Utilities
Water Source 
Public
Zoning 
Single Family
Interior Features
Appliances 
DryerDisposalGas RangeMicrowaveWasher
Cooling 
Ceiling Fan(s)Central AirElectric
Fireplace 
Yes
Fireplace Features 
ElectricLiving Room
Fireplaces 
1
Flooring 
Vinyl
Furnished 
Unfurnished
Heating 
Natural GasCentral
Interior 
Ceiling Fan(s)Master Downstairs
Laundry Features 
Gas Dryer HookupMain Level
Window Features 
Low Emissivity Windows
Bedroom 2 
Dimensions - 10x11Description - Closet
Kitchen 
Dimensions - 20x10Description - Breakfast Nook/Eating Area,Island,Lighting Recessed,Luxury Vinyl Plank,Pantry,Quartz Countertops
Living Room 
Dimensions - 14x17Description - Undefined
PrimaryBedroom 
Dimensions - 11x13Description - Bedroom With Bath Downstairs
Save
Ask
Tour
Hide
Share
Exterior Features
Fencing 
None
Lot Features 
Landscaped
Pool Features 
Community
Roof 
Tile
View 
None
Waterview 
None
Windows/Doors 
Low Emissivity Windows
Community Features
Accessibility Features 
Accessible Entrance
Association Amenities 
PoolClubhouseFitness CenterGolf CourseIndoor PoolJogging PathParkRacquetballSpa/Hot TubConcierge
Association Fee 
$208.0
Association Fee Frequency 
Monthly
Community Features 
Pool
Senior Community 
Yes
Horse Property 
None
Financing Terms Available 
CashConventionalFHAVA Loan
Schools
School District
Unknown
Elementary School
Lummis, William,Lummis, William
Middle School
Becker
High School
Palo Verde
Listing courtesy of Orange Realty Group LLC (702) 604-8993

logo

Listing information is provided by Participants of the Greater Las Vegas Association of Realtors. IDX information is provided exclusively for personal, non-commercial use, and may not be used for any purpose other than to identify prospective properties consumers may be interested in purchasing. Information is deemed reliable but not guaranteed. Copyright 2026, Greater Las Vegas Association of Realtors.
Last checked: 2026-09-20 10:46 PM UTC

Neighborhood & Commute
Source: Walkscore
Disclosure: Community information and market data powered by Constellation Data Labs. Information is deemed reliable but not guaranteed.
Save
Ask
Tour
Hide
Share
Scroll to Top