Las Vegas Home Search

Find Your Perfect Home
Save
Ask
Tour
Hide
Share
$389,000
86 Days On Site

794 Last Dance Place
Henderson, NV 89011

For Sale|Townhouse|Active
3
Beds
3
Total Baths
2
Full Baths
1
Partial Bath
1,504
SqFt
$259
/SqFt
2024
Built
Subdivision:
Cadence Village Parcel 4-Q1-5 & 4-Q1-6
County:
Clark
Listing courtesy of CALNEV REALTY & INVESTMENTS (702) 403-5321
Call Now: 702-718-6001
Is this the listing for you? We can help make it yours.
702-718-6001
Upcoming Open Houses
Sat, Oct 10, 11:00 AM - 2:00 PM
Sun, Oct 11, 11:00 AM - 2:00 PM
794 Last Dance Place794 Last Dance Place794 Last Dance Place794 Last Dance Place
Save
Ask
Tour
Hide
Share

Mortgage Calculator

Monthly Payment (Est.)

Enter an interest rate to see your estimated monthly payment.
Calculator powered by Showcase IDX, a Constellation1 Company. Copyright ©2026 Information is deemed reliable but not guaranteed.

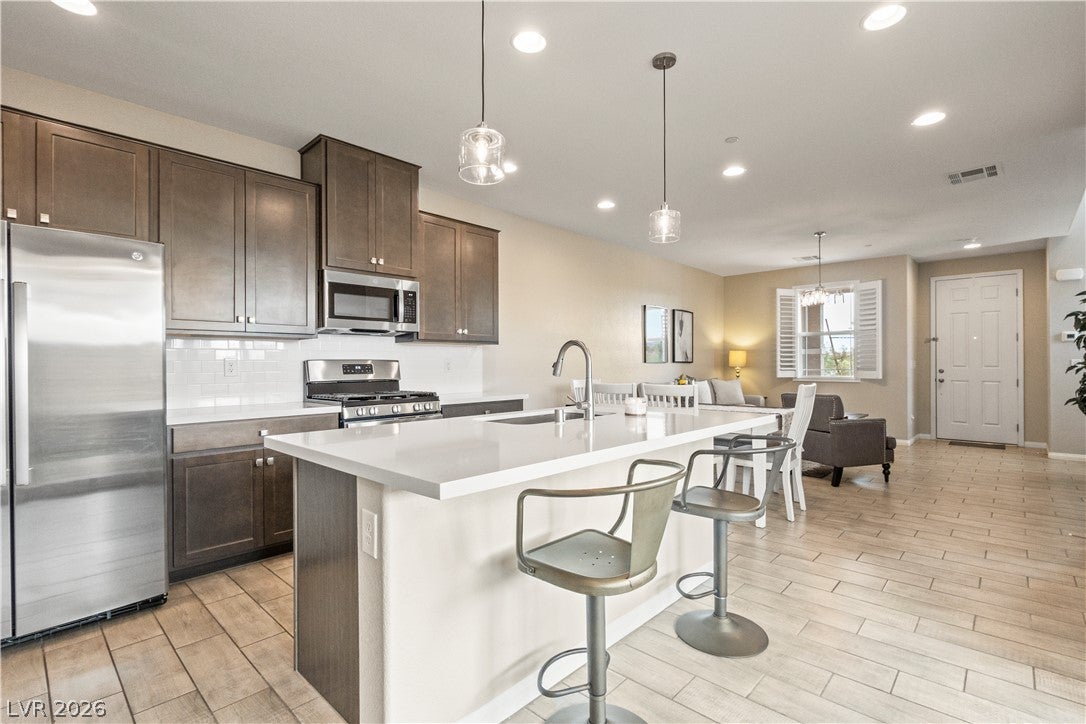
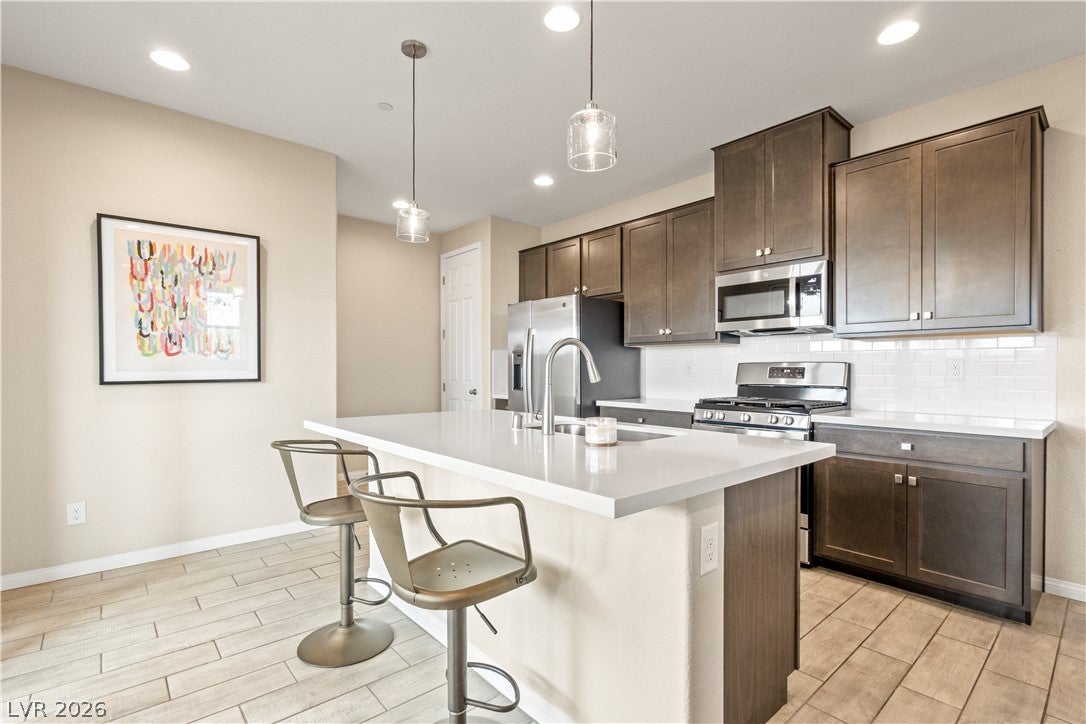
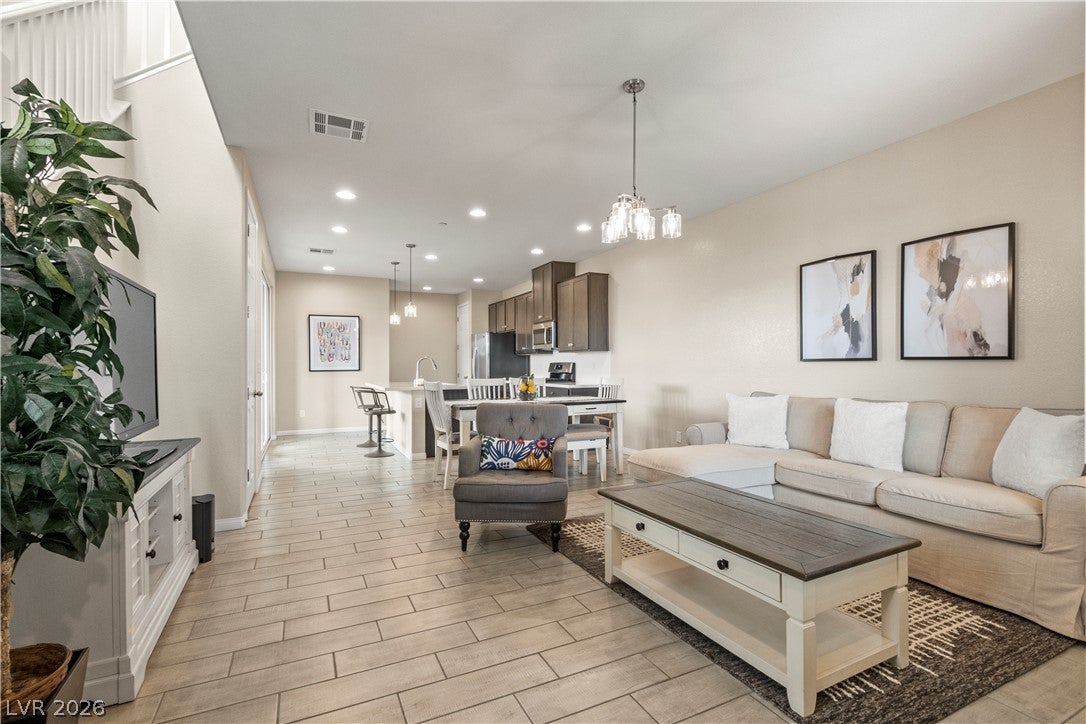
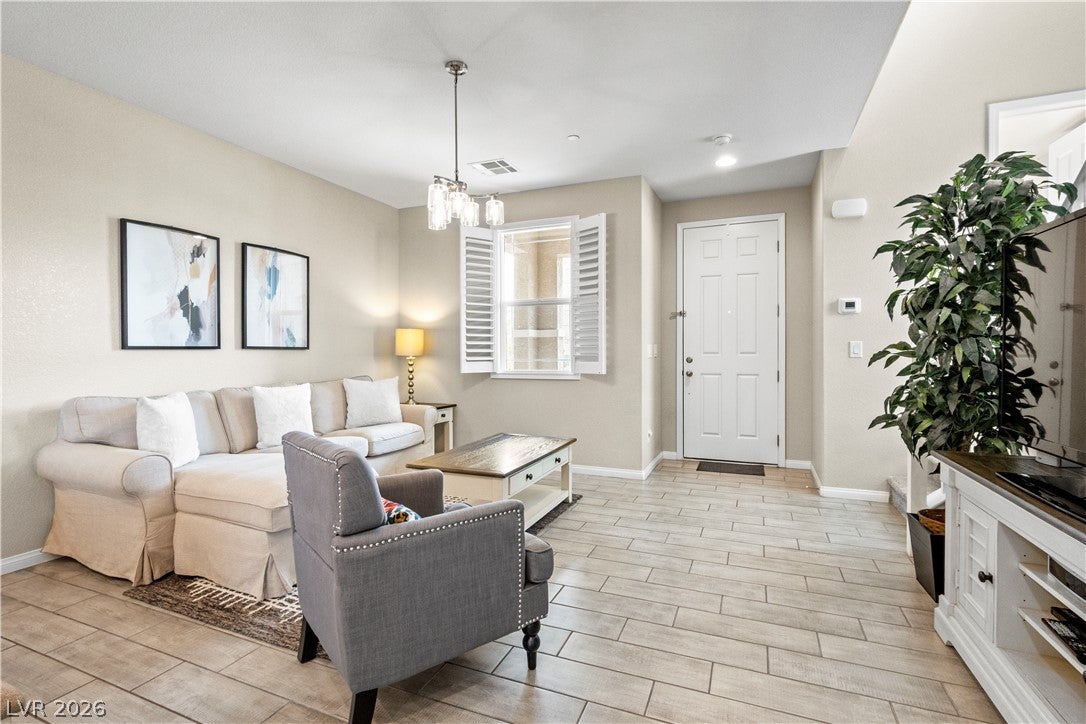
This beautiful town has more upgrades than the new home builder can offer! Everything is added, plus it has the best Location, and Spectacular Views! Rarely does a Cadence townhome combine a premium park-front location, desert views, exceptional privacy, and designer upgrades like this one. Directly across from Cadence Central Park, this designer Townhome is only two years young. There are no rear neighbors or adjoining property on one side, creating an open desert backdrop with privacy, abundant space, natural light, and beautiful park views from every bedroom. Elegant plantation shutters throughout add timeless style and energy efficiency. Thoughtful upgrades include center-meet sliding patio doors, center island, quartz kitchen countertops, 42-inch maple cabinetry with slate finish, GE stainless-steel appliances, designer tile backsplash, upgraded sink and fixtures, tile flooring, upgraded carpet, two-tone paint, mission-style stair rails, additional windows, ceiling fan and lighting prewires, a soft-water loop, and upgraded finishes. There is a never used extended shower in the primary bathroom, and an upstairs washer/dryer. This home has one of the largest side yards that has been professionally finished with maintenance-free synthetic turf and a newly installed awning, creating the perfect outdoor retreat for enjoying morning coffee, entertaining, or relaxing in a tranquil setting. Even the AC unit has a custom covering! Cadence Central Park hosts the popular Fresh52 Farmers & Artisan Market twice each month. Residents also enjoy over 450 acres of open space, a 50-acre park, lap-pool, splash pads, pickleball courts, fitness court, dog park, scenic pond, playgrounds, amphitheaters, and miles of walking trails. This isn't simply another townhome—it's a premium location with features that can't be duplicated. Homes offering this combination of views, privacy, outdoor living space, and designer upgrades rarely become available. Come See!

Save
Ask
Tour
Hide
Share
Listing Snapshot
Price 
$389,000
Days On Site 
86 Days
Bedrooms 
3
Inside Area (SqFt) 
1,504 sqft
Total Baths 
3
Full Baths 
2
Partial Baths 
1
Lot Size 
0.06 Acres
Year Built 
2024
MLS® Number 
2799693
Status 
Active
Property Tax 
$3,826
HOA/Condo/Coop Fees 
$122 monthly
Sq Ft Source 
N/A
Friends & Family
Recent Activity
2 weeks agoPrice changed to $389,000
2 weeks agoListing updated with changes from the MLS®
3 months agoListing first seen on site
General Features
Acres 
0.06
Attached Garage 
Yes
Direction Faces 
West
Disclosures 
Covenants Restrictions Disclosure
Garage 
Yes
Garage Spaces 
2
Green Energy Efficient 
Windows
Parking 
AttachedGaragePrivate
Property Sub Type 
Townhouse
Sewer 
Public Sewer
SqFt Total 
1504
Style 
TwoStory
Utilities 
Underground Utilities
Water Source 
Public
Zoning 
Single Family
Interior Features
Appliances 
DryerDishwasherDisposalGas RangeMicrowaveRefrigeratorWasherWater Softener
Cooling 
Ceiling Fan(s)Central AirElectric
Flooring 
CarpetCeramic TileTile
Furnished 
Unfurnished
Heating 
Natural GasCentral
Interior 
Ceiling Fan(s)
Laundry Features 
Gas Dryer HookupLaundry ClosetUpper Level
Window Features 
Window CoveringsDouble Pane WindowsLow Emissivity WindowsPlantation Shutters
Bedroom 2 
Dimensions - 11x10Description - Closet,Upstairs
Bedroom 3 
Dimensions - 10x10Description - Closet,Upstairs
Kitchen 
Dimensions - 13x13Description - Breakfast Bar/Counter,Island,Lighting Recessed,Pantry,Quartz Countertops,Stainless Steel Appliances,Tile Flooring
PrimaryBathroom 
Description - Double Sink
PrimaryBedroom 
Dimensions - 14x13Description - Upstairs,Walk-In Closet(s)
Save
Ask
Tour
Hide
Share
Exterior Features
Exterior 
Awning(s)
Fencing 
BlockBack Yard
Lot Features 
Corner LotLandscaped
Patio And Porch 
Porch
Pool Features 
Community
Roof 
Tile
Windows/Doors 
Window CoveringsDouble Pane WindowsLow Emissivity WindowsPlantation Shutters
Community Features
Association Amenities 
Basketball CourtDog ParkPlaygroundParkPool
Association Fee 
$366.0
Association Fee Frequency 
Quarterly
Community Features 
Pool
Horse Property 
None
Financing Terms Available 
CashConventionalFHAVA Loan
Roads 
Paved
Schools
School District
Unknown
Elementary School
Sewell, C.T.,Sewell, C.T.
Middle School
Brown B. Mahlon
High School
Basic Academy
Listing courtesy of CALNEV REALTY & INVESTMENTS (702) 403-5321

logo

Listing information is provided by Participants of the Greater Las Vegas Association of Realtors. IDX information is provided exclusively for personal, non-commercial use, and may not be used for any purpose other than to identify prospective properties consumers may be interested in purchasing. Information is deemed reliable but not guaranteed. Copyright 2026, Greater Las Vegas Association of Realtors.
Last checked: 2026-10-10 03:52 PM UTC

Neighborhood & Commute
Source: Walkscore
Disclosure: Community information and market data powered by Constellation Data Labs. Information is deemed reliable but not guaranteed.
Save
Ask
Tour
Hide
Share
Scroll to Top