Las Vegas Home Search

Find Your Perfect Home
Save
Ask
Tour
Hide
Share
$299,990
87 Days On Site

2053 Gravel Hill Street 201
Las Vegas, NV 89117

For Sale|Condominium|Active
2
Beds
2
Total Baths
2
Full Baths
1,079
SqFt
$278
/SqFt
1999
Built
Subdivision:
Stone Ridge Condo-Amd
County:
Clark
Listing courtesy of Realty ONE Group, Inc (702) 592-0488
Call Now: 702-718-6001
Is this the listing for you? We can help make it yours.
702-718-6001
2053 Gravel Hill Street 2012053 Gravel Hill Street 2012053 Gravel Hill Street 2012053 Gravel Hill Street 201
Save
Ask
Tour
Hide
Share

Mortgage Calculator

Monthly Payment (Est.)

Enter an interest rate to see your estimated monthly payment.
Calculator powered by Showcase IDX, a Constellation1 Company. Copyright ©2026 Information is deemed reliable but not guaranteed.

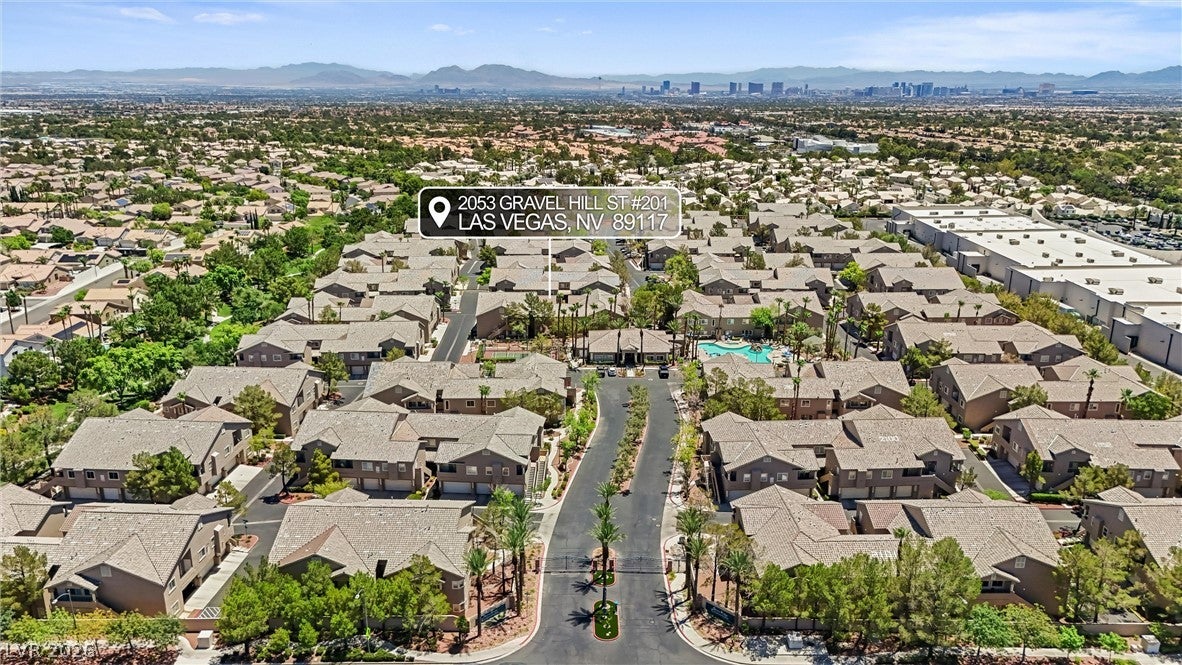
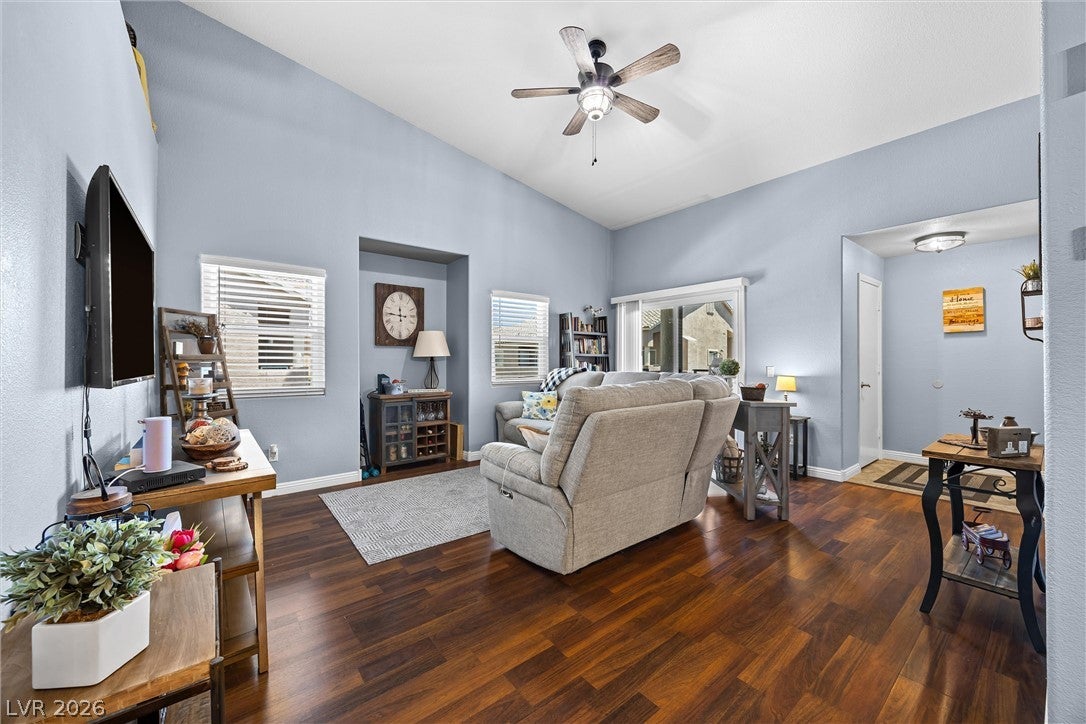
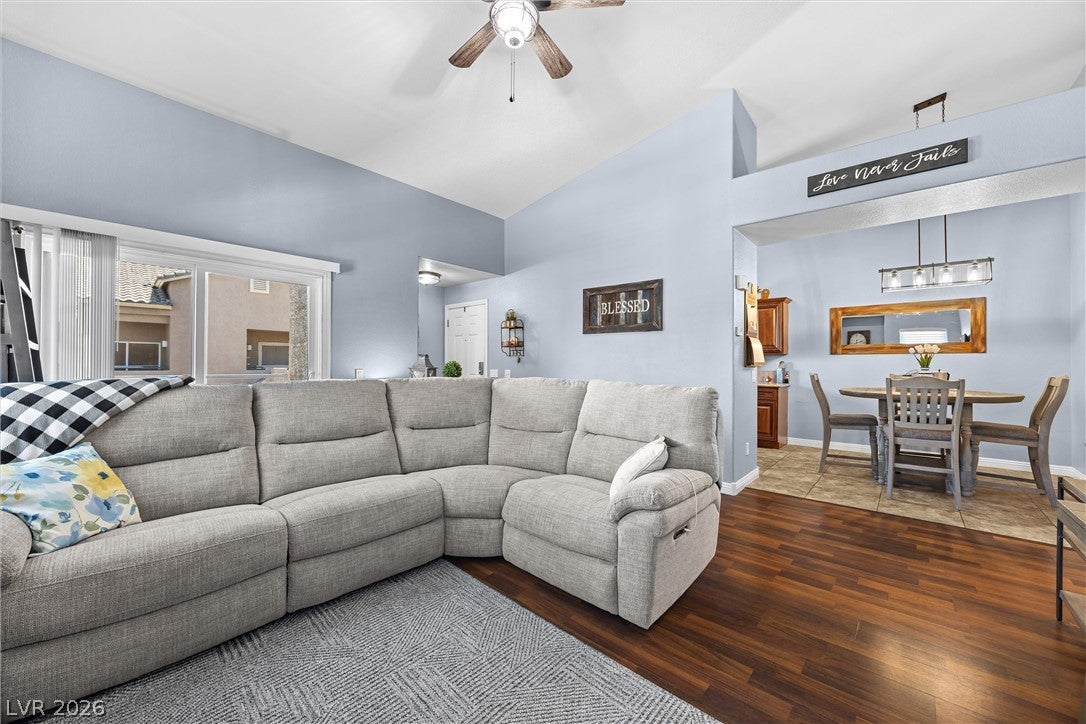
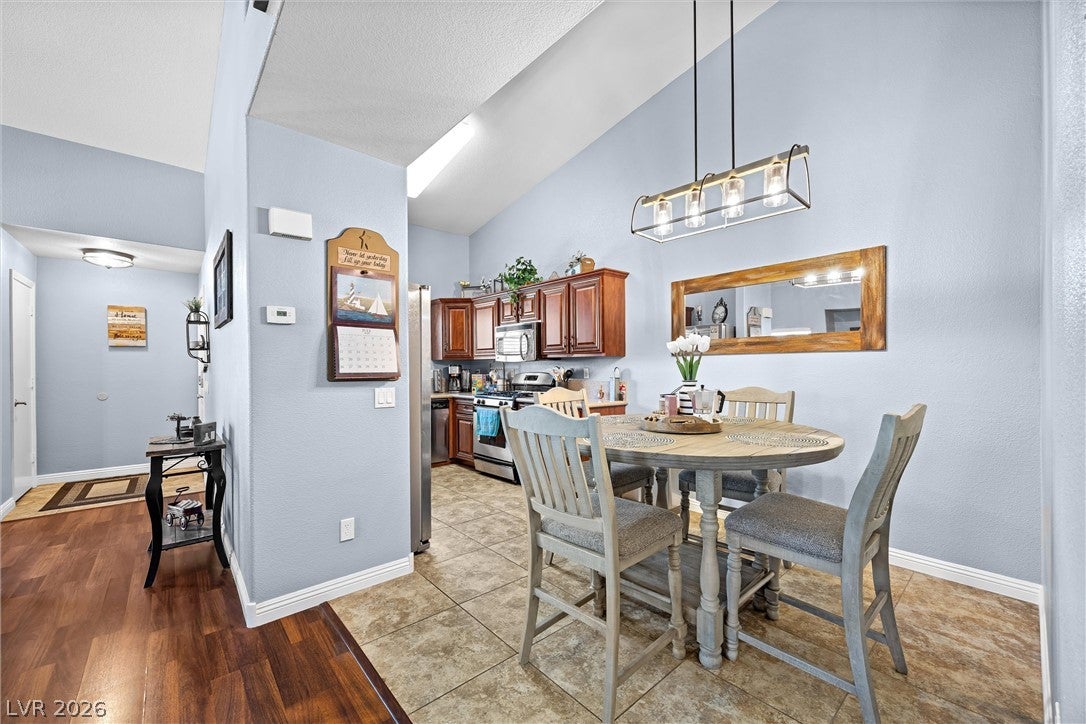
2 bedrooms, 2 full bathrooms, 1,079 square feet. Top floor condo in gated Stone Ridge off Sahara and Hualapai, inside Peccole Ranch, Las Vegas 89117 for under $300K. The weekend does not have to be spent on a yard. Red Rock Canyon is a 15 minute drive west. The pool is downstairs.Downtown Summerlin is less than two miles away when you want dinner, the ballpark, or a movie. The Strip is a 20 minute drive, which is close enough to enjoy and far enough to forget. The 215 is right there for everything else. Behind the gate, the community does the work. Pool and spa. Fitness center. Tennis courts. The Peccole Ranch walking trail runs through the neighborhood, so an evening walk never starts with getting in the car. Upstairs is yours alone. Nobody lives above you, and vaulted ceilings make the square footage live bigger than it reads. Two balconies give you two places to sit outside. Coffee off the living room in the morning. Off your primary bedroom at night. The primary bedroom fits the bed you actually want, and the walk in closet takes everything else. Dual vanities and a tub shower combo in the primary bath. The second bedroom works for guests or an office, with the second full bathroom off the hall. Laminate flooring through the living areas. Stainless appliances and a breakfast nook. Double pane windows. Every appliance stays, washer and dryer included. Your one car garage sits directly below the unit. Updated throughout. No SIDs or LIDs.

Save
Ask
Tour
Hide
Share
Listing Snapshot
Price 
$299,990
Days On Site 
87 Days
Bedrooms 
2
Inside Area (SqFt) 
1,079 sqft
Total Baths 
2
Full Baths 
2
Partial Baths 
N/A
Lot Size 
N/A
Year Built 
1999
MLS® Number 
2799764
Status 
Active
Property Tax 
$1,458
HOA/Condo/Coop Fees 
$340 monthly
Sq Ft Source 
N/A
Friends & Family
Recent Activity
2 months agoPrice changed to $299,990
2 months agoListing updated with changes from the MLS®
3 months agoListing first seen on site
General Features
Direction Faces 
North
Disclosures 
Covenants Restrictions Disclosure
Garage 
Yes
Garage Spaces 
1
Green Energy Efficient 
Windows
Parking 
DetachedGaragePrivateGuest
Property Sub Type 
Condominium
Security 
Gated Community
Sewer 
Public Sewer
SqFt Total 
1079
Utilities 
Underground Utilities
Water Source 
Public
Zoning 
Single Family
Interior Features
Appliances 
DryerDishwasherDisposalGas RangeMicrowaveRefrigeratorWasher
Cooling 
Ceiling Fan(s)Central AirElectric
Flooring 
LaminateTile
Furnished 
Unfurnished
Heating 
Natural GasCentral
Interior 
Ceiling Fan(s)
Laundry Features 
Gas Dryer HookupUpper Level
Window Features 
Window CoveringsBlindsDouble Pane Windows
Bedroom 2 
Dimensions - 10x11Description - Closet
Kitchen 
Dimensions - 9x9Description - Breakfast Nook/Eating Area,Stainless Steel Appliances,Tile Flooring
Living Room 
Dimensions - 18x16Description - Vaulted Ceiling
PrimaryBathroom 
Dimensions - 9x8Description - Double Sink,Tub/Shower Combo
PrimaryBedroom 
Dimensions - 16x11Description - Balcony,Ceiling Light,Walk-In Closet(s)
Save
Ask
Tour
Hide
Share
Exterior Features
Exterior 
Balcony
Fencing 
None
Pool Features 
Community
Roof 
Tile
Windows/Doors 
Window CoveringsBlindsDouble Pane Windows
Community Features
Association Amenities 
Basketball CourtFitness CenterGatedJogging PathPoolSpa/Hot TubTennis Court(s)
Association Fee 
$225.0
Association Fee Frequency 
Monthly
Additional Association Fee 
$115.0
Additional Association Fee Frequency 
Monthly
Community Features 
PoolGated
Horse Property 
None
Financing Terms Available 
CashConventionalFHAVA Loan
Schools
School District
Unknown
Elementary School
Ober, D'Vorre & Hal,Ober, D'Vorre & Hal
Middle School
Johnson Walter
High School
Bonanza
Listing courtesy of Realty ONE Group, Inc (702) 592-0488

logo

Listing information is provided by Participants of the Greater Las Vegas Association of Realtors. IDX information is provided exclusively for personal, non-commercial use, and may not be used for any purpose other than to identify prospective properties consumers may be interested in purchasing. Information is deemed reliable but not guaranteed. Copyright 2026, Greater Las Vegas Association of Realtors.
Last checked: 2026-10-10 01:52 PM UTC

Neighborhood & Commute
Source: Walkscore
Disclosure: Community information and market data powered by Constellation Data Labs. Information is deemed reliable but not guaranteed.
Save
Ask
Tour
Hide
Share
Scroll to Top