Las Vegas Home Search

Find Your Perfect Home
Save
Ask
Tour
Hide
Share
$565,000
46 Days On Site

1264 Spanish Armada Road
Las Vegas, NV 89123

For Sale|Single Family Residence|Active
4
Beds
3
Total Baths
3
Full Baths
2,999
SqFt
$188
/SqFt
1990
Built
Subdivision:
Monterey Spgs
County:
Clark
Listing courtesy of Wardley Real Estate (702) 449-2771
Call Now: 702-718-6001
Is this the listing for you? We can help make it yours.
702-718-6001
1264 Spanish Armada Road1264 Spanish Armada Road1264 Spanish Armada Road1264 Spanish Armada Road
Save
Ask
Tour
Hide
Share

Mortgage Calculator

Monthly Payment (Est.)

$2,578
Calculator powered by Showcase IDX, a Constellation1 Company. Copyright ©2026 Information is deemed reliable but not guaranteed.

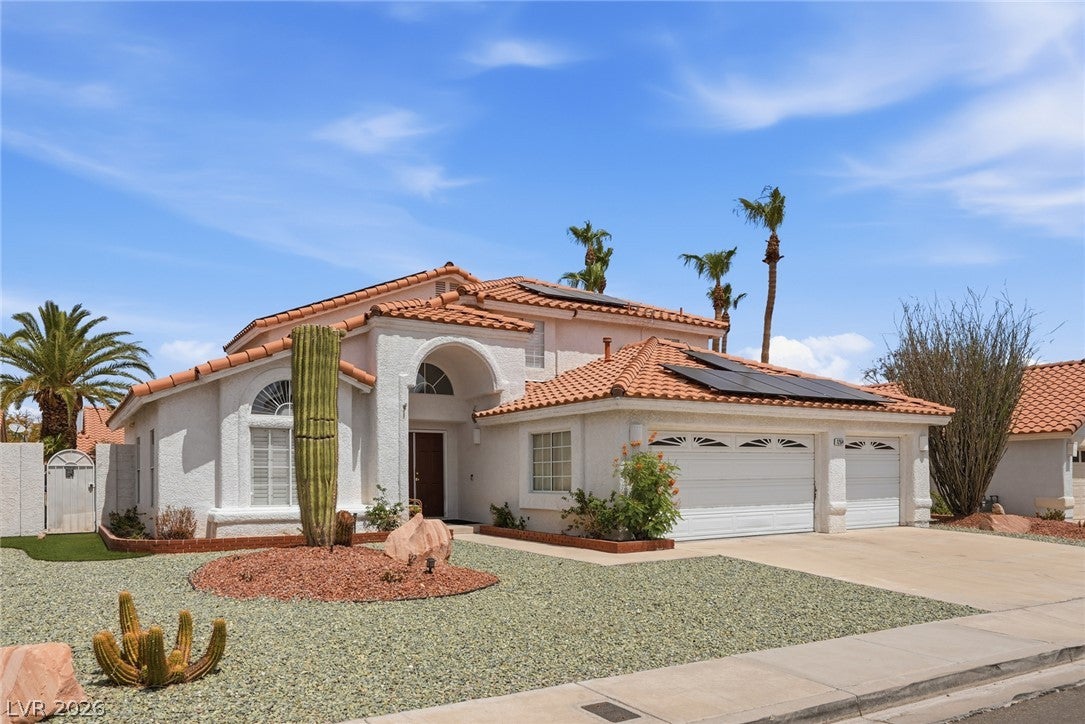
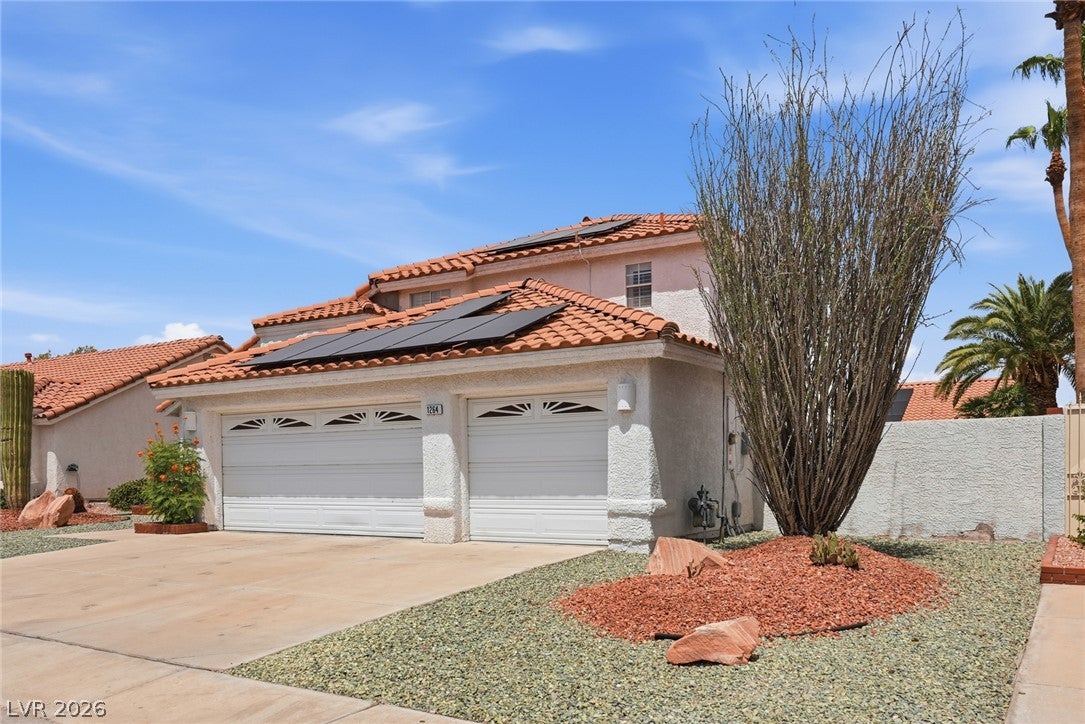
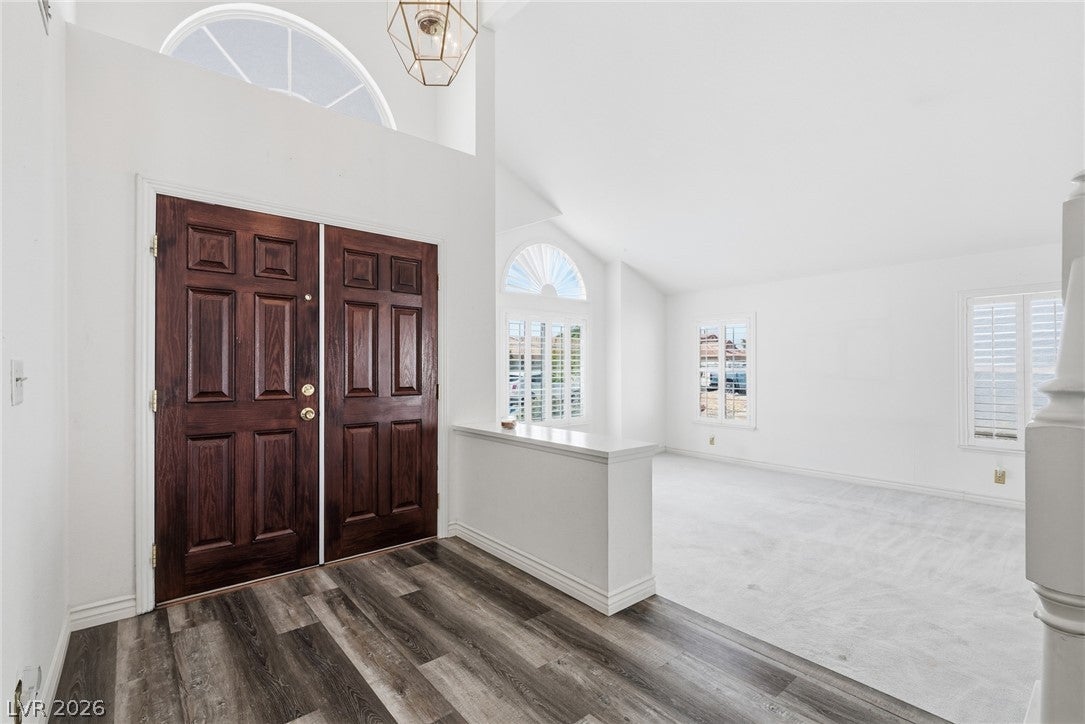
Welcome Home to one of the nicest no HOA communities in this area!! A must see & original owner home! Well maintained and easy to manage front yard with mature landscaping. This two story home features 4 bedrooms, 3 bathrooms (new toilets in all), & a 3 car garage. Vaulted ceilings in living room. White shutters and ceiling fans throughout home. Kitchen includes breakfast bar, double oven, tons of cabinet & counter space, new flooring and new fridge. Good sized bedroom downstairs as well as full dual entry bathroom. Spacious family room includes fireplace. Primary bedroom features vaulted ceilings and a walk in closet. Primary bathroom offers double sinks and a separate shower and jetted tub. Large bedrooms upstairs with pass through bathroom. Large backyard oasis includes pool (recently refinished and water emptied and replaced) & spa as well as covered patio and mature landscaping. 2 new A/C units purchased in 2024. Large 3 car garage with storage cabinets. Water softener included. NO HOA!!! Minutes away from Allegiant Stadium, T-Mobile Arena, UNLV & Sunset Park. Centrally located with easy access to the I-215, shopping, dining & airport.

Save
Ask
Tour
Hide
Share
Listing Snapshot
Price 
$565,000
Days On Site 
46 Days
Bedrooms 
4
Inside Area (SqFt) 
2,999 sqft
Total Baths 
3
Full Baths 
3
Partial Baths 
N/A
Lot Size 
0.18 Acres
Year Built 
1990
MLS® Number 
2799806
Status 
Active
Property Tax 
$2,577
HOA/Condo/Coop Fees 
N/A
Sq Ft Source 
N/A
Friends & Family
Recent Activity
3 days agoPrice changed to $565,000
3 days agoListing updated with changes from the MLS®
a month agoStatus changed to Active
2 months agoListing first seen on site
General Features
Acres 
0.18
Attached Garage 
Yes
Direction Faces 
South
Energy Features 
Solar
Garage 
Yes
Garage Spaces 
3
Green Energy Efficient 
DoorsWindowsHVAC
Parking 
AttachedGarageGarage Door OpenerInside EntrancePrivate
Property Sub Type 
Single Family Residence
Security 
Prewired
Sewer 
Public Sewer
SqFt Total 
2999
Style 
TwoStory
Utilities 
Cable AvailableUnderground Utilities
Water Source 
Public
Zoning 
Single Family
Interior Features
Appliances 
Built-In Electric OvenDouble OvenDryerGas CooktopDisposalMicrowaveRefrigeratorWasher
Cooling 
Ceiling Fan(s)Central AirElectricENERGY STAR Qualified Equipment
Fireplace 
Yes
Fireplace Features 
Family RoomGasGlass Doors
Fireplaces 
1
Flooring 
CarpetVinyl
Furnished 
Unfurnished
Heating 
Natural GasCentralZoned
Interior 
Ceiling Fan(s)
Laundry Features 
Gas Dryer HookupMain LevelLaundry Room
Spa 
Yes
Window Features 
Window CoveringsDouble Pane WindowsPlantation Shutters
Bedroom 2 
Dimensions - 15x12Description - Ceiling Fan,Ceiling Light,Closet,Downstairs,Telephone Jack,TV/ Cable,With Bath
Family Room 
Dimensions - 17x14Description - Downstairs
Kitchen 
Dimensions - 13x11Description - Breakfast Bar/Counter,Breakfast Nook/Eating Area,Garden Window,Luxury Vinyl Plank
PrimaryBedroom 
Dimensions - 17x15Description - Ceiling Fan,Upstairs,Walk-In Closet(s)
Save
Ask
Tour
Hide
Share
Exterior Features
Construction Details 
FrameStucco
Exterior 
BarbecuePrivate YardAwning(s)
Fencing 
BlockBack Yard
Lot Features 
Landscaped
Patio And Porch 
PatioPorchCovered
Pool Features 
Gas HeatHeatedIn GroundPrivatePool/Spa Combo
Private Pool 
Yes
Roof 
Tile
Spa 
Yes
Spa Features 
In Ground
Windows/Doors 
Window CoveringsDouble Pane WindowsPlantation Shutters
Community Features
Association Amenities 
None
Horse Property 
None
Financing Terms Available 
CashConventionalFHAVA Loan
Schools
School District
Unknown
Elementary School
Wiener, Louis,Wiener, Louis
Middle School
Schofield Jack Lund
High School
Silverado
Listing courtesy of Wardley Real Estate (702) 449-2771

logo

Listing information is provided by Participants of the Greater Las Vegas Association of Realtors. IDX information is provided exclusively for personal, non-commercial use, and may not be used for any purpose other than to identify prospective properties consumers may be interested in purchasing. Information is deemed reliable but not guaranteed. Copyright 2026, Greater Las Vegas Association of Realtors.
Last checked: 2026-09-20 01:03 PM UTC

Neighborhood & Commute
Source: Walkscore
Disclosure: Community information and market data powered by Constellation Data Labs. Information is deemed reliable but not guaranteed.
Save
Ask
Tour
Hide
Share
Scroll to Top