Las Vegas Home Search

Find Your Perfect Home
Save
Ask
Tour
Hide
Share
$499,999
87 Days On Site

246 Amber Light Court
Henderson, NV 89074

For Sale|Single Family Residence|Active
4
Beds
2
Total Baths
2
Full Baths
1,800
SqFt
$278
/SqFt
1997
Built
Subdivision:
Ventana Canyon
County:
Clark
Listing courtesy of Sphere Real Estate (702) 544-8387
Call Now: 702-718-6001
Is this the listing for you? We can help make it yours.
702-718-6001
246 Amber Light Court246 Amber Light Court246 Amber Light Court246 Amber Light Court
Save
Ask
Tour
Hide
Share

Mortgage Calculator

Monthly Payment (Est.)

Enter an interest rate to see your estimated monthly payment.
Calculator powered by Showcase IDX, a Constellation1 Company. Copyright ©2026 Information is deemed reliable but not guaranteed.

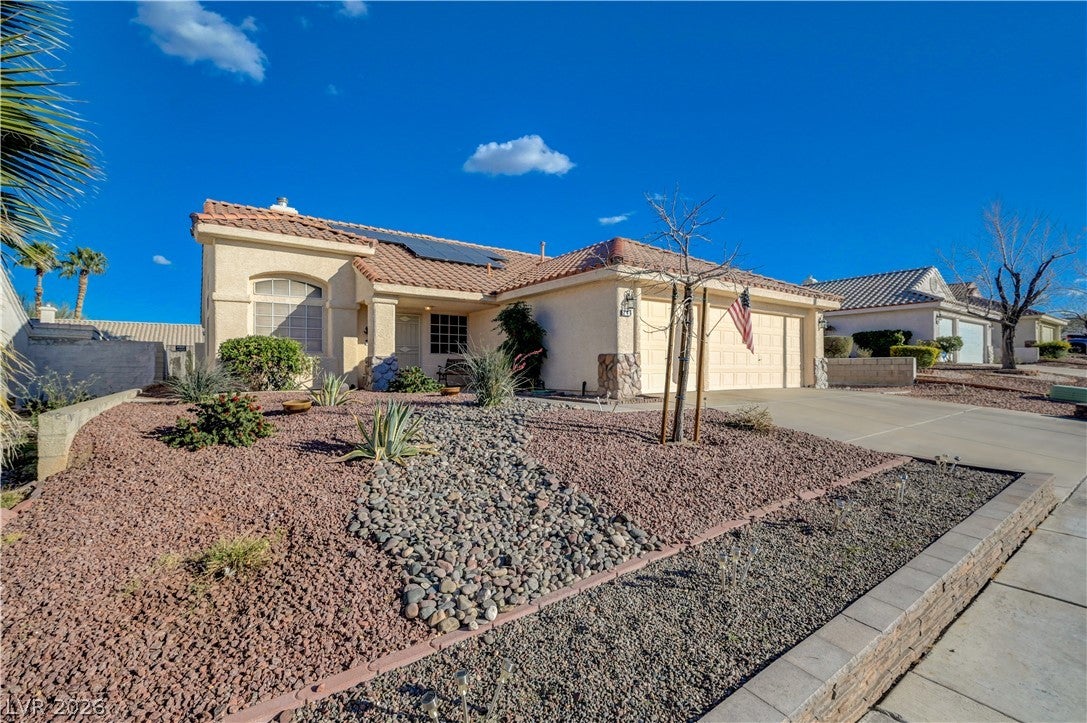
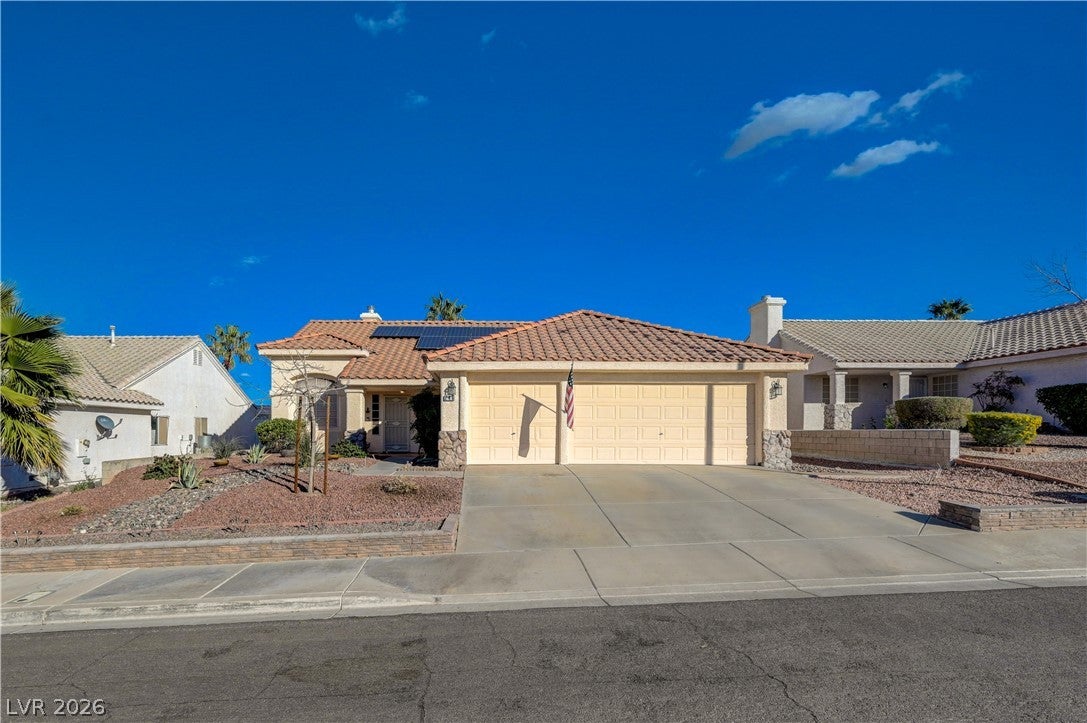
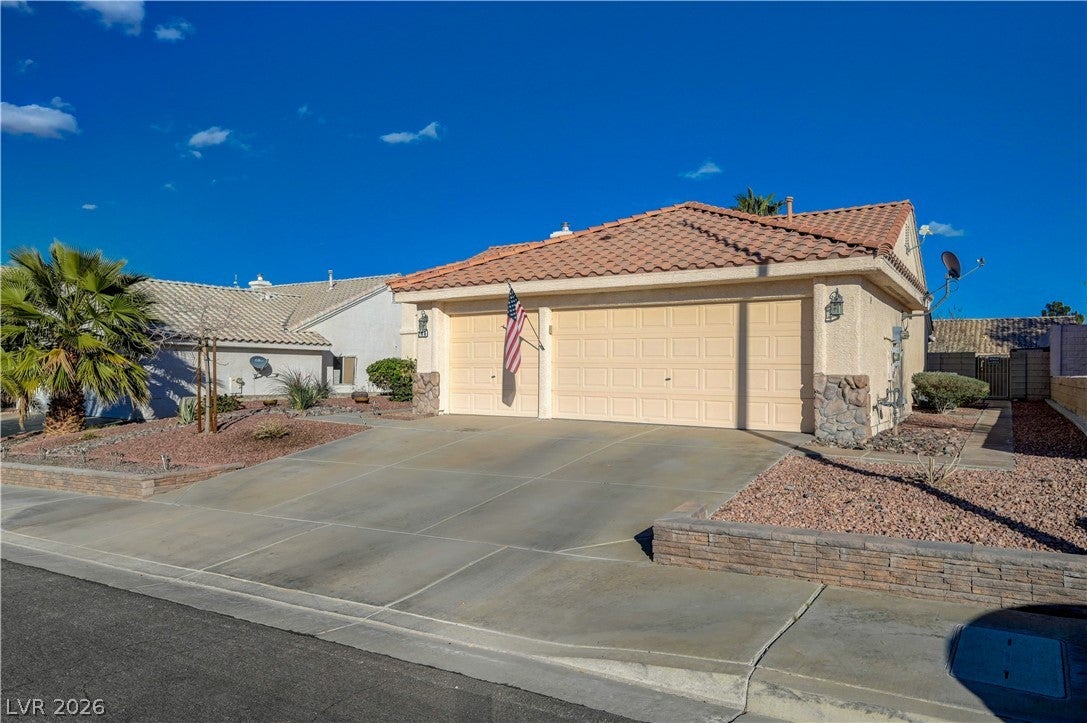
Welcome to your private retreat at the end of a quiet cul-de-sac, where thoughtful upgrades, timeless style, and everyday comfort come together. This beautifully maintained 4-bedroom, 3-car garage residence offers 1,800 square feet of light-filled living space with soaring vaulted ceilings, plantation shutters throughout, fresh interior paint, and an inviting open layout designed for both relaxing and entertaining. The spacious great room is filled with natural light and flows seamlessly into the dining area and kitchen, creating an ideal setting for gatherings. The generous primary suite serves as a peaceful escape, featuring a spa-inspired bath with dual vanities, a walk-in shower, and abundant storage. A versatile secondary bedroom is perfectly suited for a home office, creative studio, or guest accommodations. Step outside to a backyard designed for year-round enjoyment. The expansive covered patio with an extended awning creates multiple outdoor living spaces, while the oversized lot offers room to garden, entertain, or simply unwind in complete privacy. Convenient electrical outlets throughout the yard make outdoor lighting and seasonal décor effortless. Additional features include an oversized three-car garage with built-in cabinetry, whole-home water softener, reverse osmosis system, solar screens, and an upgraded HVAC system with ionization air purification and maintenance-free filtration for enhanced comfort and efficiency. Move-in ready and ideally located near parks, shopping, dining, and freeway access, this exceptional home offers the perfect blend of comfort, convenience, and lasting value.

Save
Ask
Tour
Hide
Share
Listing Snapshot
Price 
$499,999
Days On Site 
87 Days
Bedrooms 
4
Inside Area (SqFt) 
1,800 sqft
Total Baths 
2
Full Baths 
2
Partial Baths 
N/A
Lot Size 
0.17 Acres
Year Built 
1997
MLS® Number 
2799940
Status 
Active
Property Tax 
$2,380
HOA/Condo/Coop Fees 
$22 monthly
Sq Ft Source 
N/A
Friends & Family
Recent Activity
3 months agoListing first seen on site
3 months agoListing updated with changes from the MLS®
General Features
Acres 
0.17
Attached Garage 
Yes
Direction Faces 
West
Disclosures 
Covenants Restrictions Disclosure
Energy Features 
Solar
Garage 
Yes
Garage Spaces 
3
Green Energy Efficient 
WindowsHVAC
Parking 
AttachedGarageGarage Door OpenerInside EntrancePrivateStorageWorkshop in Garage
Property Sub Type 
Single Family Residence
Sewer 
Public Sewer
SqFt Total 
1800
Style 
OneStory
Utilities 
Cable AvailableUnderground Utilities
Water Source 
Public
Zoning 
Single Family
Interior Features
Appliances 
DryerDishwasherDisposalGas RangeGas Water HeaterMicrowaveRefrigeratorWater Softener OwnedWater PurifierWasherWater Heater
Cooling 
Ceiling Fan(s)Central AirElectric
Electric 
Photovoltaics Third-Party Owned
Fireplace 
Yes
Fireplace Features 
Family RoomGasKitchen
Fireplaces 
1
Flooring 
CarpetTileVinyl
Furnished 
Unfurnished
Heating 
Natural GasActive SolarCentralSolar
Interior 
Ceiling Fan(s)Smart ThermostatMaster Downstairs
Laundry Features 
Gas Dryer HookupMain Level
Window Features 
Window CoveringsDouble Pane WindowsInsulated WindowsPlantation ShuttersWindow Treatments
Bedroom 2 
Dimensions - 10x11Description - Ceiling Fan,Closet
Bedroom 3 
Dimensions - 11x10Description - Ceiling Fan,Closet
Bedroom 4 
Dimensions - 10x10Description - Ceiling Fan,Closet
Kitchen 
Description - Butler Pantry,Island,Lighting Track,Luxury Vinyl Plank,Tile Countertops,Vaulted Ceiling,Walk-in Pantry
PrimaryBathroom 
Description - Double Sink,Shower Only
PrimaryBedroom 
Dimensions - 16x14Description - Ceiling Fan,Ceiling Light,Downstairs,Pbr Separate From Other,Walk-In Closet(s)
Save
Ask
Tour
Hide
Share
Exterior Features
Exterior 
Private Yard
Fencing 
BlockBack Yard
Lot Features 
Back YardCul-De-SacSprinklers In RearSprinklers In FrontLandscaped
Other Structures 
Shed(s)
Patio And Porch 
PatioCovered
Roof 
Tile
Windows/Doors 
Window CoveringsDouble Pane WindowsInsulated WindowsPlantation ShuttersWindow Treatments
Community Features
Association Fee 
$22.0
Association Fee Frequency 
Monthly
Horse Property 
None
Financing Terms Available 
CashConventionalFHAVA Loan
Roads 
Paved
Schools
School District
Unknown
Elementary School
Kesterson, Lorna,Kesterson, Lorna
Middle School
Burkholder Lyle
High School
Foothill
Listing courtesy of Sphere Real Estate (702) 544-8387

logo

Listing information is provided by Participants of the Greater Las Vegas Association of Realtors. IDX information is provided exclusively for personal, non-commercial use, and may not be used for any purpose other than to identify prospective properties consumers may be interested in purchasing. Information is deemed reliable but not guaranteed. Copyright 2026, Greater Las Vegas Association of Realtors.
Last checked: 2026-10-10 03:52 PM UTC

Neighborhood & Commute
Source: Walkscore
Disclosure: Community information and market data powered by Constellation Data Labs. Information is deemed reliable but not guaranteed.
Save
Ask
Tour
Hide
Share
Scroll to Top