Las Vegas Home Search

Find Your Perfect Home
Save
Ask
Tour
Hide
Share
$244,900
85 Days On Site

1407 Santa Margarita Street A
Las Vegas, NV 89146

For Sale|Condominium|Active
2
Beds
2
Total Baths
2
Full Baths
1,056
SqFt
$232
/SqFt
1989
Built
Subdivision:
Scottsdale Place Amd
County:
Clark
Listing courtesy of Angel Bothof (702) 209-1921
Call Now: 702-718-6001
Is this the listing for you? We can help make it yours.
702-718-6001
1407 Santa Margarita Street A1407 Santa Margarita Street A1407 Santa Margarita Street A1407 Santa Margarita Street A
Save
Ask
Tour
Hide
Share

Mortgage Calculator

Monthly Payment (Est.)

Enter an interest rate to see your estimated monthly payment.
Calculator powered by Showcase IDX, a Constellation1 Company. Copyright ©2026 Information is deemed reliable but not guaranteed.

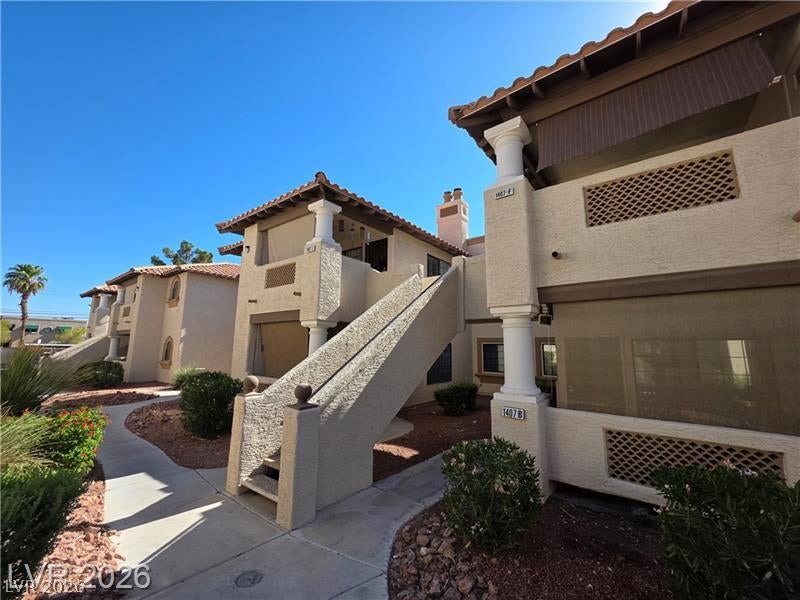
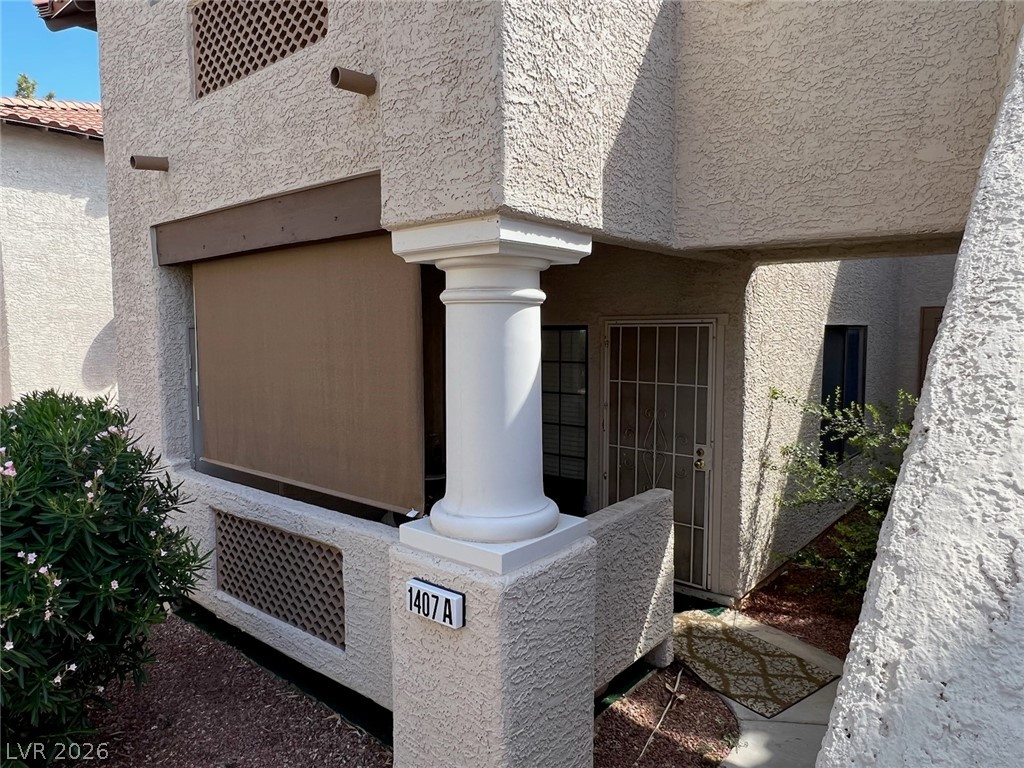
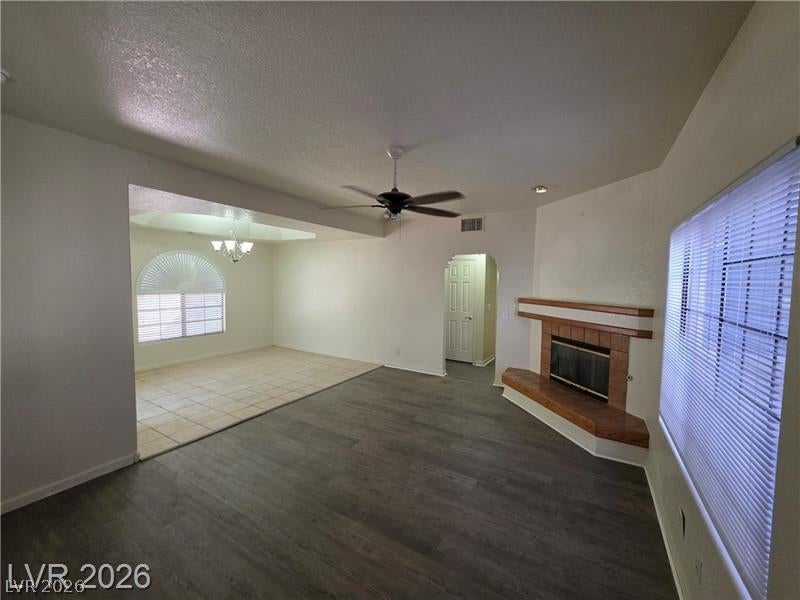
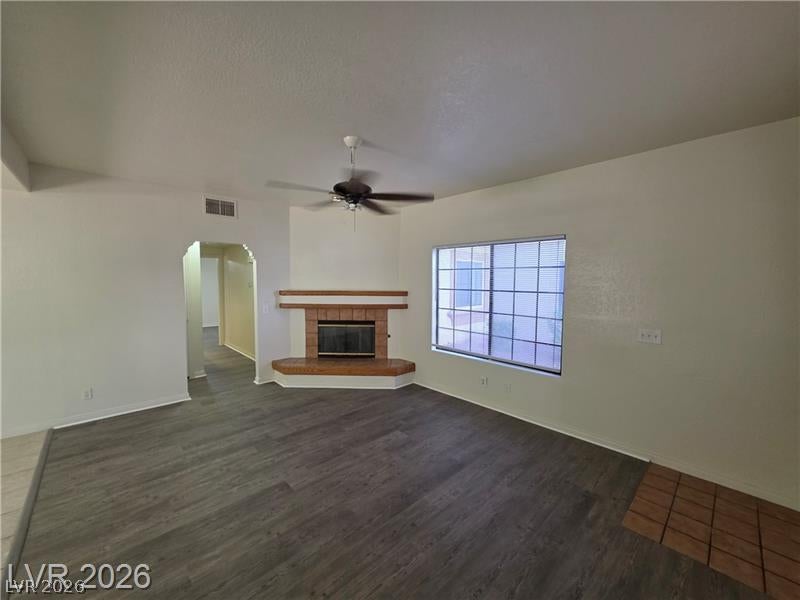
Discover an exceptional living experience where modern comfort meets sophisticated design in this charming residence. This home presents a unique opportunity for those seeking a harmonious blend of style and convenience. Situated in a vibrant community, it offers an ideal setting for a fulfilling lifestyle. Step inside to a thoughtfully laid out single-story floor plan spanning 1056 square feet, designed for both relaxation and entertaining. The interior features two spacious bedrooms and two full bathrooms, providing ample accommodation for residents and guests alike. Each space is crafted to offer a serene retreat, promising comfort and privacy. Located in Las Vegas, NV, this property benefits from its desirable address, offering easy access to local amenities and the dynamic energy of the city. The surrounding neighborhood provides a perfect backdrop for everyday living, combining tranquility with urban accessibility. This home is more than just a dwelling; it's a gateway to a vibrant life in a sought-after location.

Save
Ask
Tour
Hide
Share
Listing Snapshot
Price 
$244,900
Days On Site 
85 Days
Bedrooms 
2
Inside Area (SqFt) 
1,056 sqft
Total Baths 
2
Full Baths 
2
Partial Baths 
N/A
Lot Size 
N/A
Year Built 
1989
MLS® Number 
2800064
Status 
Active
Property Tax 
$860
HOA/Condo/Coop Fees 
$267 monthly
Sq Ft Source 
N/A
Friends & Family
Recent Activity
3 months agoListing first seen on site
3 months agoListing updated with changes from the MLS®
General Features
Carport 
1
Direction Faces 
West
Disclosures 
Covenants Restrictions Disclosure
Parking 
AssignedCoveredDetached Carport
Property Sub Type 
Condominium
Sewer 
Public Sewer
SqFt Total 
1056
Style 
TwoStory
Utilities 
Underground Utilities
Water Source 
Public
Zoning 
Single Family
Interior Features
Appliances 
Built-In Gas Oven
Cooling 
Central AirElectric
Fireplace 
Yes
Fireplace Features 
GasLiving Room
Fireplaces 
1
Flooring 
CarpetCeramic TileTile
Furnished 
Unfurnished
Heating 
Natural GasCentral
Interior 
Master Downstairs
Laundry Features 
Gas Dryer HookupLaundry ClosetMain Level
Bedroom 2 
Dimensions - 12x11Description - Custom Closet
Dining Room 
Dimensions - 13x8Description - Dining Area,Living Room/Dining Combo
Kitchen 
Description - Other
Living Room 
Dimensions - 18x13Description - Front
PrimaryBedroom 
Dimensions - 15x12Description - Downstairs,Walk-In Closet(s)
Save
Ask
Tour
Hide
Share
Exterior Features
Fencing 
FencedFull
Lot Features 
Landscaped
Patio And Porch 
PatioPorch
Pool Features 
Community
Roof 
Tile
Community Features
Association Amenities 
PoolRecreation Room
Association Fee 
$267.0
Association Fee Frequency 
Monthly
Community Features 
Pool
Horse Property 
None
Financing Terms Available 
CashConventionalFHALease OptionOwner Will Carry
Schools
School District
Unknown
Elementary School
Hancock, Doris,Hancock, Doris
Middle School
Garside Frank F.
High School
Bonanza
Listing courtesy of Angel Bothof (702) 209-1921

logo

Listing information is provided by Participants of the Greater Las Vegas Association of Realtors. IDX information is provided exclusively for personal, non-commercial use, and may not be used for any purpose other than to identify prospective properties consumers may be interested in purchasing. Information is deemed reliable but not guaranteed. Copyright 2026, Greater Las Vegas Association of Realtors.
Last checked: 2026-10-10 01:00 PM UTC

Neighborhood & Commute
Source: Walkscore
Disclosure: Community information and market data powered by Constellation Data Labs. Information is deemed reliable but not guaranteed.
Save
Ask
Tour
Hide
Share
Scroll to Top