Las Vegas Home Search

Find Your Perfect Home
Save
Ask
Tour
Hide
Share
$670,000
87 Days On Site

1310 Reef Point Avenue
Henderson, NV 89074

For Sale|Single Family Residence|Active
4
Beds
3
Total Baths
3
Full Baths
2,846
SqFt
$235
/SqFt
2016
Built
Subdivision:
Acadia Phase I
County:
Clark
Listing courtesy of Douglas Elliman of Nevada LLC (702) 420-8082
Call Now: 702-718-6001
Is this the listing for you? We can help make it yours.
702-718-6001
1310 Reef Point Avenue1310 Reef Point Avenue1310 Reef Point Avenue1310 Reef Point Avenue
Save
Ask
Tour
Hide
Share

Mortgage Calculator

Monthly Payment (Est.)

Enter an interest rate to see your estimated monthly payment.
Calculator powered by Showcase IDX, a Constellation1 Company. Copyright ©2026 Information is deemed reliable but not guaranteed.

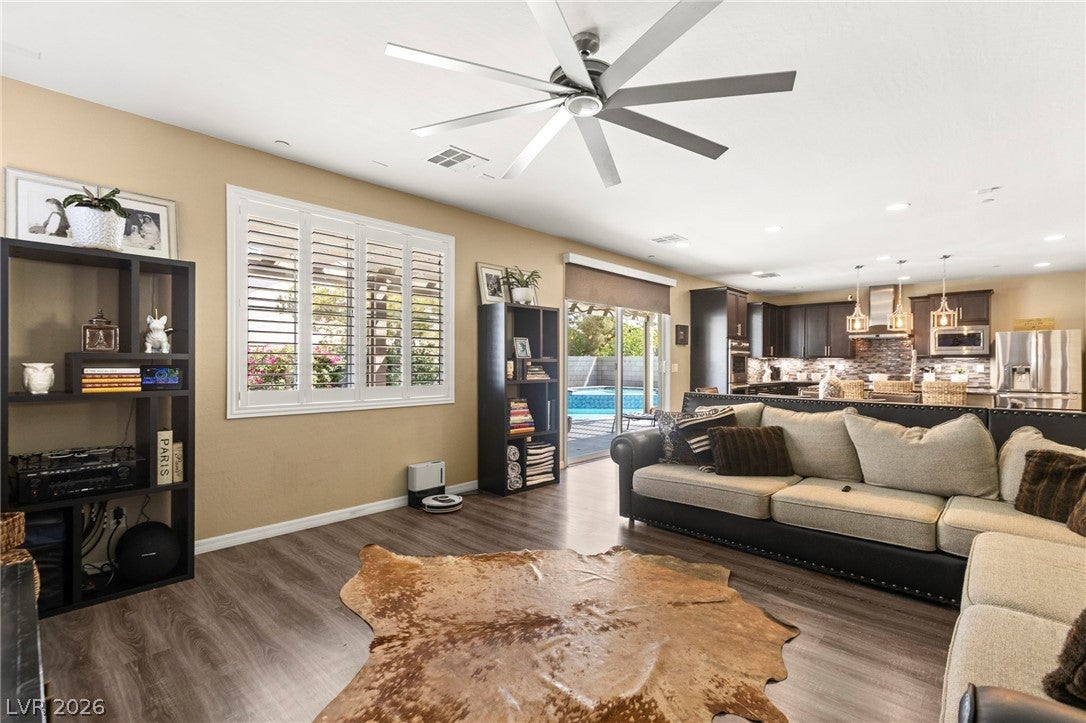
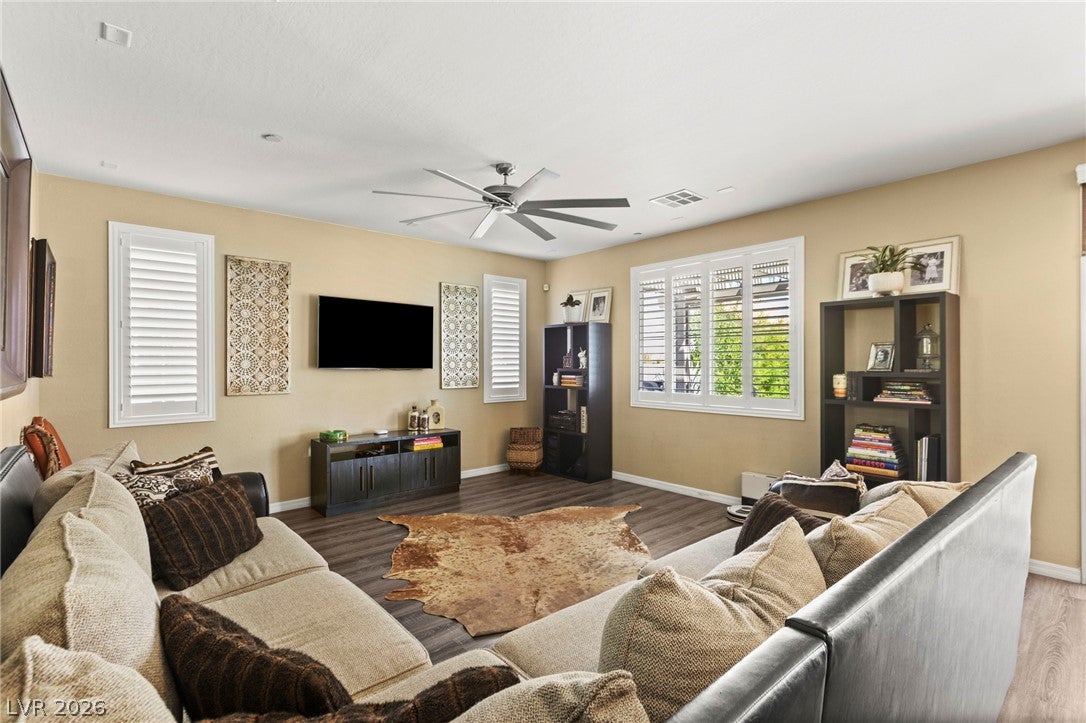
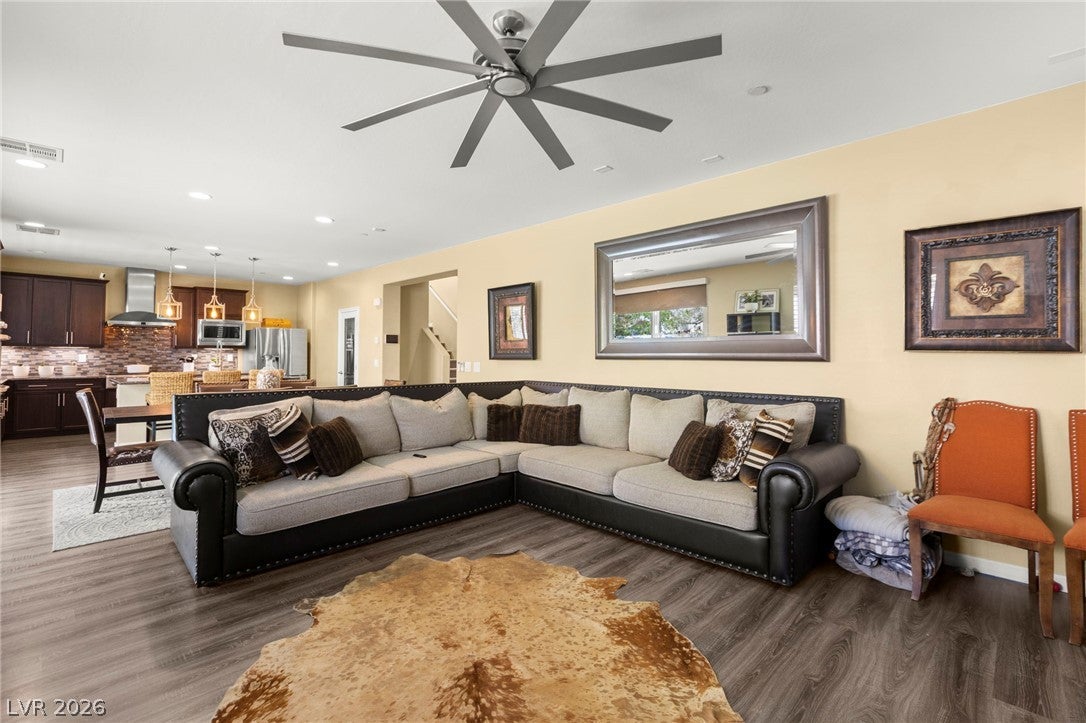
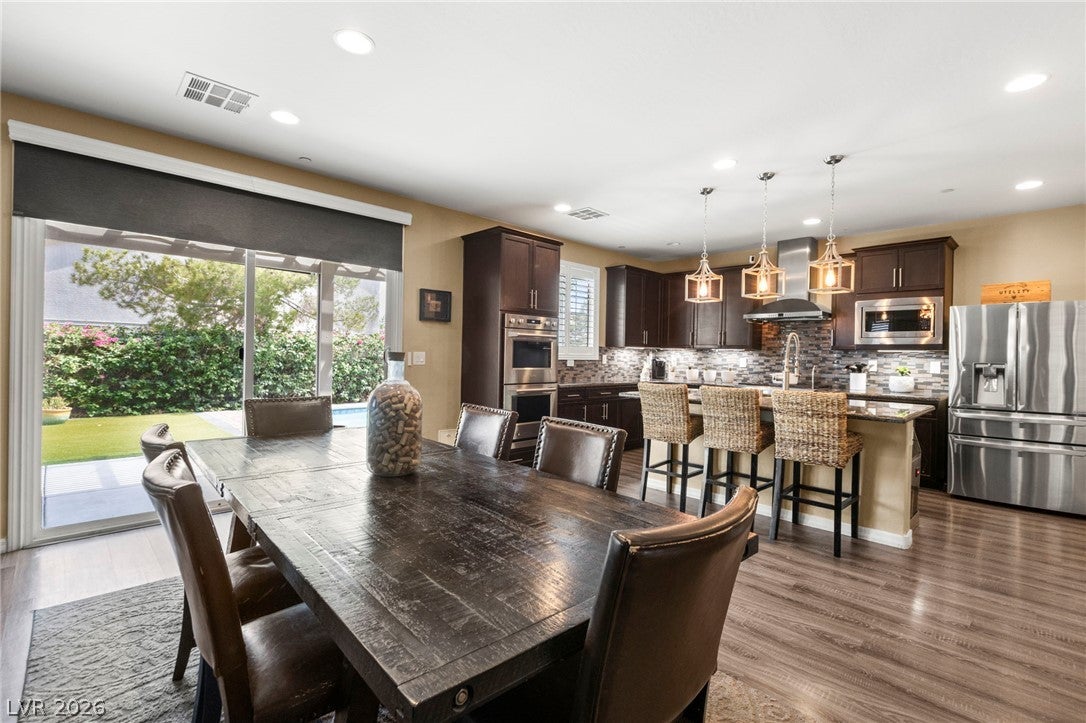
Discover a magnificent two-story residence offering an exceptional lifestyle in Henderson, a vibrant community known for its allure. This expansive home spans 2,846 square feet, providing ample space for comfortable living and sophisticated entertaining. The property boasts four well-appointed bedrooms and three full bathrooms, ensuring privacy and convenience for all residents. This residence features a full smart home system, offering modern convenience and integrated living. Thoughtful interior details such as custom wood shutters and window coverings throughout enhance the living experience, providing both aesthetic appeal and practical light control. The kitchen is equipped with a microwave and stainless steel Monogram appliances, ready for daily culinary endeavors. Outside, the generous 0.17-acre lot features an impressive built-in barbecue and a covered patio, creating an idyllic setting for outdoor gatherings and relaxation. The oasis backyard includes a heated pool, offering a refreshing escape during warm Nevada days and year-round enjoyment, providing a luxurious amenity for leisure and recreation. This property also boasts two full RV hookups and private RV parking. The neighborhood of Henderson provides a desirable setting, blending suburban tranquility with convenient access to local amenities and attractions. This residence is an ideal sanctuary for those seeking a blend of comfort, style, and a vibrant community atmosphere.

Save
Ask
Tour
Hide
Share
Listing Snapshot
Price 
$670,000
Days On Site 
87 Days
Bedrooms 
4
Inside Area (SqFt) 
2,846 sqft
Total Baths 
3
Full Baths 
3
Partial Baths 
N/A
Lot Size 
0.17 Acres
Year Built 
2016
MLS® Number 
2800067
Status 
Active
Property Tax 
$4,857
HOA/Condo/Coop Fees 
$72 monthly
Sq Ft Source 
N/A
Friends & Family
Recent Activity
3 weeks agoPrice changed to $670,000
3 weeks agoListing updated with changes from the MLS®
3 months agoStatus changed to Active
3 months agoListing first seen on site
General Features
Acres 
0.17
Attached Garage 
Yes
Direction Faces 
East
Disclosures 
Covenants Restrictions Disclosure
Garage 
Yes
Garage Spaces 
2
Green Energy Efficient 
Windows
Parking 
AttachedGarageGarage Door OpenerGuestInside EntranceOpenPrivateRV GatedRV Access/ParkingStorageWorkshop in Garage
Property Sub Type 
Single Family Residence
Security 
Security System Owned
Sewer 
Public Sewer
SqFt Total 
2846
Style 
TwoStory
Utilities 
Underground Utilities
Water Source 
Public
Zoning 
Single Family
Interior Features
Appliances 
Built-In Gas OvenDouble OvenDishwasherGas CooktopDisposalMicrowaveWater Softener OwnedTankless Water HeaterWater PurifierWater Heater
Cooling 
Ceiling Fan(s)Central AirElectric
Flooring 
CarpetLaminateLinoleumVinyl
Furnished 
Partially
Heating 
Natural GasCentral
Interior 
Ceiling Fan(s)
Laundry Features 
Gas Dryer HookupLaundry RoomSinkUpper Level
Spa 
Yes
Window Features 
Window CoveringsDouble Pane WindowsLow Emissivity WindowsPlantation ShuttersWindow Treatments
Bedroom 2 
Dimensions - 12x12Description - Ceiling Fan,Ceiling Light,Upstairs,Walk-In Closet(s)
Bedroom 3 
Dimensions - 12x12Description - Ceiling Fan,Ceiling Light,Closet,Upstairs
Bedroom 4 
Dimensions - 12x12Description - Ceiling Fan,Ceiling Light,Downstairs,Walk-In Closet(s),With Bath
Kitchen 
Description - Breakfast Bar/Counter,Custom Cabinets,Garden Window,Granite Countertops,Island,Lighting Recessed,Luxury Vinyl Plank,Stainless Steel Appliances,Walk-in Pantry
Loft 
Dimensions - 20x16Description - Ceiling Fan,Other
PrimaryBedroom 
Dimensions - 16x16Description - Ceiling Fan,Ceiling Light,Custom Closet,Pbr Separate From Other,Upstairs,Walk-In Closet(s)
Save
Ask
Tour
Hide
Share
Exterior Features
Exterior 
Built-in BarbecueBarbecuePrivate YardRV Hookup
Fencing 
BlockBack Yard
Lot Features 
Corner LotSprinklers In RearSprinklers In FrontLandscaped
Patio And Porch 
PatioCovered
Pool Features 
HeatedIn GroundPrivatePool/Spa Combo
Private Pool 
Yes
Roof 
Slate
Spa 
Yes
View 
Mountain(s)
Waterview 
Mountain(s)
Windows/Doors 
Window CoveringsDouble Pane WindowsLow Emissivity WindowsPlantation ShuttersWindow Treatments
Community Features
Association Fee 
$72.0
Association Fee Frequency 
Monthly
Horse Property 
None
Financing Terms Available 
CashConventionalVA Loan
Schools
School District
Unknown
Elementary School
Kesterson, Lorna,Kesterson, Lorna
Middle School
Burkholder Lyle
High School
Green Valley
Listing courtesy of Douglas Elliman of Nevada LLC (702) 420-8082

logo

Listing information is provided by Participants of the Greater Las Vegas Association of Realtors. IDX information is provided exclusively for personal, non-commercial use, and may not be used for any purpose other than to identify prospective properties consumers may be interested in purchasing. Information is deemed reliable but not guaranteed. Copyright 2026, Greater Las Vegas Association of Realtors.
Last checked: 2026-10-10 11:42 AM UTC

Neighborhood & Commute
Source: Walkscore
Disclosure: Community information and market data powered by Constellation Data Labs. Information is deemed reliable but not guaranteed.
Save
Ask
Tour
Hide
Share
Scroll to Top