Las Vegas Home Search

Find Your Perfect Home
Save
Ask
Tour
Hide
Share
$479,499
85 Days On Site

5188 Fiery Sky Ridge Street
Las Vegas, NV 89148

For Sale|Townhouse|Active
3
Beds
3
Total Baths
2
Full Baths
1
Partial Bath
2,104
SqFt
$228
/SqFt
2017
Built
Subdivision:
Rockpointe
County:
Clark
Listing courtesy of Keller Williams MarketPlace (702) 482-1846
Call Now: 702-718-6001
Is this the listing for you? We can help make it yours.
702-718-6001
5188 Fiery Sky Ridge Street5188 Fiery Sky Ridge Street5188 Fiery Sky Ridge Street5188 Fiery Sky Ridge Street
Save
Ask
Tour
Hide
Share

Mortgage Calculator

Monthly Payment (Est.)

Enter an interest rate to see your estimated monthly payment.
Calculator powered by Showcase IDX, a Constellation1 Company. Copyright ©2026 Information is deemed reliable but not guaranteed.

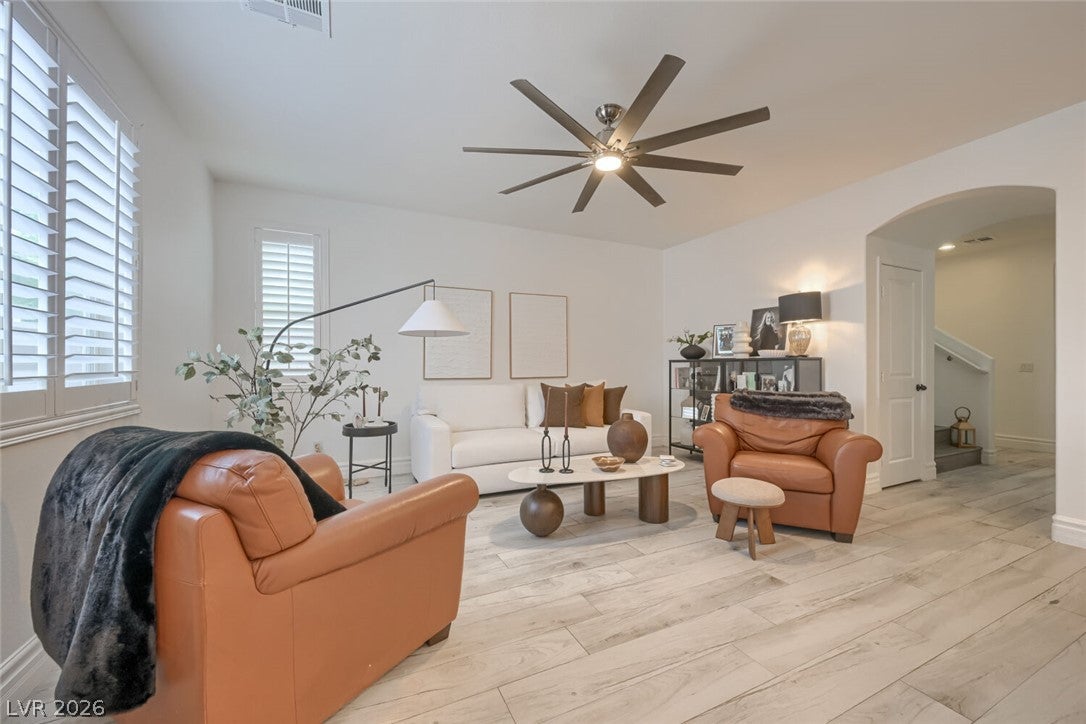
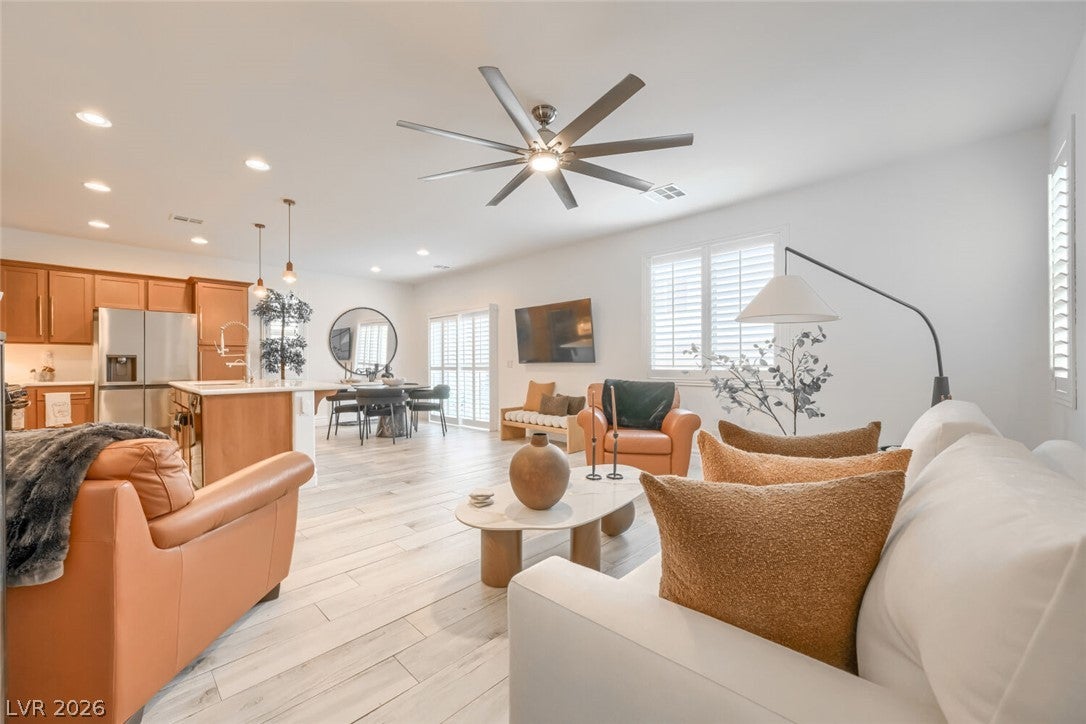
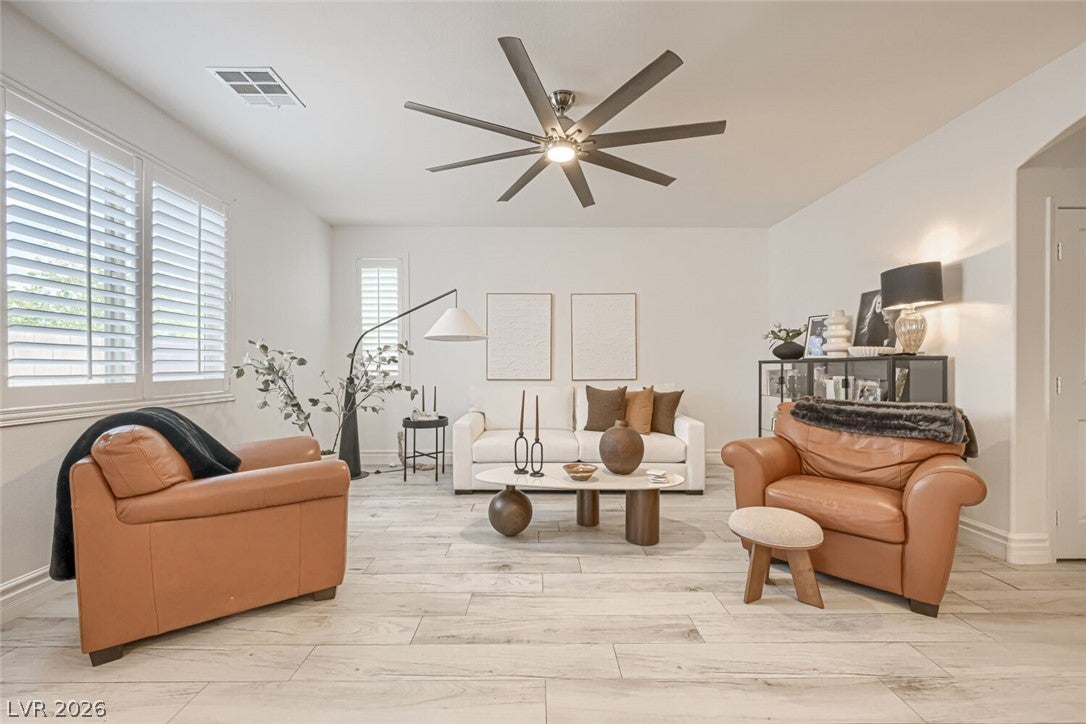
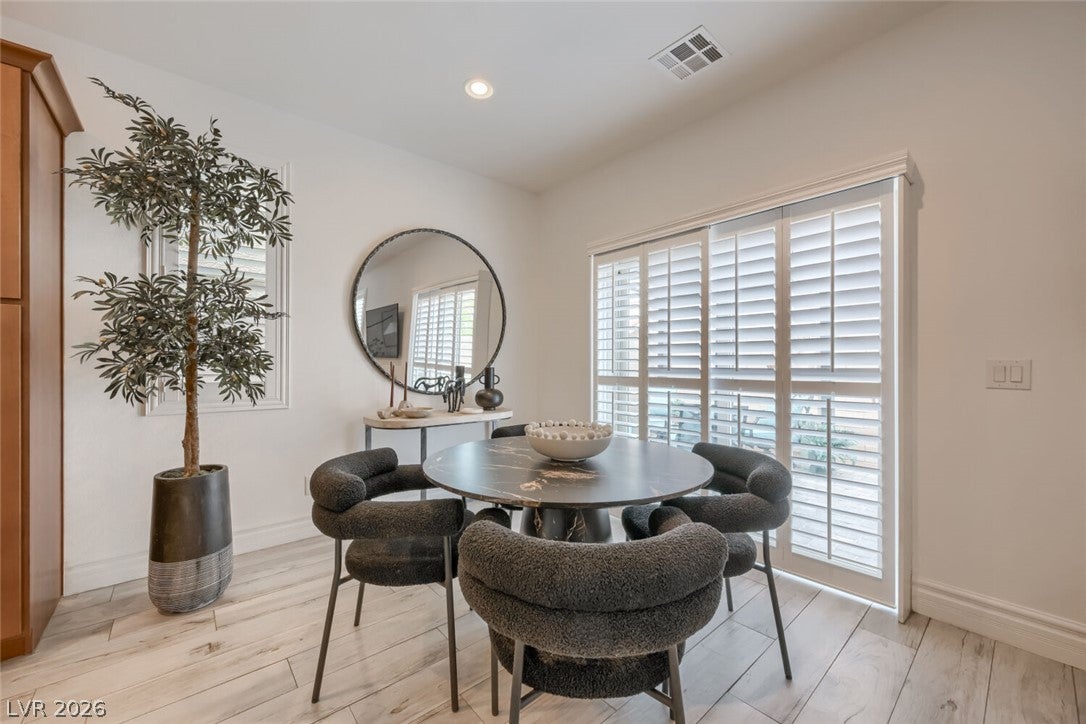
This recently reduced beautifully upgraded home stands apart from others in the community with extensive custom finishes, thoughtful upgrades, and exceptional attention to detail. Discover exceptional comfort and modern elegance in this 2,104 sq. ft. two-story townhome featuring 3 bedrooms, 2.5 baths, and a versatile downstairs den perfect for a home office. The gourmet kitchen is a standout with upgraded custom walnut cabinetry, pull-out drawers, pantry storage, and a stylish kitchen faucet. Wood-look ceramic tile flooring flows throughout the main living areas, complemented by Luxury Vinyl Plank on the staircase and third bedroom, 6-inch baseboards, and a freshly painted interior. Plantation shutters, abundant natural light, ceiling fans, and tinted film on the front windows for improved temperature control add comfort throughout the home. Upstairs, the spacious primary suite features a custom-designed closet with pull-out drawers, shelving, cabinetry, extensive shoe storage, and upgraded closet lighting. The luxurious primary bath has been recently refreshed with updated faucets and lighting, while a stylish barn door leads to an oversized custom walk-in shower. The secondary bedrooms are generously oversized, with the second bedroom featuring a professionally designed California Closets system for exceptional organization. Additional highlights include overhead garage storage, new garage door springs, and a 2025-updated garbage disposal. The HOA includes front-yard landscaping, making exterior maintenance easy. Enjoy a welcoming community with a playground and BBQ area, conveniently located near Downtown Summerlin, shopping, and schools. This exceptional home combines premium upgrades, thoughtful design, and modern comfort in one of Las Vegas' most desirable neighborhoods.

Save
Ask
Tour
Hide
Share
Listing Snapshot
Price 
$479,499
Days On Site 
85 Days
Bedrooms 
3
Inside Area (SqFt) 
2,104 sqft
Total Baths 
3
Full Baths 
2
Partial Baths 
1
Lot Size 
0.06 Acres
Year Built 
2017
MLS® Number 
2800102
Status 
Active
Property Tax 
$3,494
HOA/Condo/Coop Fees 
$112 monthly
Sq Ft Source 
N/A
Friends & Family
Recent Activity
a week agoPrice changed to $479,499
a week agoListing updated with changes from the MLS®
3 months agoListing first seen on site
General Features
Acres 
0.06
Attached Garage 
Yes
Direction Faces 
West
Disclosures 
Covenants Restrictions Disclosure
Garage 
Yes
Garage Spaces 
2
Green Energy Efficient 
Windows
Parking 
AttachedGarageGarage Door OpenerInside EntrancePrivateStorageGuest
Property Sub Type 
Townhouse
Sewer 
Public Sewer
SqFt Total 
2104
Style 
TwoStory
Utilities 
Underground Utilities
Water Source 
Public
Zoning 
Single Family
Interior Features
Appliances 
DishwasherDisposalGas RangeMicrowave
Cooling 
Ceiling Fan(s)Central AirElectric
Flooring 
Ceramic TileTileVinyl
Furnished 
Unfurnished
Heating 
Natural GasCentral
Interior 
Ceiling Fan(s)
Laundry Features 
Gas Dryer HookupLaundry RoomUpper Level
Window Features 
Window CoveringsDouble Pane WindowsPlantation Shutters
Bedroom 2 
Dimensions - 12x11Description - Ceiling Fan,Ceiling Light,Custom Closet,Upstairs,Walk-In Closet(s)
Bedroom 3 
Dimensions - 12x10Description - Ceiling Fan,Ceiling Light,Upstairs,Walk-In Closet(s)
Den 
Dimensions - 12x10Description - Ceiling Fan,Ceiling Light,Downstairs
Dining Room 
Dimensions - 12x14Description - Dining Area
Family Room 
Dimensions - 17x14Description - Ceiling Fan,Downstairs
Kitchen 
Description - Breakfast Bar/Counter,Custom Cabinets,Granite Countertops,Island,Lighting Recessed,Luxury Vinyl Plank,Pantry
PrimaryBathroom 
Description - Double Sink,Shower Only
PrimaryBedroom 
Dimensions - 17x16Description - Ceiling Fan,Ceiling Light,Custom Closet,Pbr Separate From Other,Upstairs,Walk-In Closet(s)
Save
Ask
Tour
Hide
Share
Exterior Features
Exterior 
BarbecuePrivate Yard
Fencing 
FencedBlockBack Yard
Lot Features 
Landscaped
Patio And Porch 
Patio
Roof 
Tile
Windows/Doors 
Window CoveringsDouble Pane WindowsPlantation Shutters
Community Features
Association Amenities 
BarbecuePlaygroundPark
Association Fee 
$112.0
Association Fee Frequency 
Monthly
Horse Property 
None
Financing Terms Available 
CashConventionalFHAVA Loan
Schools
School District
Unknown
Elementary School
Abston, Sandra B,Abston, Sandra B
Middle School
Fertitta Frank & Victoria
High School
Durango
Listing courtesy of Keller Williams MarketPlace (702) 482-1846

logo

Listing information is provided by Participants of the Greater Las Vegas Association of Realtors. IDX information is provided exclusively for personal, non-commercial use, and may not be used for any purpose other than to identify prospective properties consumers may be interested in purchasing. Information is deemed reliable but not guaranteed. Copyright 2026, Greater Las Vegas Association of Realtors.
Last checked: 2026-10-10 11:42 AM UTC

Neighborhood & Commute
Source: Walkscore
Disclosure: Community information and market data powered by Constellation Data Labs. Information is deemed reliable but not guaranteed.
Save
Ask
Tour
Hide
Share
Scroll to Top