Las Vegas Home Search

Find Your Perfect Home
Save
Ask
Tour
Hide
Share
$289,900
86 Days On Site

9000 S Las Vegas Boulevard 2222
Las Vegas, NV 89123

For Sale|Condominium|Active
2
Beds
2
Total Baths
2
Full Baths
1,114
SqFt
$260
/SqFt
2004
Built
Subdivision:
Sedona On The Blvd
County:
Clark
Listing courtesy of Real Broker LLC (702) 336-9327
Call Now: 702-718-6001
Is this the listing for you? We can help make it yours.
702-718-6001
9000 S Las Vegas Boulevard 22229000 S Las Vegas Boulevard 22229000 S Las Vegas Boulevard 22229000 S Las Vegas Boulevard 2222
Save
Ask
Tour
Hide
Share

Mortgage Calculator

Monthly Payment (Est.)

Enter an interest rate to see your estimated monthly payment.
Calculator powered by Showcase IDX, a Constellation1 Company. Copyright ©2026 Information is deemed reliable but not guaranteed.

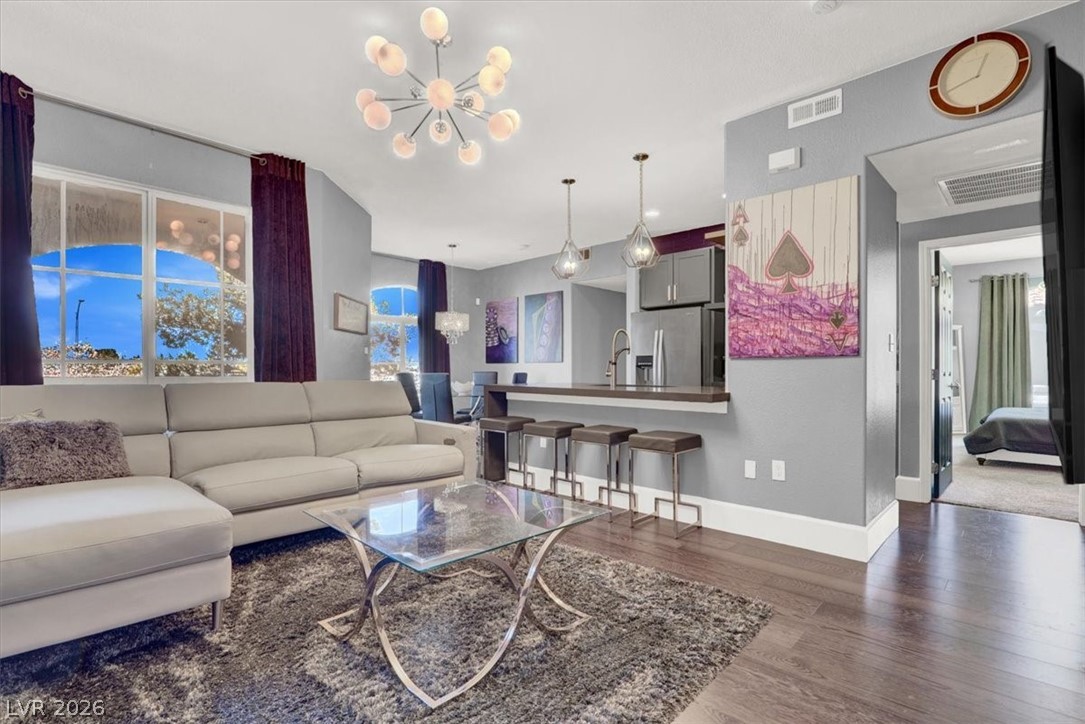
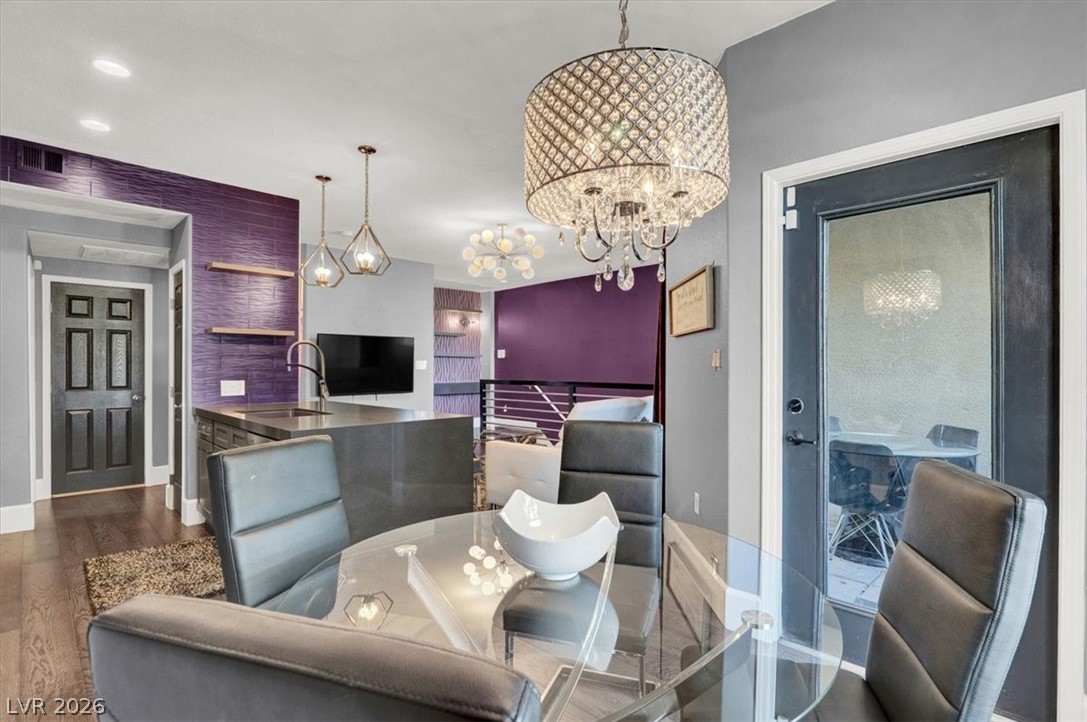
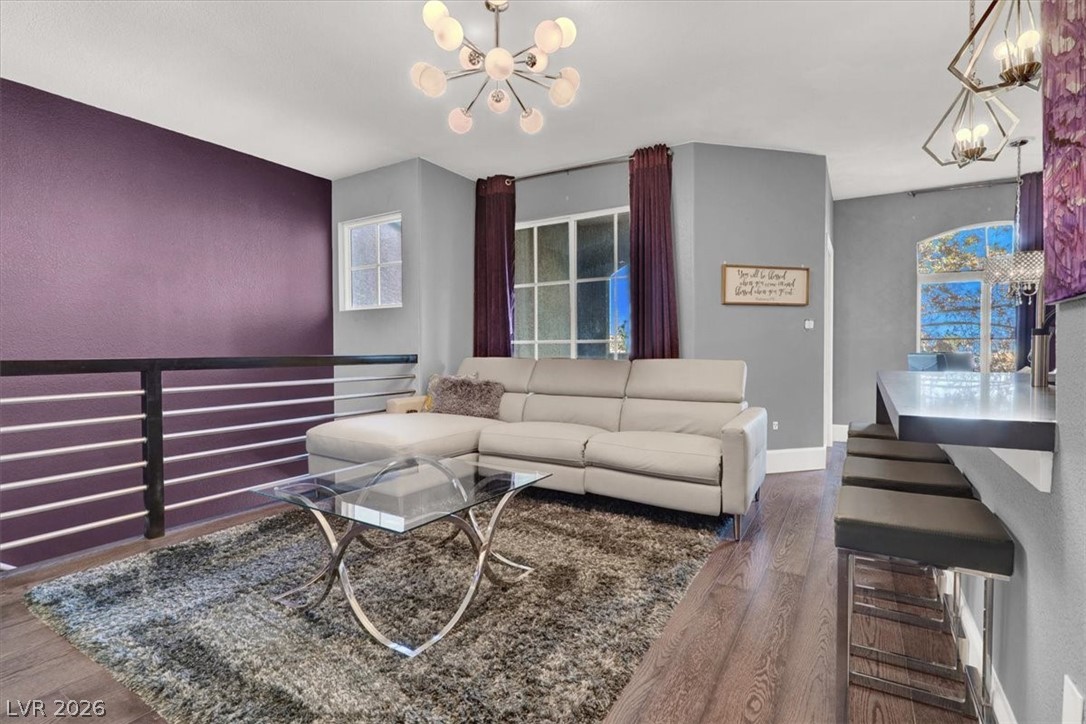
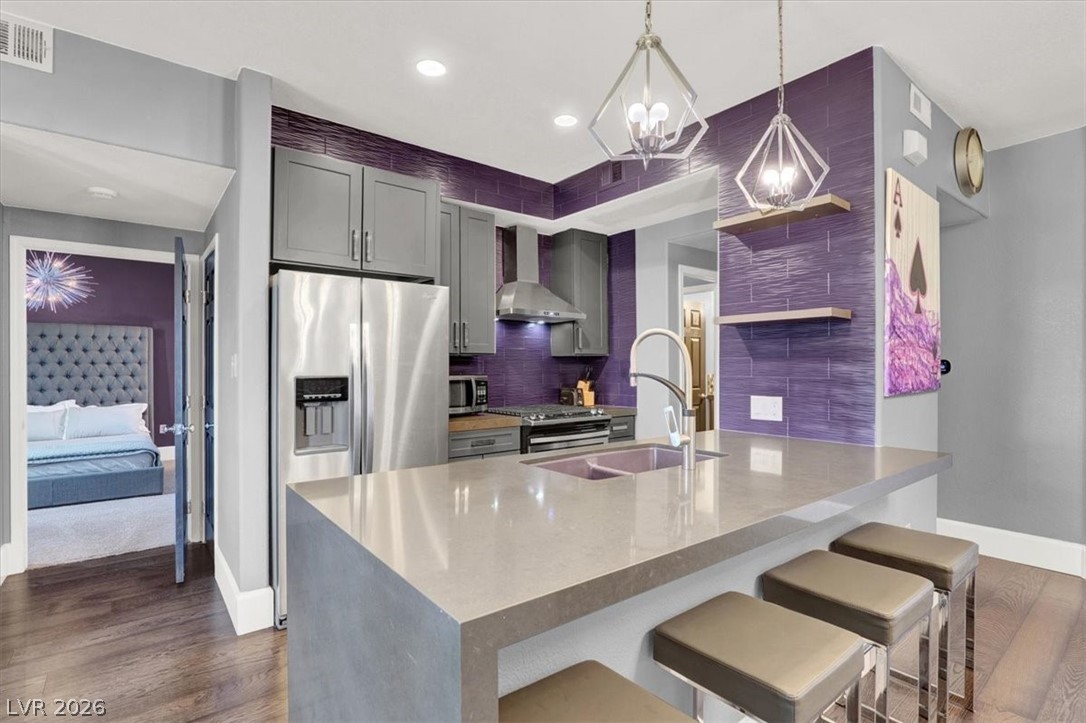
Discover unparalleled elegance in this fully renovated condominium, a true masterpiece of design and functionality. This exceptional residence captivates with bold custom royal purple accent walls that exude a regal sophistication. The highly upgraded kitchen is a culinary dream, featuring custom cabinetry, pristine quartz countertops, a chic tile backsplash, and a convenient pantry, all complemented by top-of-the-line stainless steel appliances. Gleaming hardwood floors extend throughout the main living areas, creating an atmosphere of warmth and refined style. The primary suite offers a luxurious retreat with a spacious walk-in closet, a spa-like oversized shower, dual sinks, and sleek modern lighting, providing an oasis of comfort. The second bedroom ensures privacy and convenience with its own en-suite bathroom and a walk-in closet. This one-of-a-kind home is more than just a living space; it's a lifestyle. Residents enjoy access to a community pool, rejuvenating spa, and a well-equipped fitness gym. Situated mere minutes from the vibrant Las Vegas Strip, Town Square, and an array of premier shopping and dining establishments, this location offers the ultimate in convenience and entertainment.

Save
Ask
Tour
Hide
Share
Listing Snapshot
Price 
$289,900
Days On Site 
86 Days
Bedrooms 
2
Inside Area (SqFt) 
1,114 sqft
Total Baths 
2
Full Baths 
2
Partial Baths 
N/A
Lot Size 
0.116 Acres
Year Built 
2004
MLS® Number 
2800166
Status 
Active
Property Tax 
$904
HOA/Condo/Coop Fees 
$315 monthly
Sq Ft Source 
N/A
Friends & Family
Recent Activity
2 months agoPrice changed to $289,900
2 months agoListing updated with changes from the MLS®
3 months agoListing first seen on site
General Features
Acres 
0.116
Direction Faces 
North
Disclosures 
Covenants Restrictions Disclosure
Green Energy Efficient 
Roof
Parking 
AssignedCoveredOpenGuest
Property Sub Type 
Condominium
Security 
Security System OwnedGated Community
Sewer 
Public Sewer
SqFt Total 
1114
Style 
TwoStoryCustom
Utilities 
Underground Utilities
Water Source 
Public
Zoning 
Single Family
Interior Features
Appliances 
DishwasherDisposalGas RangeMicrowaveRefrigerator
Cooling 
Central AirElectric
Flooring 
Hardwood
Furnished 
Unfurnished
Heating 
Natural GasCentral
Laundry Features 
Gas Dryer HookupUpper Level
Bedroom 2 
Dimensions - 16x14Description - Ceiling Fan,Ceiling Light,Closet
Dining Room 
Dimensions - 10x10Description - Kitchen/Dining Room Combo
Family Room 
Dimensions - 18x15Description - Separate Family Room
Kitchen 
Dimensions - 8x6Description - Breakfast Bar/Counter
PrimaryBathroom 
Description - Double Sink
PrimaryBedroom 
Dimensions - 15x14Description - Ceiling Fan,Ceiling Light,Closet
Save
Ask
Tour
Hide
Share
Exterior Features
Construction Details 
BlockStucco
Exterior 
Balcony
Fencing 
None
Pool Features 
Community
Community Features
Association Amenities 
Basketball CourtClubhouseGatedBarbecuePoolSpa/Hot TubTennis Court(s)Security
Association Fee 
$315.0
Association Fee Frequency 
Monthly
Community Features 
PoolGated
Horse Property 
None
Financing Terms Available 
CashConventionalFHAVA Loan
Schools
School District
Unknown
Elementary School
Beatty, John R.,Beatty, John R.
Middle School
Schofield Jack Lund
High School
Liberty
Listing courtesy of Real Broker LLC (702) 336-9327

logo

Listing information is provided by Participants of the Greater Las Vegas Association of Realtors. IDX information is provided exclusively for personal, non-commercial use, and may not be used for any purpose other than to identify prospective properties consumers may be interested in purchasing. Information is deemed reliable but not guaranteed. Copyright 2026, Greater Las Vegas Association of Realtors.
Last checked: 2026-10-10 01:47 PM UTC

Neighborhood & Commute
Source: Walkscore
Disclosure: Community information and market data powered by Constellation Data Labs. Information is deemed reliable but not guaranteed.
Save
Ask
Tour
Hide
Share
Scroll to Top