Las Vegas Home Search

Find Your Perfect Home
Save
Ask
Tour
Hide
Share
$429,999
85 Days On Site

1940 Classic Novel Street
Las Vegas, NV 89115

For Sale|Single Family Residence|Active
3
Beds
2
Total Baths
2
Full Baths
1,729
SqFt
$249
/SqFt
2024
Built
Subdivision:
Marion & Lake Mead
County:
Clark
Listing courtesy of Galindo Group Real Estate (702) 461-1147
Call Now: 702-718-6001
Is this the listing for you? We can help make it yours.
702-718-6001
1940 Classic Novel Street1940 Classic Novel Street1940 Classic Novel Street1940 Classic Novel Street
Save
Ask
Tour
Hide
Share

Mortgage Calculator

Monthly Payment (Est.)

Enter an interest rate to see your estimated monthly payment.
Calculator powered by Showcase IDX, a Constellation1 Company. Copyright ©2026 Information is deemed reliable but not guaranteed.

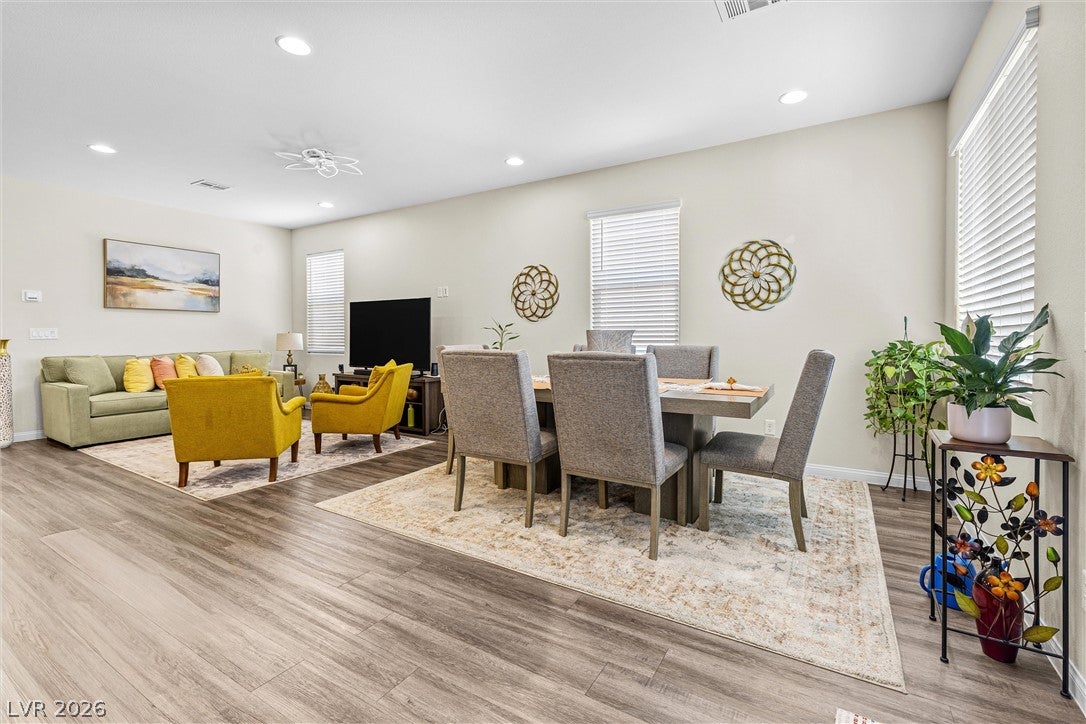
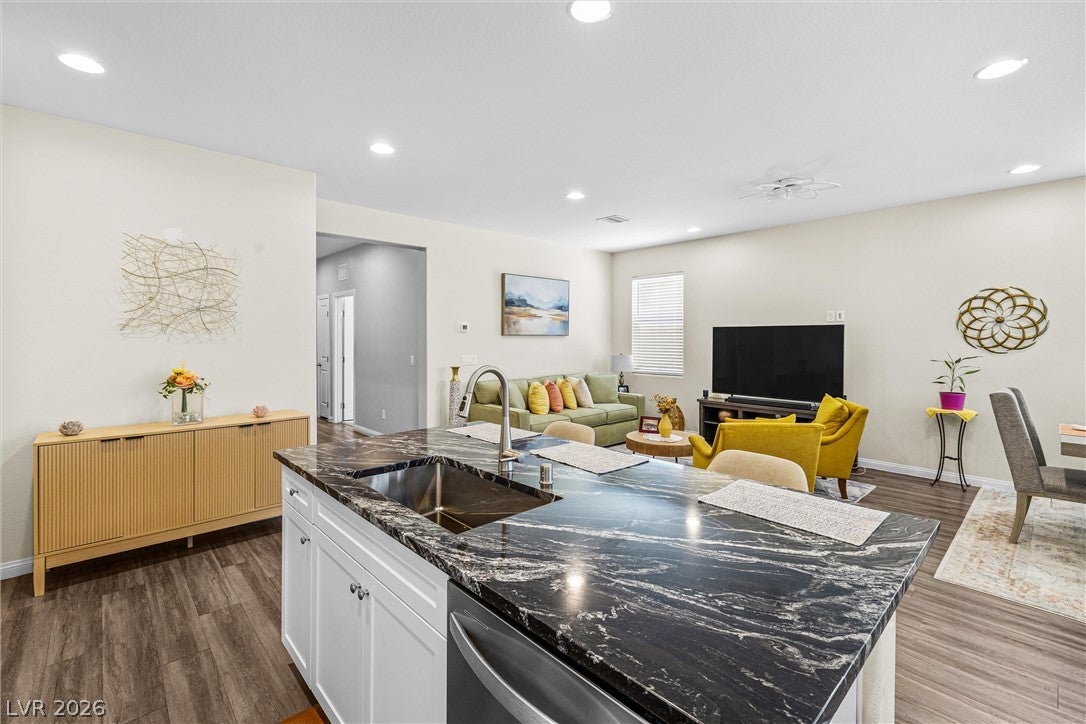
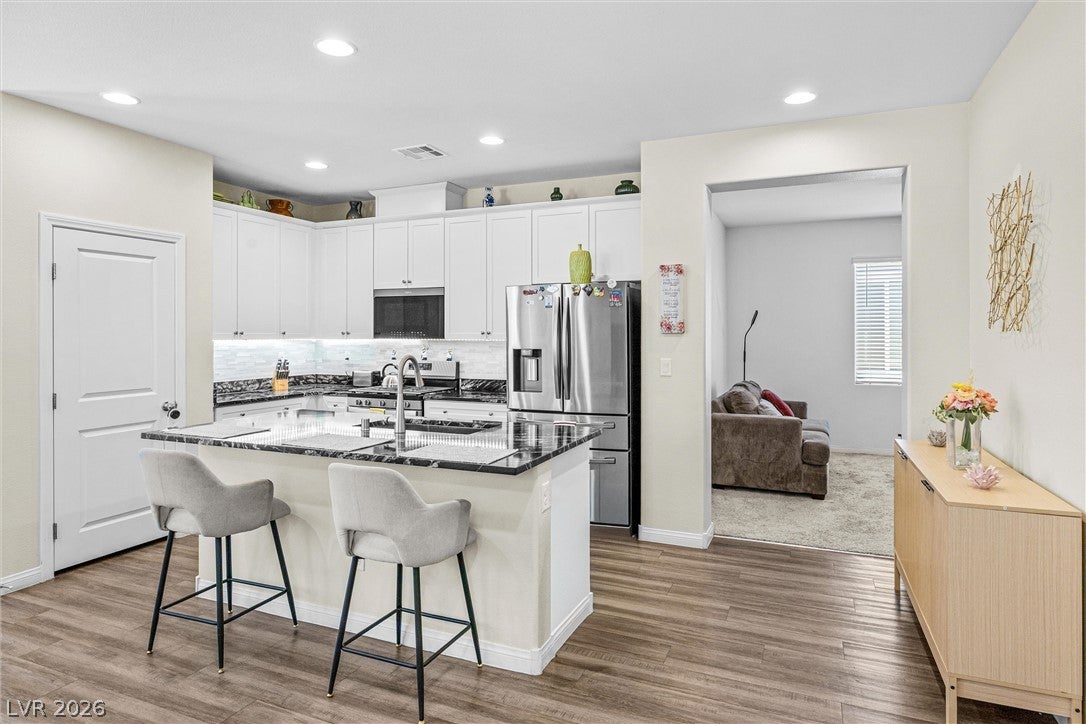
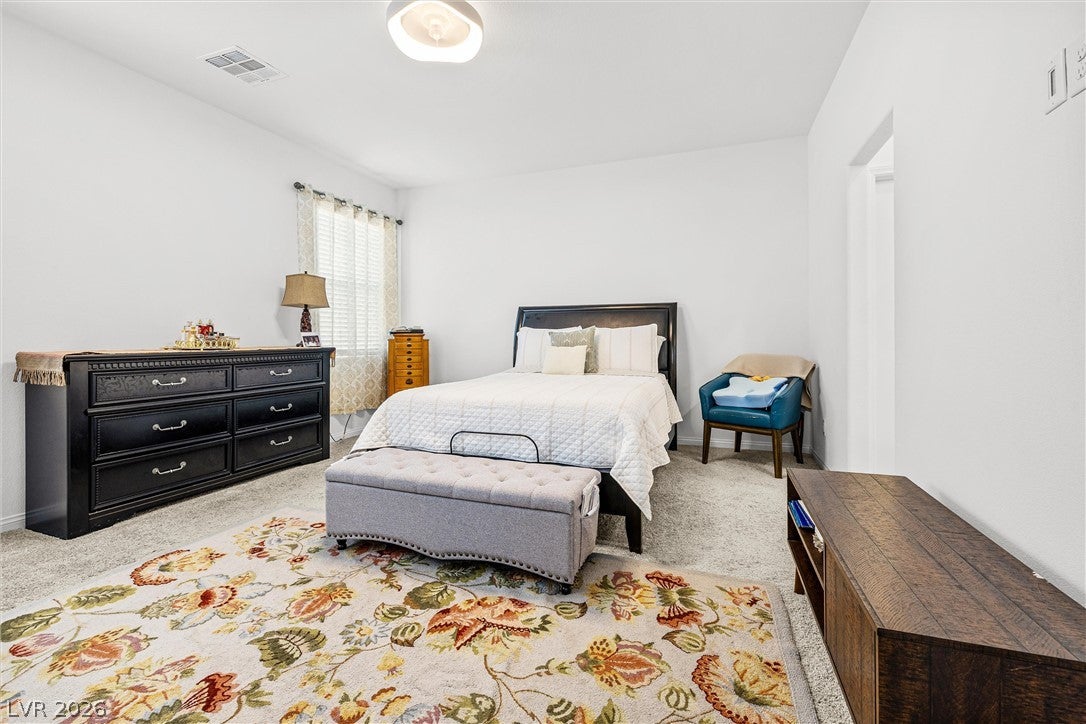
Welcome home to this beautifully maintained single-story residence offering the perfect blend of comfort, style, and functionality! A welcoming foyer leads past two spacious secondary bedrooms and a full bath into a bright, open-concept great room featuring soaring 9-foot ceilings and a spacious dining area with direct access to the backyard. The thoughtfully designed kitchen boasts stunning white cabinetry with 42” upper cabinets and crown molding, granite countertops, wraparound workspace, a large island with seating, a pantry, updated stainless steel appliances, and abundant storage. The private primary suite offers a generous walk-in closet and an ensuite bath complete with dual sinks, linen storage, and a private water closet. A versatile den provides the perfect space for a home office, playroom, or flex room, while the centrally located laundry room adds everyday convenience. Additional upgrades include updated flooring, blinds throughout, a garage door opener, and a security screen door. Step outside to your beautifully finished backyard, designed for year-round enjoyment with low-maintenance landscaping, an expansive patio, and a charming gazebo that conveys with the home—creating the perfect setting for entertaining, relaxing, or enjoying peaceful evenings outdoors. This move-in-ready home truly offers indoor comfort and outdoor living at its finest!

Save
Ask
Tour
Hide
Share
Listing Snapshot
Price 
$429,999
Days On Site 
85 Days
Bedrooms 
3
Inside Area (SqFt) 
1,729 sqft
Total Baths 
2
Full Baths 
2
Partial Baths 
N/A
Lot Size 
0.17 Acres
Year Built 
2024
MLS® Number 
2800202
Status 
Active
Property Tax 
$3,887
HOA/Condo/Coop Fees 
$60 monthly
Sq Ft Source 
N/A
Friends & Family
Recent Activity
2 months agoPrice changed to $429,999
2 months agoListing updated with changes from the MLS®
3 months agoListing first seen on site
General Features
Acres 
0.17
Attached Garage 
Yes
Direction Faces 
West
Disclosures 
Covenants Restrictions Disclosure
Energy Features 
Solar
Garage 
Yes
Garage Spaces 
2
Parking 
AttachedElectric Vehicle Charging Station(s)GarageGarage Door OpenerInside EntrancePrivate
Property Sub Type 
Single Family Residence
Security 
Security System Owned
Sewer 
Public Sewer
SqFt Total 
1729
Style 
OneStory
Utilities 
Underground Utilities
Water Source 
Public
Zoning 
Single Family
Interior Features
Appliances 
DishwasherENERGY STAR Qualified AppliancesDisposalGas RangeMicrowave
Cooling 
Ceiling Fan(s)Central AirElectricENERGY STAR Qualified Equipment
Electric 
Photovoltaics Third-Party Owned
Flooring 
CarpetTileVinyl
Furnished 
Unfurnished
Heating 
Natural GasCentral
Interior 
Ceiling Fan(s)Master Downstairs
Laundry Features 
Gas Dryer HookupLaundry Room
Window Features 
Window CoveringsBlinds
Bedroom 2 
Dimensions - 10x12Description - Ceiling Fan,Closet,Downstairs
Bedroom 3 
Dimensions - 10x10Description - Ceiling Fan,Closet,Downstairs
Den 
Dimensions - 12x14Description - Ceiling Fan
Dining Room 
Dimensions - 18x7Description - Living Room/Dining Combo
Kitchen 
Dimensions - 10x18Description - Breakfast Bar/Counter,Island,Lighting Track,Pantry,Quartz Countertops,Tile Flooring
Living Room 
Dimensions - 13x18Description - Entry Foyer,Rear
PrimaryBathroom 
Dimensions - 3x6Description - Double Sink,Make Up Table,Shower Only
PrimaryBedroom 
Dimensions - 16x14Description - Bedroom With Bath Downstairs,Ceiling Fan,Ceiling Light,Walk-In Closet(s)
Save
Ask
Tour
Hide
Share
Exterior Features
Construction Details 
FrameStucco
Exterior 
Private Yard
Fencing 
BlockBack Yard
Lot Features 
Landscaped
Patio And Porch 
PatioCovered
Roof 
Tile
Windows/Doors 
Window CoveringsBlinds
Community Features
Association Amenities 
Jogging Path
Association Fee 
$60.0
Association Fee Frequency 
Monthly
Horse Property 
None
Financing Terms Available 
CashConventionalFHAVA Loan
Schools
School District
Unknown
Elementary School
Diaz, Ruben P.,Diaz, Ruben P.
Middle School
Monaco Mario C & Joanne
High School
Sunrise Mountain School
Listing courtesy of Galindo Group Real Estate (702) 461-1147

logo

Listing information is provided by Participants of the Greater Las Vegas Association of Realtors. IDX information is provided exclusively for personal, non-commercial use, and may not be used for any purpose other than to identify prospective properties consumers may be interested in purchasing. Information is deemed reliable but not guaranteed. Copyright 2026, Greater Las Vegas Association of Realtors.
Last checked: 2026-10-10 12:34 PM UTC

Neighborhood & Commute
Source: Walkscore
Disclosure: Community information and market data powered by Constellation Data Labs. Information is deemed reliable but not guaranteed.
Save
Ask
Tour
Hide
Share
Scroll to Top