Las Vegas Home Search

Find Your Perfect Home
Save
Ask
Tour
Hide
Share
$165,000
85 Days On Site

530 Elm Drive 201
Las Vegas, NV 89169

For Sale|Condominium|Active
1
Bed
2
Total Baths
1
Full Bath
1
Partial Bath
770
SqFt
$214
/SqFt
1985
Built
Subdivision:
Paradise Colony
County:
Clark
Listing courtesy of LIFE Realty District (702) 303-6506
Call Now: 702-718-6001
Is this the listing for you? We can help make it yours.
702-718-6001
530 Elm Drive 201530 Elm Drive 201530 Elm Drive 201530 Elm Drive 201
Save
Ask
Tour
Hide
Share

Mortgage Calculator

Monthly Payment (Est.)

Enter an interest rate to see your estimated monthly payment.
Calculator powered by Showcase IDX, a Constellation1 Company. Copyright ©2026 Information is deemed reliable but not guaranteed.

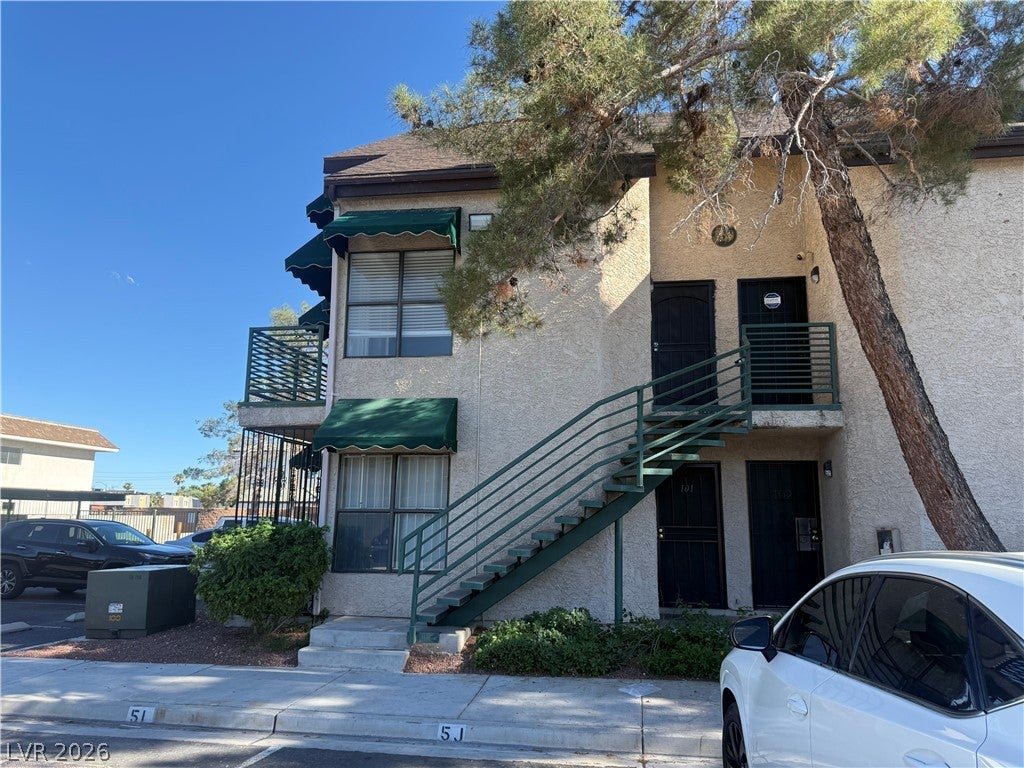
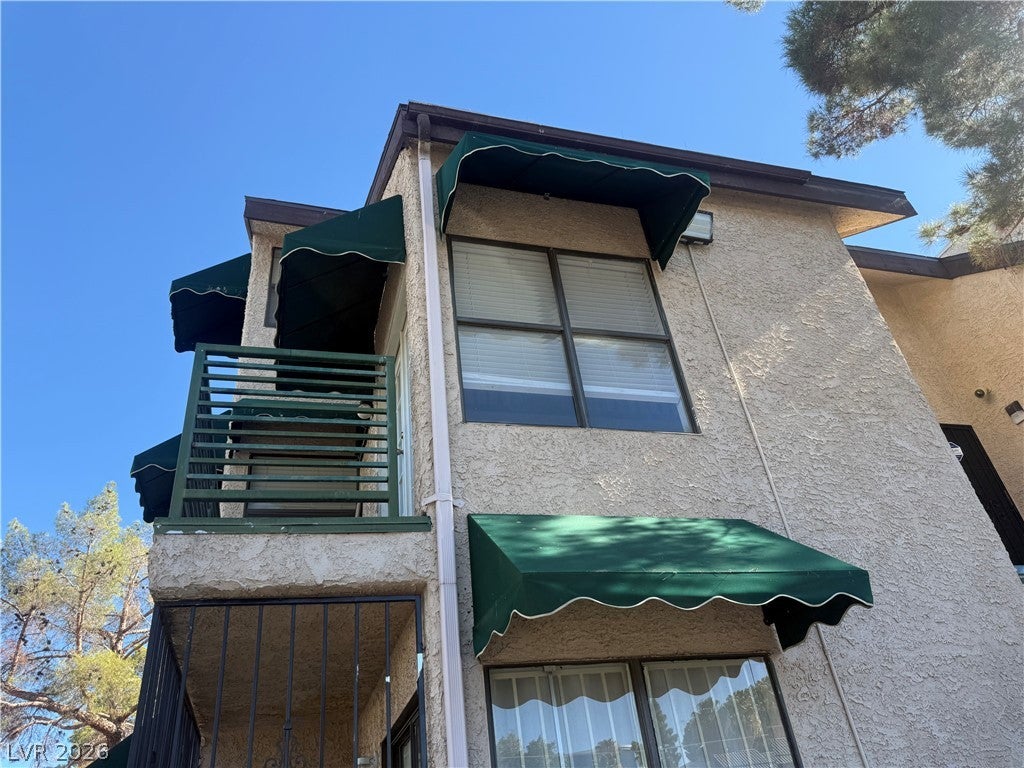
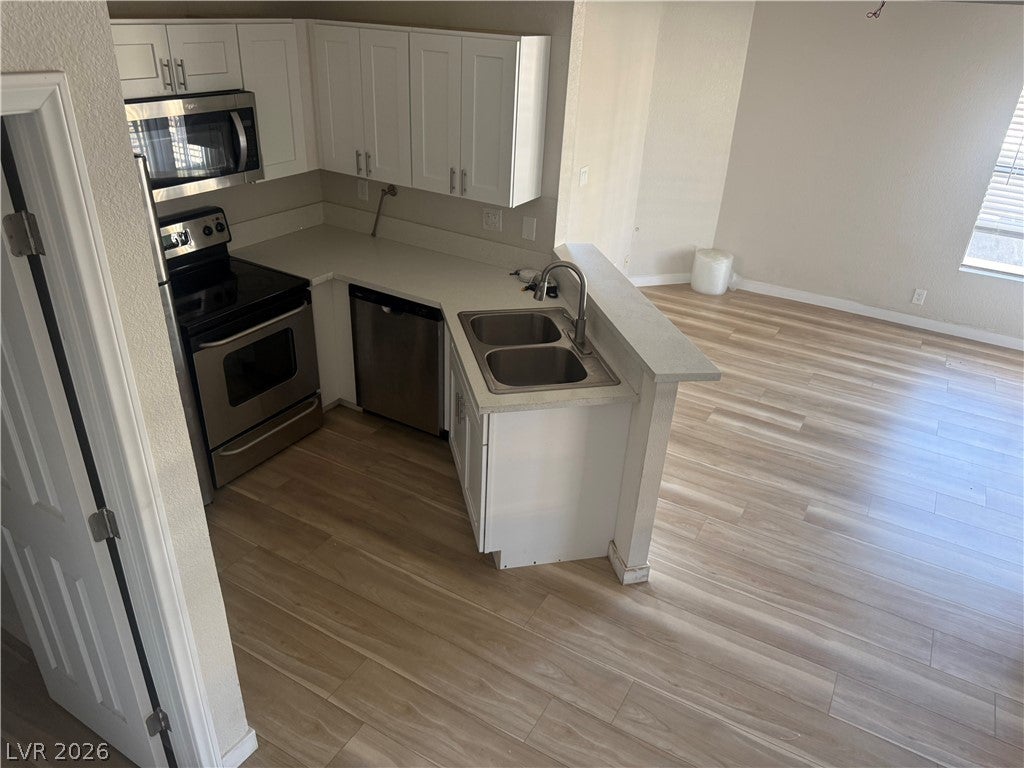
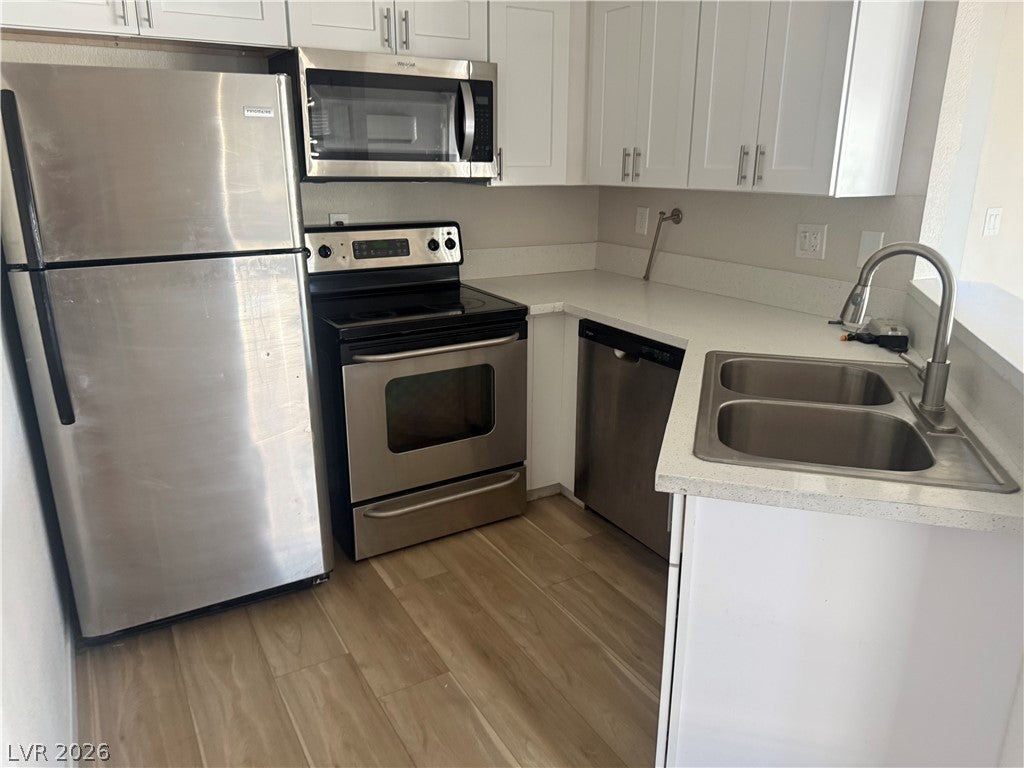
Welcome to this spacious upstairs remodeled condo located just moments from the world-famous Las Vegas Strip and directly adjacent to the Las Vegas Convention Center. Nestled in a gated community, this exceptional home offers unbeatable access to world-class dining, shopping, entertainment, major resorts, and business centers. This unique upstairs unit features soaring vaulted ceilings and an expansive loft-style primary suite with a private bathroom, measuring approximately 22' x 13'. Offering approximately 308 additional square feet compared to lower-level units, the open and airy floor plan provides exceptional living space and flexibility.Relax on your private balcony, enjoy the convenience of assigned covered parking. Ideally situated just minutes from premier destinations including the Sphere, Fashion Show Las Vegas, the Hughes Center, and countless entertainment venues. Whether you're looking for a primary residence, a vacation retreat, or an investment opportunity, this move-in-ready condo offers the perfect combination of location, comfort, and value in the heart of Las Vegas.

Save
Ask
Tour
Hide
Share
Listing Snapshot
Price 
$165,000
Days On Site 
85 Days
Bedrooms 
1
Inside Area (SqFt) 
770 sqft
Total Baths 
2
Full Baths 
1
Partial Baths 
1
Lot Size 
N/A
Year Built 
1985
MLS® Number 
2800216
Status 
Active
Property Tax 
$561
HOA/Condo/Coop Fees 
$234 monthly
Sq Ft Source 
N/A
Friends & Family
Recent Activity
3 months agoListing first seen on site
3 months agoListing updated with changes from the MLS®
General Features
Direction Faces 
North
Disclosures 
Covenants Restrictions Disclosure
Parking 
AssignedGuest
Property Sub Type 
Condominium
Sewer 
Public Sewer
SqFt Total 
770
Style 
ThreeStory
Utilities 
Underground Utilities
Water Source 
PrivateWell
Zoning 
Single Family
Interior Features
Appliances 
DryerDishwasherElectric RangeDisposalRefrigeratorWasher
Cooling 
Central AirElectric
Flooring 
Hardwood
Furnished 
Unfurnished
Heating 
CentralElectric
Interior 
Master Downstairs
Laundry Features 
Electric Dryer HookupLaundry Closet
Dining Room 
Dimensions - 8x11Description - Kitchen/Dining Room Combo
Kitchen 
Description - Other
Living Room 
Dimensions - 10x4Description - Entry Foyer
PrimaryBathroom 
Description - Tub/Shower Combo
PrimaryBedroom 
Dimensions - 13x16Description - Walk-In Closet(s)
Save
Ask
Tour
Hide
Share
Exterior Features
Exterior 
None
Fencing 
None
Roof 
CompositionShingle
Community Features
Association Amenities 
Gated
Association Fee 
$234.0
Association Fee Frequency 
Monthly
Horse Property 
None
Financing Terms Available 
CashConventional
Schools
School District
Unknown
Elementary School
Givens, Linda Rankin,Petersen, Dean
Middle School
Guinn Kenny C.
High School
Valley
Listing courtesy of LIFE Realty District (702) 303-6506

logo

Listing information is provided by Participants of the Greater Las Vegas Association of Realtors. IDX information is provided exclusively for personal, non-commercial use, and may not be used for any purpose other than to identify prospective properties consumers may be interested in purchasing. Information is deemed reliable but not guaranteed. Copyright 2026, Greater Las Vegas Association of Realtors.
Last checked: 2026-10-10 05:25 PM UTC

Neighborhood & Commute
Source: Walkscore
Disclosure: Community information and market data powered by Constellation Data Labs. Information is deemed reliable but not guaranteed.
Save
Ask
Tour
Hide
Share
Scroll to Top