Las Vegas Home Search

Find Your Perfect Home
Save
Ask
Tour
Hide
Share
$357,999
85 Days On Site

7841 Lily Trotter Street
North Las Vegas, NV 89084

For Sale|Single Family Residence|Active
3
Beds
2
Total Baths
2
Full Baths
1,246
SqFt
$287
/SqFt
2003
Built
Subdivision:
C N L V 1905-Active Adult
County:
Clark
Listing courtesy of eXp Realty (702) 499-4015
Call Now: 702-718-6001
Is this the listing for you? We can help make it yours.
702-718-6001
7841 Lily Trotter Street7841 Lily Trotter Street7841 Lily Trotter Street7841 Lily Trotter Street
Save
Ask
Tour
Hide
Share

Mortgage Calculator

Monthly Payment (Est.)

Enter an interest rate to see your estimated monthly payment.
Calculator powered by Showcase IDX, a Constellation1 Company. Copyright ©2026 Information is deemed reliable but not guaranteed.

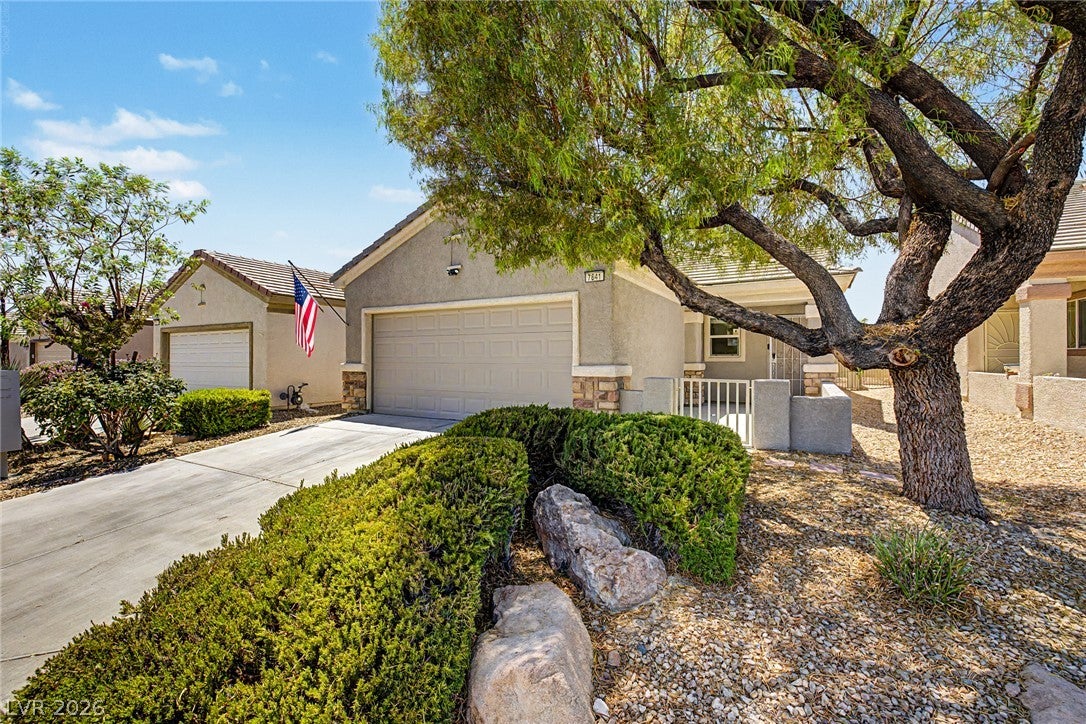
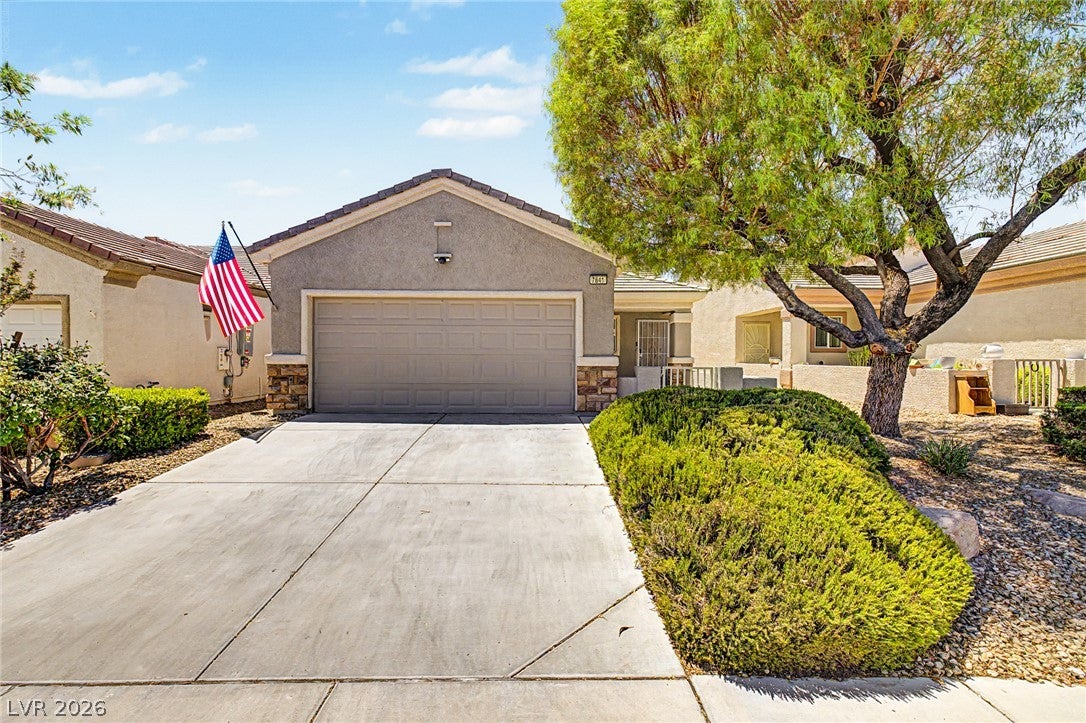
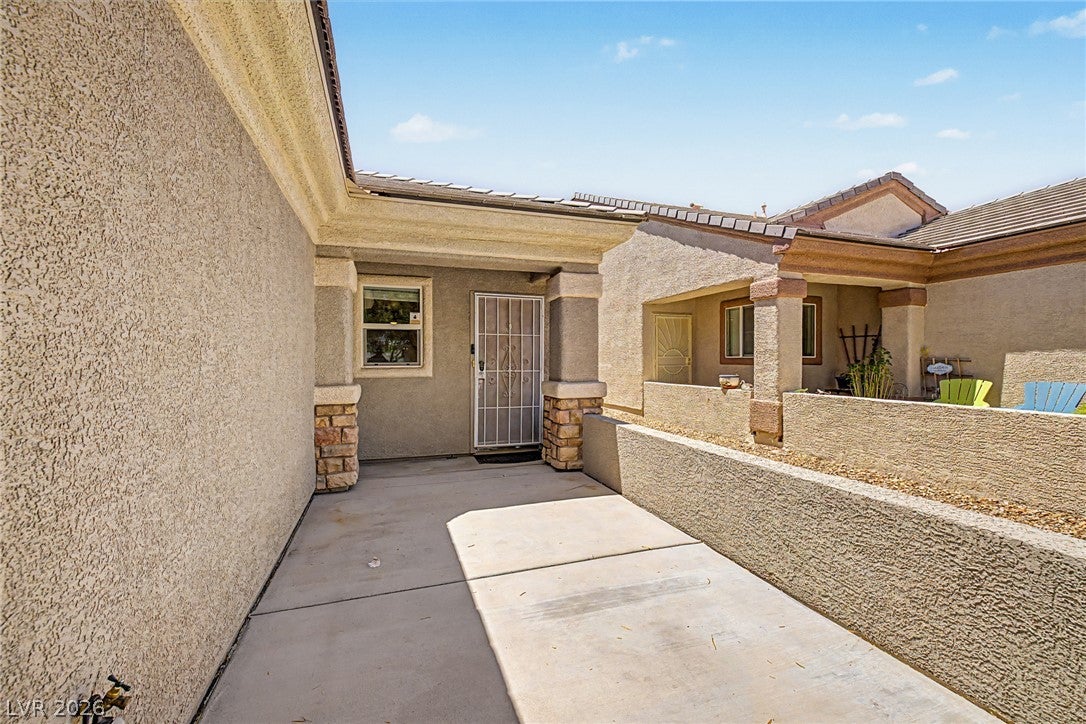
PRICE REDUCED!!! Discover an exceptional lifestyle in this coveted one-story Saga Model, nestled within the vibrant 55+ golf course community of Aliante. This charming residence offers three bedrooms and two bathrooms, providing a comfortable and well-appointed living space. The property is ideally situated near a wealth of shopping, dining, and entertainment options, ensuring convenience and an active social calendar. Residents of this esteemed community benefit from an impressive array of amenities designed for leisure and well-being, including an indoor year-round pool, a state-of-the-art workout center, and various dance and exercise classes. For those seeking recreational pursuits, there are ceramics facilities, pool tables, tennis and pickleball courts, Bocce, and horseshoe pits. The community also boasts an active social scene with numerous events and nearly 50 chartered clubs, fostering a strong sense of community and engagement. Serene walking trails wind through the area, inviting residents to enjoy the outdoors. The home itself features a beautifully landscaped lot, complete with mature shade trees that enhance the courtyard and an enclosed patio in the backyard, creating a tranquil oasis for relaxation and entertaining. This home provides an unparalleled opportunity to embrace a fulfilling and dynamic lifestyle in a premier setting.

Save
Ask
Tour
Hide
Share
Listing Snapshot
Price 
$357,999
Days On Site 
85 Days
Bedrooms 
3
Inside Area (SqFt) 
1,246 sqft
Total Baths 
2
Full Baths 
2
Partial Baths 
N/A
Lot Size 
0.09 Acres
Year Built 
2003
MLS® Number 
2800264
Status 
Active
Property Tax 
$1,861
HOA/Condo/Coop Fees 
$152 monthly
Sq Ft Source 
N/A
Friends & Family
Recent Activity
a week agoPrice changed to $357,999
a week agoListing updated with changes from the MLS®
3 months agoListing first seen on site
General Features
Acres 
0.09
Attached Garage 
Yes
Direction Faces 
East
Disclosures 
Principal Is Real Estate Licensed, Covenants Restrictions Disclosure
Energy Features 
Solar
Garage 
Yes
Garage Spaces 
2
Green Energy Efficient 
Windows
Parking 
AttachedGarageGarage Door OpenerInside EntrancePrivate
Property Sub Type 
Single Family Residence
Sewer 
Public Sewer
SqFt Total 
1246
Style 
OneStory
Utilities 
Underground Utilities
Water Source 
Public
Zoning 
Single Family
Interior Features
Appliances 
DryerDishwasherGas RangeRefrigeratorWasher
Cooling 
Ceiling Fan(s)Central AirElectric
Electric 
Photovoltaics Third-Party Owned
Flooring 
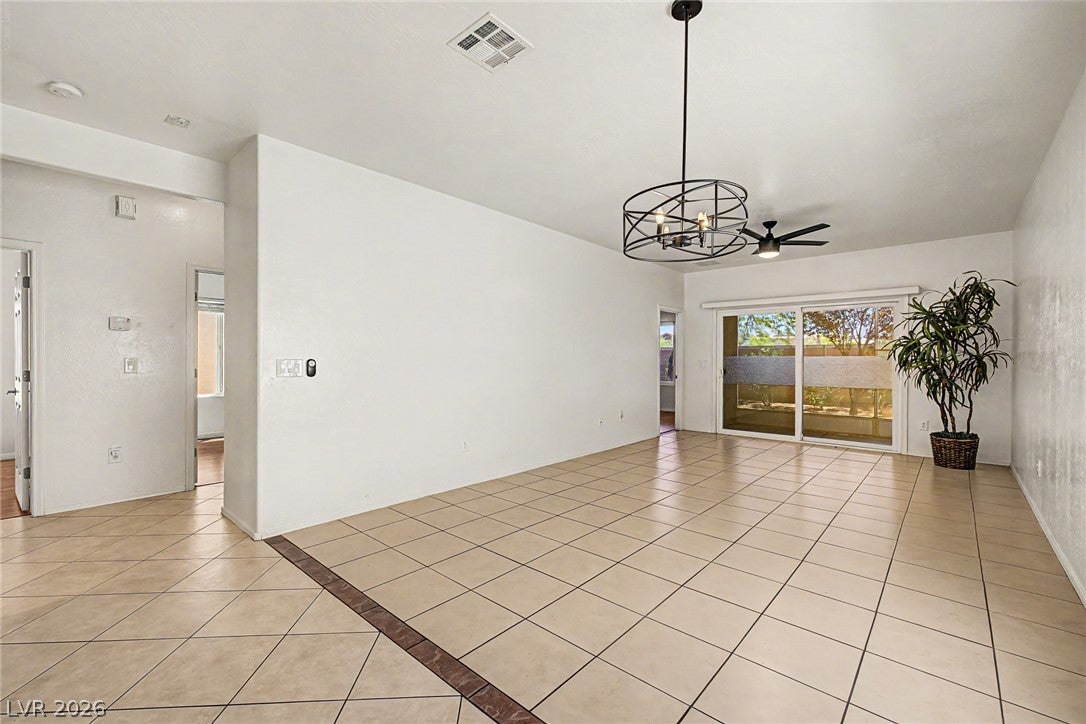
Tile
Furnished 
Unfurnished
Heating 
Natural GasCentral
Interior 
Ceiling Fan(s)Master Downstairs
Laundry Features 
Gas Dryer HookupLaundry Closet
Window Features 
Window CoveringsBlindsDouble Pane Windows
Bedroom 2 
Dimensions - 10x10Description - Ceiling Fan,Ceiling Light,Closet
Bedroom 3 
Dimensions - 10x10Description - Ceiling Fan,Ceiling Light,Closet
Dining Room 
Dimensions - 8x8Description - Living Room/Dining Combo
Kitchen 
Description - Breakfast Bar/Counter,Lighting Recessed,Pantry,Solid Surface Countertops,Tile Flooring
Living Room 
Dimensions - 20x15Description - Entry Foyer,Front
PrimaryBathroom 
Description - Double Sink,Tub
PrimaryBedroom 
Dimensions - 16x11Description - Ceiling Fan,Ceiling Light,Walk-In Closet(s)
Save
Ask
Tour
Hide
Share
Exterior Features
Construction Details 
FrameStucco
Exterior 
BarbecueCourtyardPrivate Yard
Fencing 
BlockBack Yard
Lot Features 
Landscaped
Patio And Porch 
Porch
Pool Features 
Community
Roof 
Tile
View 
None
Waterview 
None
Windows/Doors 
Window CoveringsBlindsDouble Pane Windows
Community Features
Accessibility Features 
Accessible Full BathGrip-Accessible Features
Association Amenities 
Basketball CourtClubhouseFitness CenterGolf CourseBarbecuePoolSpa/Hot TubTennis Court(s)
Association Fee 
$300.0
Association Fee Frequency 
Quarterly
Additional Association Fee 
$52.0
Additional Association Fee Frequency 
Monthly
Community Features 
Pool
Senior Community 
Yes
Horse Property 
None
Financing Terms Available 
CashConventionalFHAVA Loan
Schools
School District
Unknown
Elementary School
Walker, J. Marlan,Walker, J. Marlan
Middle School
Mannion Jack & Terry
High School
Foothill
Listing courtesy of eXp Realty (702) 499-4015

logo

Listing information is provided by Participants of the Greater Las Vegas Association of Realtors. IDX information is provided exclusively for personal, non-commercial use, and may not be used for any purpose other than to identify prospective properties consumers may be interested in purchasing. Information is deemed reliable but not guaranteed. Copyright 2026, Greater Las Vegas Association of Realtors.
Last checked: 2026-10-10 11:47 AM UTC

Neighborhood & Commute
Source: Walkscore
Disclosure: Community information and market data powered by Constellation Data Labs. Information is deemed reliable but not guaranteed.
Save
Ask
Tour
Hide
Share
Scroll to Top