Las Vegas Home Search

Find Your Perfect Home
Save
Ask
Tour
Hide
Share
$619,000
84 Days On Site

11573 Hawking Avenue
Las Vegas, NV 89138

For Sale|Single Family Residence|Active
3
Beds
4
Total Baths
3
Full Baths
1
Partial Bath
1,992
SqFt
$311
/SqFt
2024
Built
Subdivision:
Vireo - Summerlin V22 Parcel Jk
County:
Clark
Listing courtesy of JMG Real Estate (702) 515-9592
Call Now: 702-718-6001
Is this the listing for you? We can help make it yours.
702-718-6001
11573 Hawking Avenue11573 Hawking Avenue11573 Hawking Avenue11573 Hawking Avenue
Save
Ask
Tour
Hide
Share

Mortgage Calculator

Monthly Payment (Est.)

Enter an interest rate to see your estimated monthly payment.
Calculator powered by Showcase IDX, a Constellation1 Company. Copyright ©2026 Information is deemed reliable but not guaranteed.

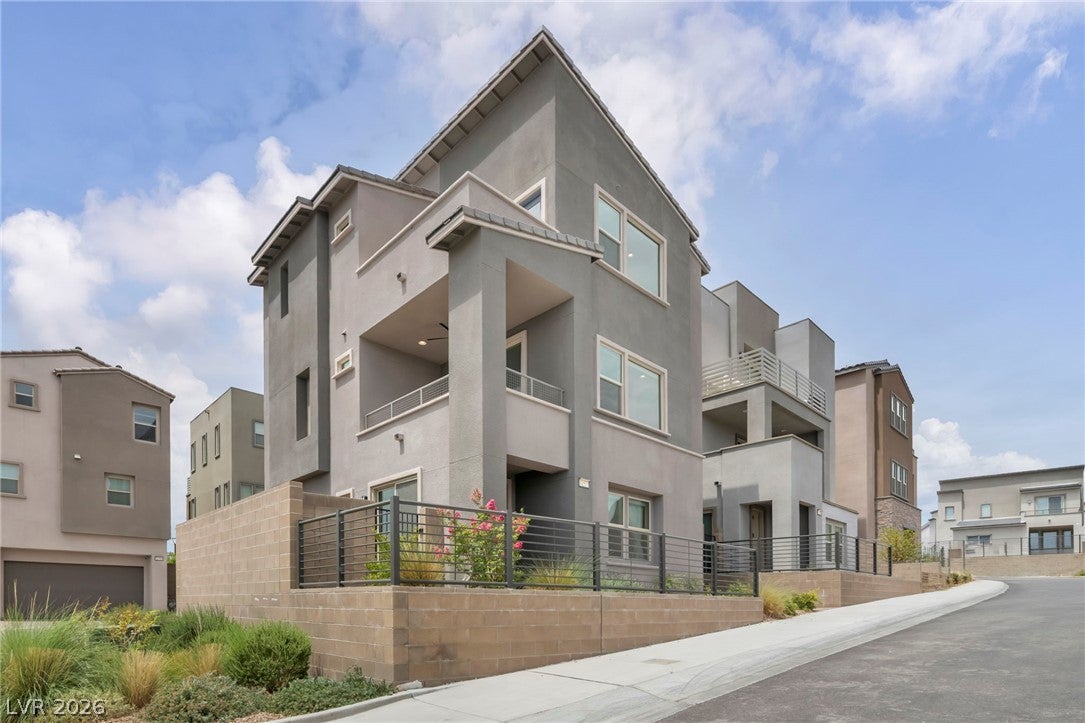
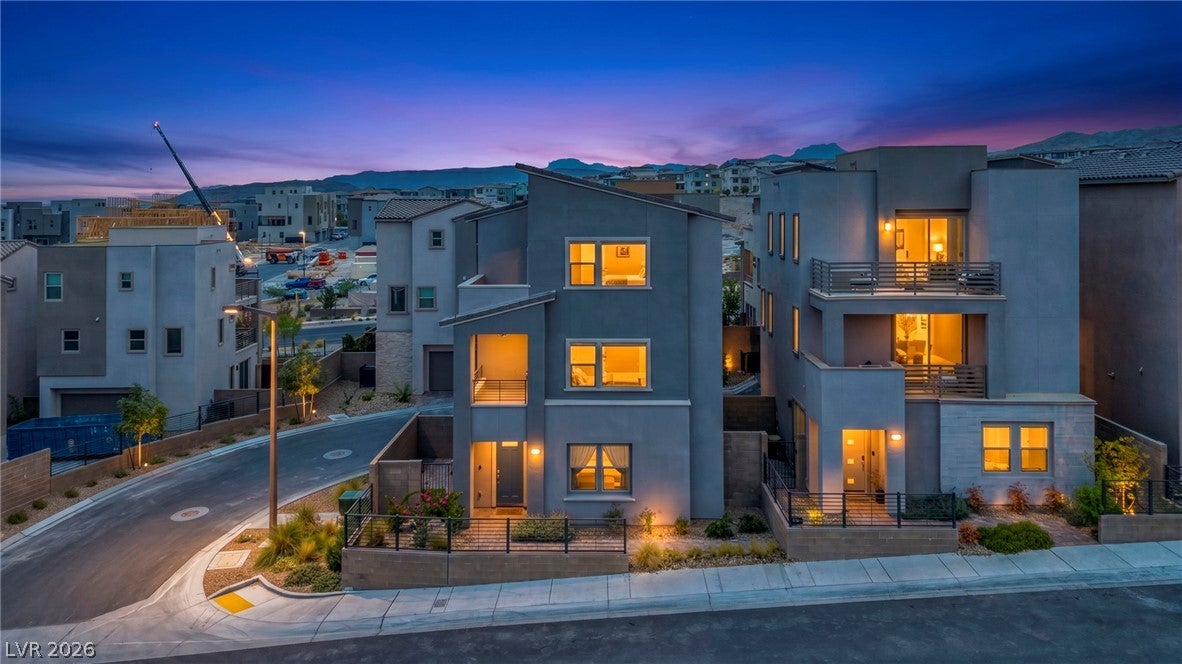
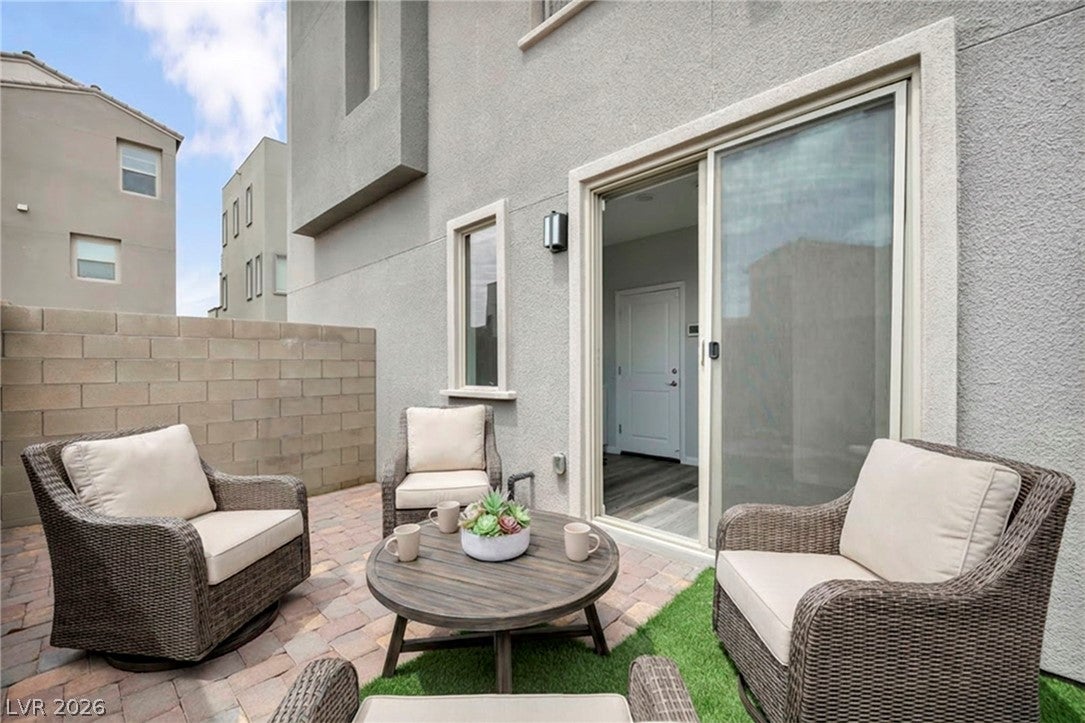
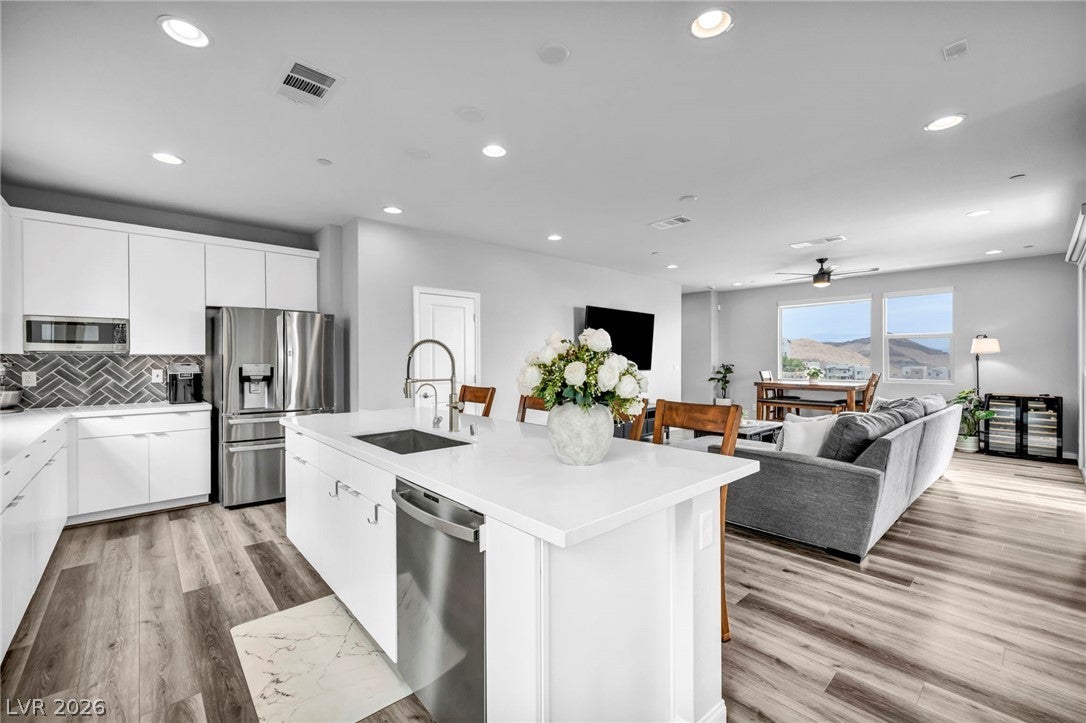
Discover unparalleled modern living in this sophisticated Summerlin home. This stunning newly built tri-level home in the heart of Summerlin, offers 3 bedrooms, 3.5 bathrooms, and breathtaking mountain and Las Vegas Strip views. Ideally situated on a desirable corner lot facing a park with no front neighbors, this thoughtfully designed residence combines modern luxury with everyday functionality. The open-concept main living area is filled with natural light and features an upgraded kitchen with WiFi-enabled appliances, sleek finishes, and seamless flow to one of two private balconies—perfect for enjoying sunrise mountain views or evening Strip lights. A convenient downstairs bedroom with its own en-suite bath provides the ideal space for guests, multigenerational living, or a private home office. Retreat to the spacious primary suite, complete with a large spa-inspired bathroom, upgraded custom closet connected to the bathroom, and a private balcony showcasing incredible Strip views. Additional upgrades include luxury vinyl tile flooring, ceiling fans throughout, blackout shades in all bedrooms, a Ring camera system, three Nest thermostats, ADT security system, reverse osmosis water filtration, and a hot water circulation pump for added comfort and efficiency. Built in 2024, this move-in-ready home also features a low maintenance finished backyard, no SID, and an unbeatable Summerlin location near parks, trails, dining, shopping, and top-rated amenities. Experience elevated desert living with a unique blend of urban accessibility, serene living, stunning views, and exceptional design. This home promises a lifestyle of modern convenience in one of Summerlin's most desirable zip codes.

Save
Ask
Tour
Hide
Share
Listing Snapshot
Price 
$619,000
Days On Site 
84 Days
Bedrooms 
3
Inside Area (SqFt) 
1,992 sqft
Total Baths 
4
Full Baths 
3
Partial Baths 
1
Lot Size 
0.05 Acres
Year Built 
2024
MLS® Number 
2800334
Status 
Active
Property Tax 
$6,768
HOA/Condo/Coop Fees 
$158 monthly
Sq Ft Source 
N/A
Friends & Family
Recent Activity
yesterdayPrice changed to $619,000
yesterdayListing updated with changes from the MLS®
3 months agoListing first seen on site
General Features
Acres 
0.05
Attached Garage 
Yes
Direction Faces 
North
Disclosures 
Covenants Restrictions Disclosure
Garage 
Yes
Garage Spaces 
2
Green Energy Efficient 
Windows
Parking 
AttachedGaragePrivate
Property Sub Type 
Single Family Residence
Security 
Security System Leased
Sewer 
Public Sewer
SqFt Total 
1992
Style 
ThreeStory
Utilities 
Underground Utilities
Water Source 
Public
Zoning 
Single Family
Interior Features
Appliances 
Built-In Electric OvenDishwasherGas CooktopDisposalMicrowaveRefrigerator
Cooling 
Ceiling Fan(s)Central AirElectric
Flooring 
CarpetLinoleumVinyl
Furnished 
Unfurnished
Heating 
Natural GasCentral
Interior 
Ceiling Fan(s)
Laundry Features 
Gas Dryer HookupLaundry Room
Window Features 
Window CoveringsBlindsLow Emissivity Windows
Bedroom 2 
Dimensions - 12x12Description - Closet
Kitchen 
Dimensions - 19x10Description - Island
PrimaryBedroom 
Dimensions - 16x16Description - Walk-In Closet(s)
Save
Ask
Tour
Hide
Share
Exterior Features
Exterior 
BalconyBarbecuePrivate Yard
Fencing 
BlockPartial
Roof 
Tile
Windows/Doors 
Window CoveringsBlindsLow Emissivity Windows
Community Features
Accessibility Features 
Accessible Entrance
Association Fee 
$89.0
Association Fee Frequency 
Monthly
Additional Association Fee 
$69.0
Additional Association Fee Frequency 
Monthly
Horse Property 
None
Financing Terms Available 
CashConventionalVA Loan
Schools
School District
Unknown
Elementary School
Lummis, William,Lummis, William
Middle School
Becker
High School
Palo Verde
Listing courtesy of JMG Real Estate (702) 515-9592

logo

Listing information is provided by Participants of the Greater Las Vegas Association of Realtors. IDX information is provided exclusively for personal, non-commercial use, and may not be used for any purpose other than to identify prospective properties consumers may be interested in purchasing. Information is deemed reliable but not guaranteed. Copyright 2026, Greater Las Vegas Association of Realtors.
Last checked: 2026-10-10 11:47 AM UTC

Neighborhood & Commute
Source: Walkscore
Disclosure: Community information and market data powered by Constellation Data Labs. Information is deemed reliable but not guaranteed.
Save
Ask
Tour
Hide
Share
Scroll to Top