Las Vegas Home Search

Find Your Perfect Home
Save
Ask
Tour
Hide
Share
$575,000
65 Days On Site

552 Comodo Street
Henderson, NV 89011

For Sale|Single Family Residence|Active Under Contract
3
Beds
3
Total Baths
2
Full Baths
1
Partial Bath
2,016
SqFt
$285
/SqFt
2022
Built
Subdivision:
Cadence Village Parcel 5-R1-4
County:
Clark
Listing courtesy of Coldwell Banker Premier (702) 334-8083
Call Now: 702-718-6001
Is this the listing for you? We can help make it yours.
702-718-6001
552 Comodo Street552 Comodo Street552 Comodo Street552 Comodo Street
Save
Ask
Tour
Hide
Share

Mortgage Calculator

Monthly Payment (Est.)

$2,623
Calculator powered by Showcase IDX, a Constellation1 Company. Copyright ©2026 Information is deemed reliable but not guaranteed.

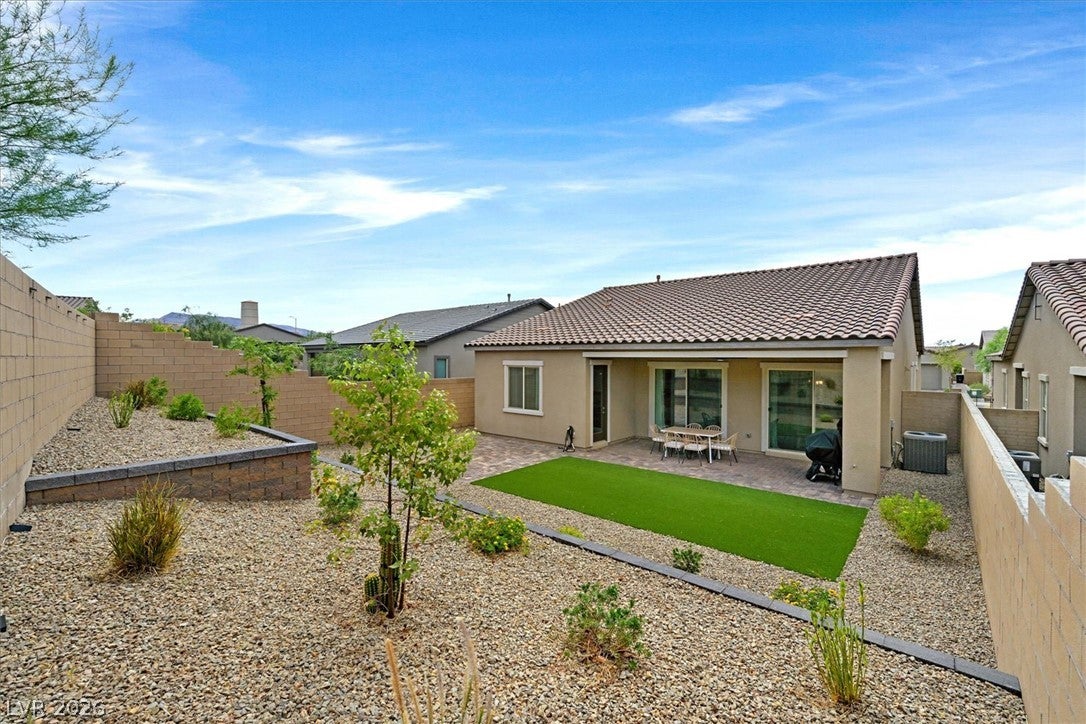
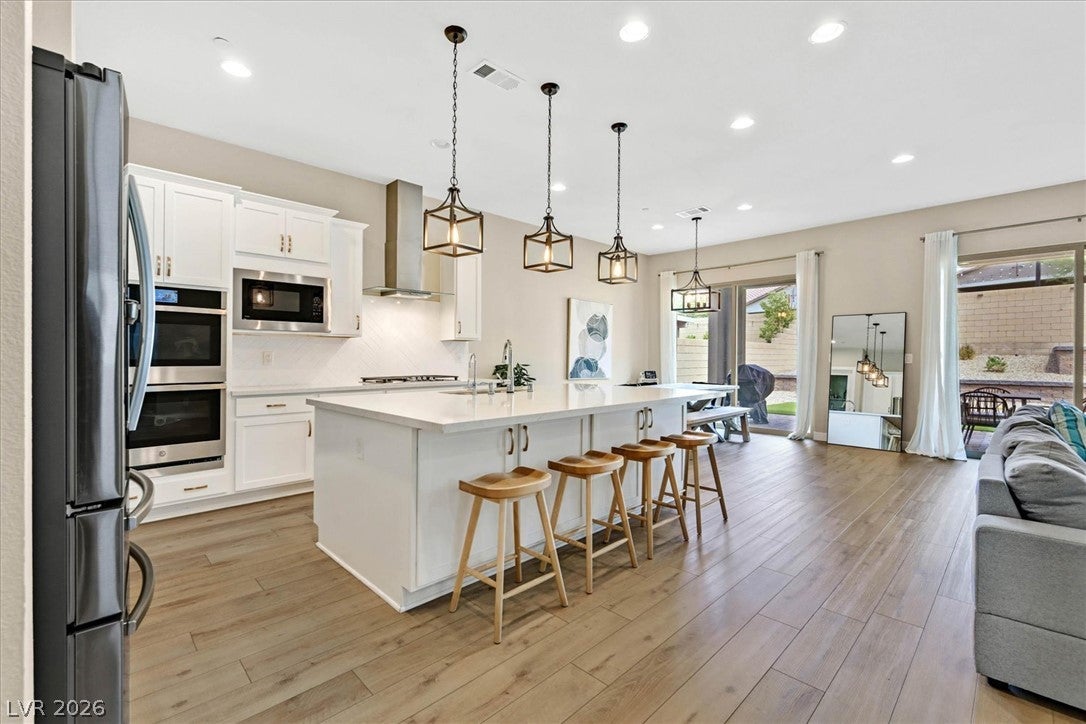
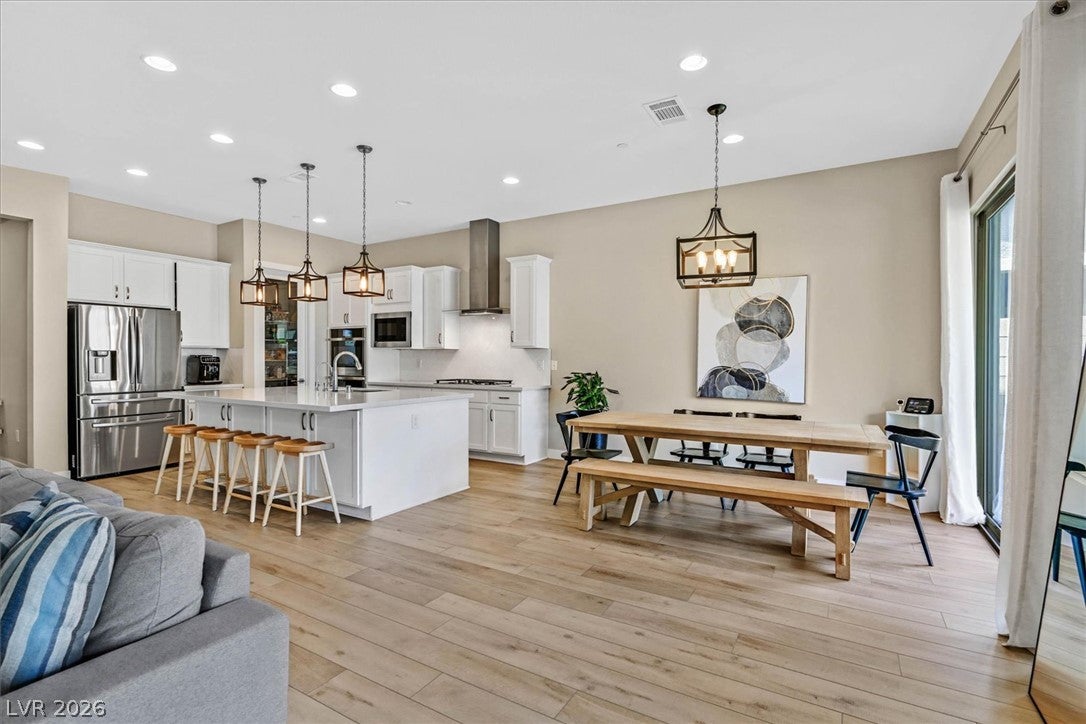
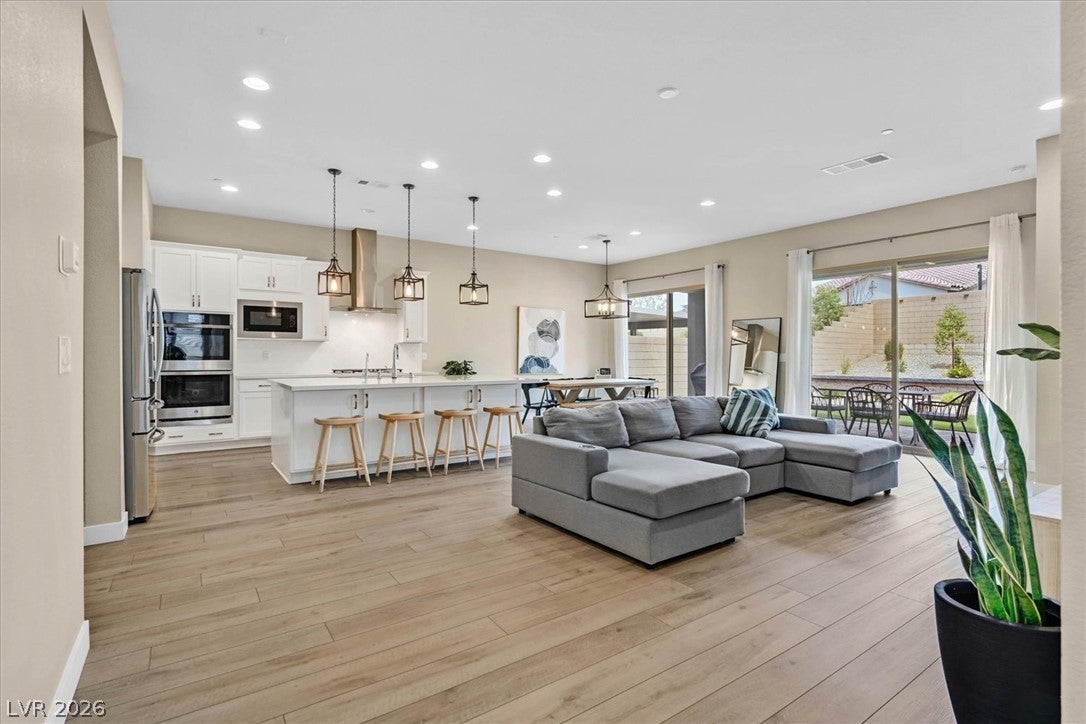
***OPEN HOUSE Saturday 8/15 9am-2pm*** Better than new in the heart of Cadence! This beautifully upgraded 2,016 sq. ft. single-story Woodside home offers luxury finishes, thoughtful upgrades, and exceptional value. Built in 2022 and ideally situated near a lush grassy neighborhood park, this 3-bedroom home with a spacious flex office/den features a warm, neutral palette ready for your personal style. The chef's kitchen is the heart of the home, showcasing white cabinetry, quartz countertops, gold hardware, a white herringbone backsplash, generous walk-in pantry, premium GE Profile built-in double ovens, cooktop, hood, microwave, Samsung French door refrigerator, an oversized island with abundant storage, and a Kinetico Reverse Osmosis drinking water system. Soaring 10-foot ceilings, 8-foot doors, abundant natural light, and two oversized sliding glass doors create an airy, seamless indoor-outdoor living experience. The private primary suite offers direct backyard access, while the dedicated office features a custom built-in dual workstation, ideal for working from home. Step outside to a beautifully finished, low-maintenance terraced backyard complete with pavers and vibrant artificial turf. Additional upgrades include a Samsung Bespoke washer and dryer, tankless water heater, whole-home water softener, plumbed laundry room with utility sink, and finished two-car garage. Competitively priced below nearby new construction, this home includes thousands of dollars in completed post-build improvements. Residents enjoy Cadence's low $75/month HOA and an exceptional collection of resort-inspired amenities, including the community's signature 50-acre Central Park, a six-lane lap pool, splash pad, pickleball courts, fitness court, multiple playgrounds, scenic walking and biking trails, open event lawns, two amphitheaters, dog parks, and beautifully maintained neighborhood parks. Schedule a private tour today.

Save
Ask
Tour
Hide
Share
Listing Snapshot
Price 
$575,000
Days On Site 
65 Days
Bedrooms 
3
Inside Area (SqFt) 
2,016 sqft
Total Baths 
3
Full Baths 
2
Partial Baths 
1
Lot Size 
0.15 Acres
Year Built 
2022
MLS® Number 
2800409
Status 
Active Under Contract
Property Tax 
$5,732
HOA/Condo/Coop Fees 
$75 monthly
Sq Ft Source 
N/A
Friends & Family
Recent Activity
a week agoStatus changed to Active Under Contract
a week agoListing updated with changes from the MLS®
2 months agoListing first seen on site
General Features
Acres 
0.15
Attached Garage 
Yes
Direction Faces 
East
Disclosures 
Covenants Restrictions Disclosure
Garage 
Yes
Garage Spaces 
2
Green Energy Efficient 
Windows
Levels 
One
Parking 
AttachedGarageGarage Door OpenerInside EntranceOpenPrivate
Property Sub Type 
Single Family Residence
Sewer 
Public Sewer
SqFt Total 
2016
Style 
OneStory
Utilities 
Cable AvailableUnderground Utilities
Water Source 
Public
Zoning 
Single Family
Interior Features
Appliances 
Built-In Electric OvenDouble OvenDryerDishwasherElectric Water HeaterGas CooktopDisposalInstant Hot WaterMicrowaveRefrigeratorWater Softener OwnedTankless Water HeaterWater PurifierWasherWater Heater
Cooling 
Ceiling Fan(s)Central AirElectric
Flooring 
CarpetTileVinyl
Furnished 
Unfurnished
Heating 
Natural GasCentralZoned
Interior 
Ceiling Fan(s)Smart ThermostatMaster Downstairs
Laundry Features 
Electric Dryer HookupGas Dryer HookupMain LevelLaundry RoomSink
Window Features 
Window CoveringsBlindsDouble Pane WindowsDrapesLow Emissivity Windows
Bedroom 2 
Dimensions - 12x11Description - Closet
Bedroom 3 
Dimensions - 12x11Description - Closet
Den 
Dimensions - 10x13Description - Built-Ins,Downstairs
Kitchen 
Description - Island,Lighting Recessed,Luxury Vinyl Plank,Quartz Countertops,Stainless Steel Appliances,Walk-in Pantry
PrimaryBedroom 
Dimensions - 16x14Description - Bedroom With Bath Downstairs,Walk-In Closet(s)
Save
Ask
Tour
Hide
Share
Exterior Features
Construction Details 
FrameStucco
Exterior 
Private YardFire Pit
Fencing 
BlockBack Yard
Lot Features 
Cul-De-SacGreenbeltLandscaped
Patio And Porch 
PatioCovered
Pool Features 
Community
Roof 
Tile
View 
Park/Greenbelt
Waterview 
Park/Greenbelt
Windows/Doors 
Window CoveringsBlindsDouble Pane WindowsDrapesLow Emissivity Windows
Community Features
Accessibility Features 
Accessible Entrance
Association Amenities 
Dog ParkFitness CenterJogging PathBarbecuePlaygroundParkPoolTennis Court(s)
Association Fee 
$75.0
Association Fee Frequency 
Monthly
Community Features 
Pool
Horse Property 
None
Financing Terms Available 
CashConventionalFHAVA Loan
Schools
School District
Unknown
Elementary School
Sewell, C.T.,Sewell, C.T.
Middle School
Brown B. Mahlon
High School
Basic Academy
Listing courtesy of Coldwell Banker Premier (702) 334-8083

logo

Listing information is provided by Participants of the Greater Las Vegas Association of Realtors. IDX information is provided exclusively for personal, non-commercial use, and may not be used for any purpose other than to identify prospective properties consumers may be interested in purchasing. Information is deemed reliable but not guaranteed. Copyright 2026, Greater Las Vegas Association of Realtors.
Last checked: 2026-09-20 03:02 PM UTC

Neighborhood & Commute
Source: Walkscore
Disclosure: Community information and market data powered by Constellation Data Labs. Information is deemed reliable but not guaranteed.
Save
Ask
Tour
Hide
Share
Scroll to Top