Las Vegas Home Search

Find Your Perfect Home
Save
Ask
Tour
Hide
Share
$629,900
86 Days On Site

1913 Plaza Del Dios
Las Vegas, NV 89102

For Sale|Single Family Residence|Active
3
Beds
3
Total Baths
3
Full Baths
2,343
SqFt
$269
/SqFt
1981
Built
Subdivision:
Spanish Oaks 8
County:
Clark
Listing courtesy of Huntington & Ellis, A Real Est (702) 217-1742
Call Now: 702-718-6001
Is this the listing for you? We can help make it yours.
702-718-6001
1913 Plaza Del Dios1913 Plaza Del Dios1913 Plaza Del Dios1913 Plaza Del Dios
Save
Ask
Tour
Hide
Share

Mortgage Calculator

Monthly Payment (Est.)

Enter an interest rate to see your estimated monthly payment.
Calculator powered by Showcase IDX, a Constellation1 Company. Copyright ©2026 Information is deemed reliable but not guaranteed.

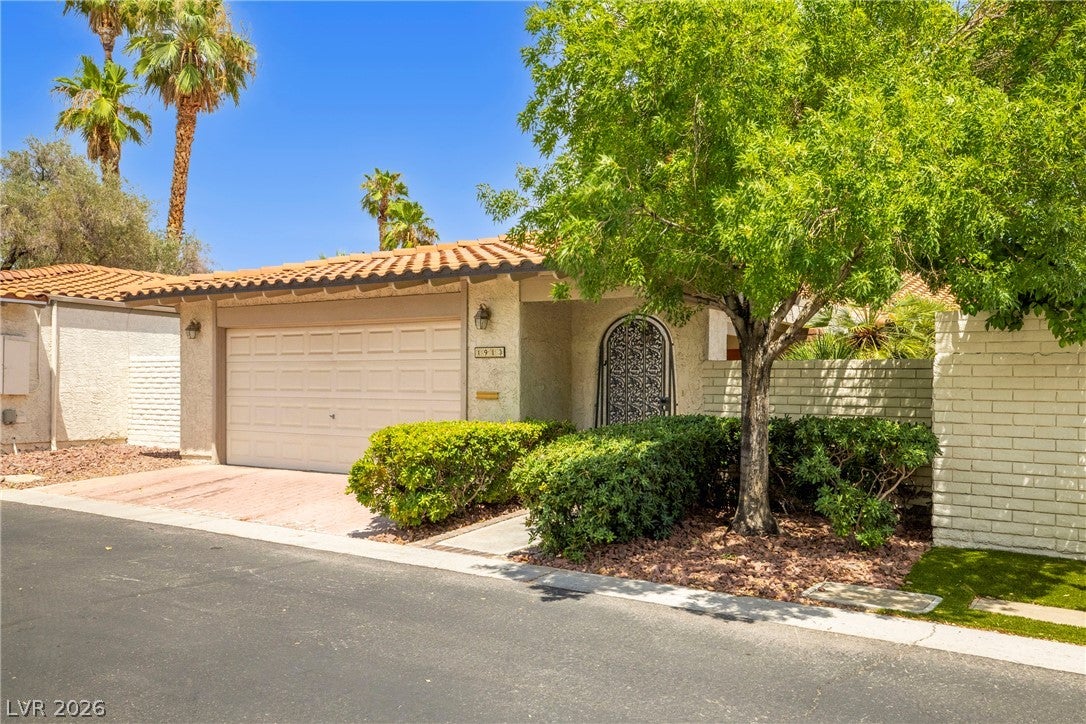
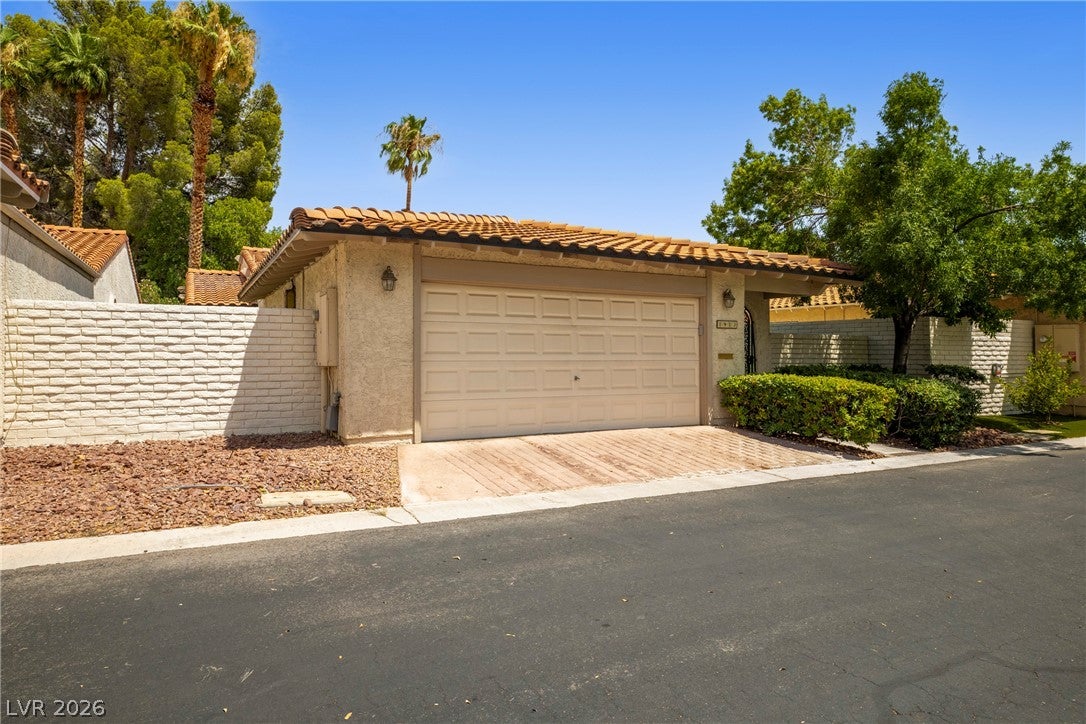
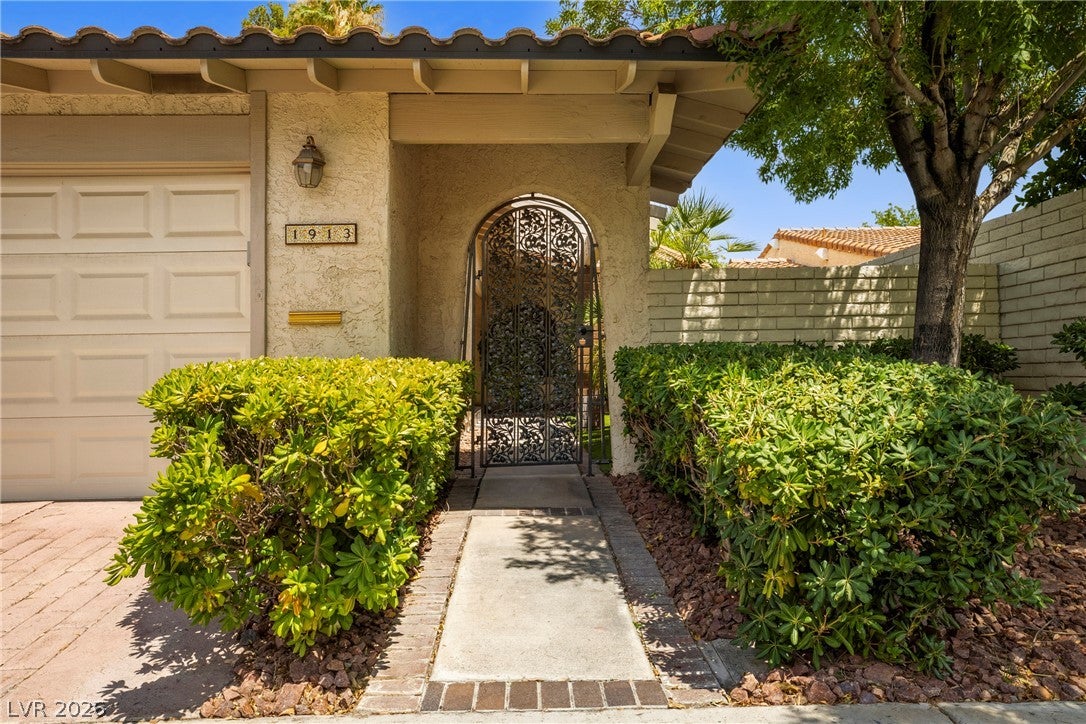
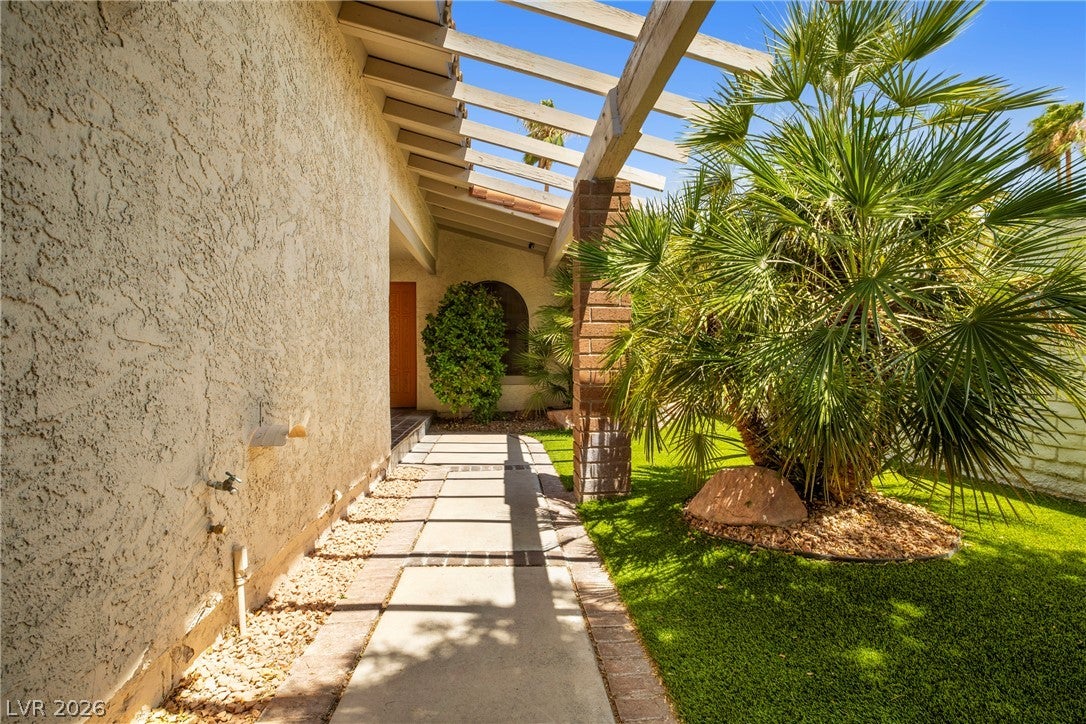
* Seller is extending a $10,000 credit toward buyer closing costs with an accepted offer. * Now offered at $630,000 and fully furnished, this beautifully maintained single-story residence is set within Spanish Oaks, one of Las Vegas’ most established guard-gated communities. Encompassing 2,343 square feet, the thoughtfully composed floor plan features three spacious bedrooms, three full bathrooms, and gracious living areas equally suited to comfortable daily living and elegant entertaining. Natural light fills the interior, complementing refined window treatments, ceiling fans, and classic finishes that lend warmth and character throughout. A compelling opportunity to enjoy generous living spaces, timeless appeal, and the privacy of a distinguished central Las Vegas community. Beyond the interiors, the private backyard offers a peaceful setting for both quiet mornings and memorable gatherings. The pool has been professionally replastered and retiled within the last five years, creating a refreshed outdoor retreat designed to be enjoyed year-round. The home has been meticulously maintained and thoughtfully updated with an HVAC system replaced within the last five years, a newer water heater approximately two years old, and newer kitchen appliances, providing comfort, efficiency, and confidence for years to come. Renowned for its mature tree-lined streets, lush greenbelts, scenic walking paths, tennis courts, clubhouse, and 24-hour guard-gated security, Spanish Oaks offers a rare sense of tranquility just moments from the energy of the Las Vegas Strip, world-class dining, premier shopping, championship golf, and vibrant entertainment. Blending enduring character with an exceptional central location, this residence presents an opportunity to enjoy the privacy, beauty, and lifestyle that have made Spanish Oaks one of Las Vegas' most treasured communities. A home of lasting quality, thoughtfully cared for and ready for its next chapter.

Save
Ask
Tour
Hide
Share
Listing Snapshot
Price 
$629,900
Days On Site 
86 Days
Bedrooms 
3
Inside Area (SqFt) 
2,343 sqft
Total Baths 
3
Full Baths 
3
Partial Baths 
N/A
Lot Size 
0.14 Acres
Year Built 
1981
MLS® Number 
2800445
Status 
Active
Property Tax 
$2,693
HOA/Condo/Coop Fees 
$370 monthly
Sq Ft Source 
N/A
Friends & Family
Recent Activity
4 weeks agoPrice changed to $629,900
4 weeks agoListing updated with changes from the MLS®
3 months agoListing first seen on site
General Features
Acres 
0.14
Direction Faces 
West
Disclosures 
Covenants Restrictions Disclosure
Garage 
Yes
Garage Spaces 
2
Parking 
DetachedGarageGarage Door OpenerPrivateStorageGuest
Property Sub Type 
Single Family Residence
Sewer 
Public Sewer
SqFt Total 
2343
Style 
OneStory
Water Source 
Public
Zoning 
Single Family
Interior Features
Appliances 
DryerDisposalGas RangeMicrowaveRefrigeratorWasher
Cooling 
Ceiling Fan(s)Central AirElectric
Fireplace 
Yes
Fireplace Features 
GasLiving RoomMaster Bedroom
Fireplaces 
2
Flooring 
CarpetTile
Heating 
Natural GasCentral
Interior 
Ceiling Fan(s)Master Downstairs
Laundry Features 
Gas Dryer HookupIn Garage
Spa 
Yes
Window Features 
Window CoveringsBlindsDrapes
Bedroom 2 
Dimensions - 16X11Description - Ceiling Fan,Ceiling Light,Closet
Bedroom 3 
Dimensions - 15X12Description - Ceiling Fan,Ceiling Light,Closet
Dining Room 
Dimensions - 10x8Description - Dining Area
Kitchen 
Description - Breakfast Bar/Counter,Pantry,Stainless Steel Appliances
Living Room 
Dimensions - 17x15Description - Rear,Sunken
PrimaryBathroom 
Description - Double Sink,Separate Shower,Separate Tub
PrimaryBedroom 
Dimensions - 23X14Description - Ceiling Fan,Ceiling Light,Walk-In Closet(s)
Save
Ask
Tour
Hide
Share
Exterior Features
Exterior 
CourtyardPrivate Yard
Fencing 
BlockBack Yard
Lot Features 
Landscaped
Pool Features 
HeatedIn GroundPool CoverPrivatePool/Spa ComboCommunity
Private Pool 
Yes
Roof 
Tile
Spa 
Yes
Windows/Doors 
Window CoveringsBlindsDrapes
Community Features
Association Amenities 
ClubhouseGolf CourseGatedPoolSecurityTennis Court(s)
Association Fee 
$370.0
Association Fee Frequency 
Monthly
Community Features 
Pool
Horse Property 
None
Financing Terms Available 
CashConventionalFHAVA Loan
Schools
School District
Unknown
Elementary School
Wasden, Howard,Wasden, Howard
Middle School
Hyde Park
High School
Clark Ed. W.
Listing courtesy of Huntington & Ellis, A Real Est (702) 217-1742

logo

Listing information is provided by Participants of the Greater Las Vegas Association of Realtors. IDX information is provided exclusively for personal, non-commercial use, and may not be used for any purpose other than to identify prospective properties consumers may be interested in purchasing. Information is deemed reliable but not guaranteed. Copyright 2026, Greater Las Vegas Association of Realtors.
Last checked: 2026-10-10 12:39 PM UTC

Neighborhood & Commute
Source: Walkscore
Disclosure: Community information and market data powered by Constellation Data Labs. Information is deemed reliable but not guaranteed.
Save
Ask
Tour
Hide
Share
Scroll to Top