Las Vegas Home Search

Find Your Perfect Home
Save
Ask
Tour
Hide
Share
$428,999
86 Days On Site

20 Via Visione 106
Henderson, NV 89011

For Sale|Condominium|Active
2
Beds
2
Total Baths
2
Full Baths
1,265
SqFt
$339
/SqFt
2006
Built
Subdivision:
V At Lake Las Vegas
County:
Clark
Listing courtesy of United Realty Group (323) 274-9663
Call Now: 702-718-6001
Is this the listing for you? We can help make it yours.
702-718-6001
Upcoming Open Houses
Sat, Oct 10, 1:00 PM - 4:00 PM
20 Via Visione 10620 Via Visione 10620 Via Visione 10620 Via Visione 106
Save
Ask
Tour
Hide
Share

Mortgage Calculator

Monthly Payment (Est.)

Enter an interest rate to see your estimated monthly payment.
Calculator powered by Showcase IDX, a Constellation1 Company. Copyright ©2026 Information is deemed reliable but not guaranteed.

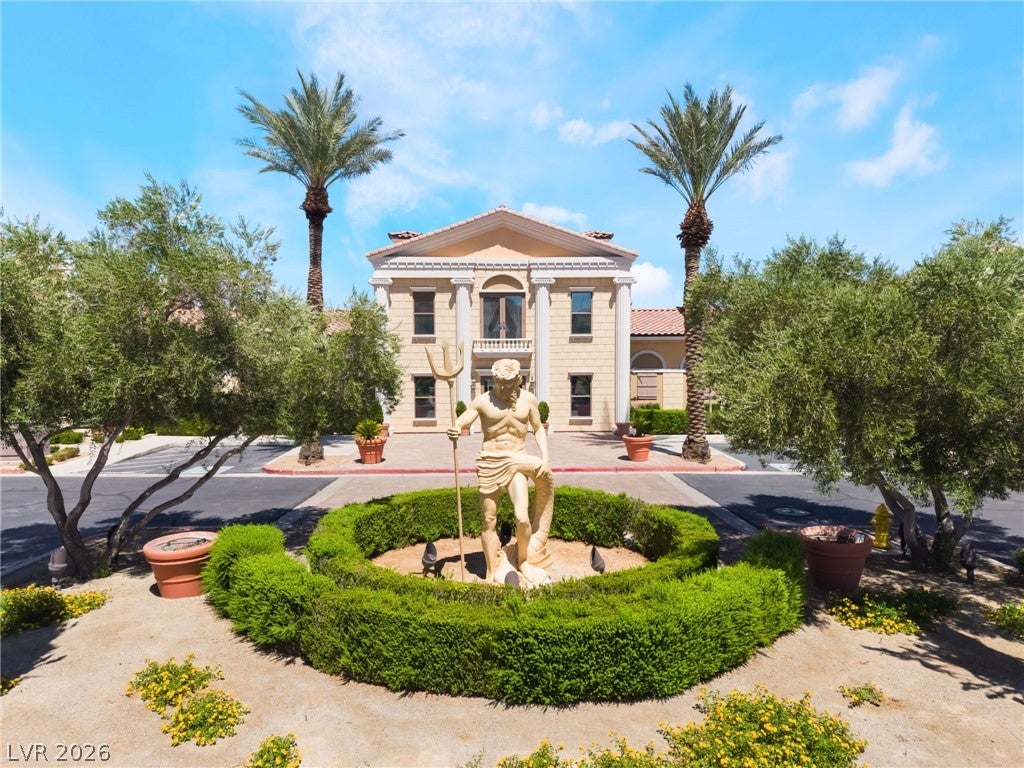
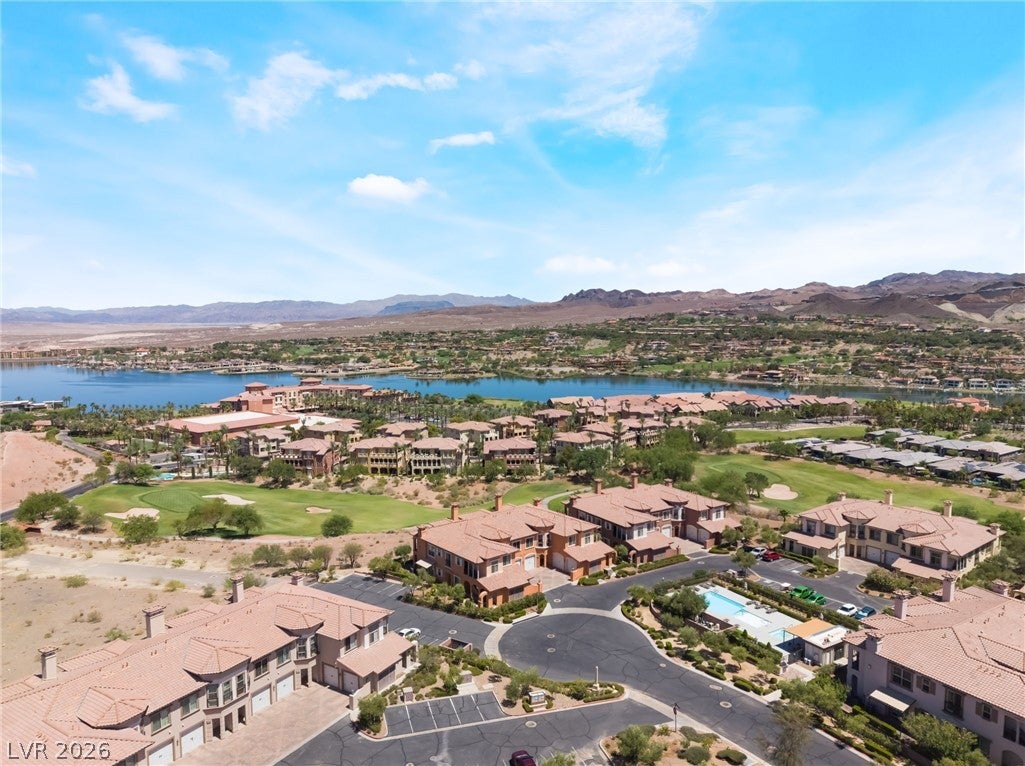
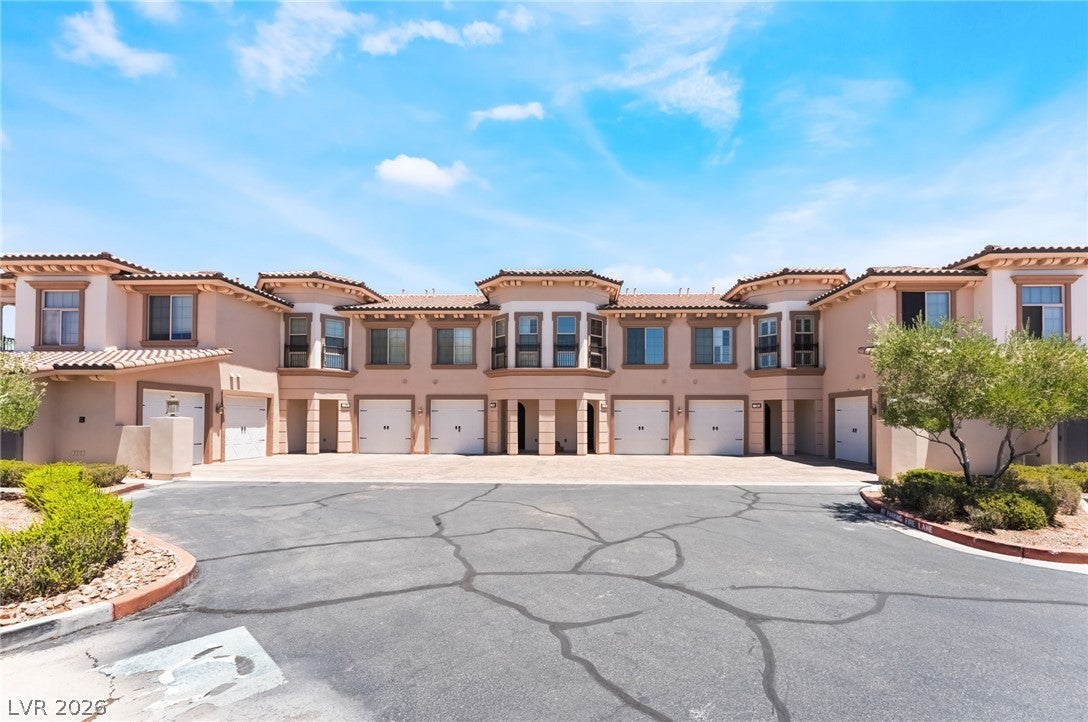
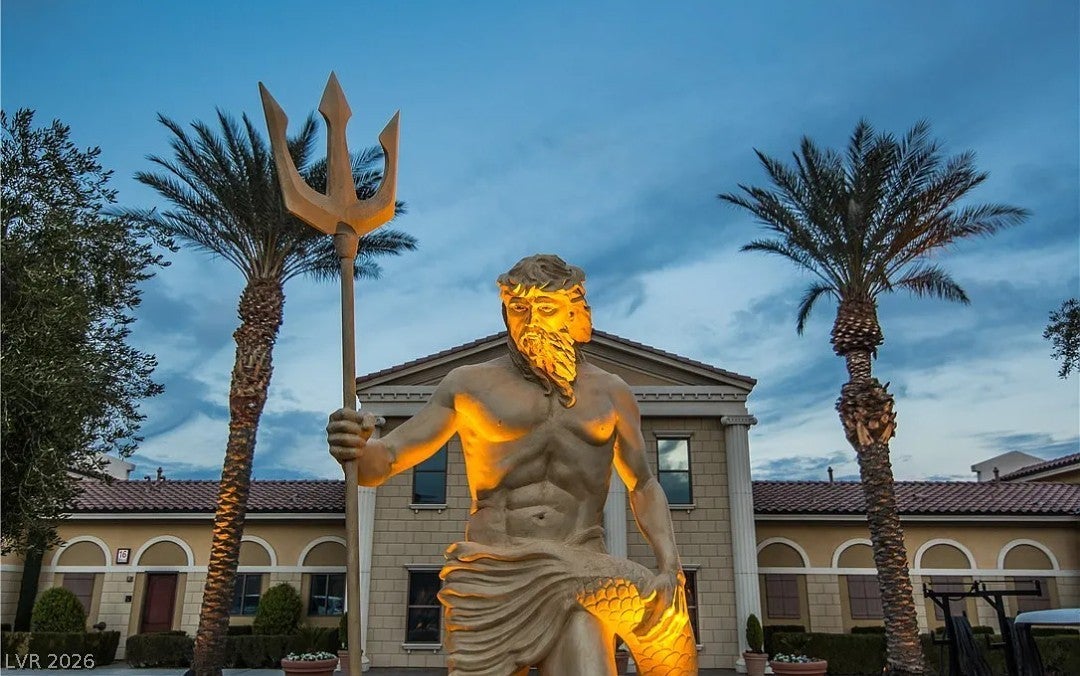
When you wake up in your stately primary suite, you will be greeted by scenic views of gorgeous Lake Las Vegas, with direct access to your secluded portico for even more sweeping views of the Reflection Bay Golf course, lake, and majestic mountains. To the other side of your primary suite is a spectacular ensuite with a perfectly framed jetted tub and a walk-in shower with multiple shower heads. The secondary bedroom is thoughtfully designed and located for separation and privacy and has easy access to an attached bathroom. This functional end-unit home provides unobstructed 180-degree views, a great flow with an open concept kitchen, and an oversized single-car garage with room for not only your vehicle, but also your golf cart, kayaks, and additional storage. Nestled in the highly sought-after "V" at Lake Las Vegas, where sophistication, elegance, and functionality come together for an elite lifestyle, with two resort oasis pools, cabanas, a fitness center, and a clubhouse inspired by the Renaissance frescoes of the Sistine Chapel. As a resident of luxurious Lake Las Vegas, you will surround yourself with the best of Lake Las Vegas living, offering paddleboarding, golf at Reflection Bay, waterfront dining, and charming village shops, all intentionally designed for a secluded, serene, and peaceful environment that is only 25 minutes from all the glitz and glamour of fabulous Sin City.

Save
Ask
Tour
Hide
Share
Listing Snapshot
Price 
$428,999
Days On Site 
86 Days
Bedrooms 
2
Inside Area (SqFt) 
1,265 sqft
Total Baths 
2
Full Baths 
2
Partial Baths 
N/A
Lot Size 
N/A
Year Built 
2006
MLS® Number 
2800454
Status 
Active
Property Tax 
$2,395
HOA/Condo/Coop Fees 
$382 monthly
Sq Ft Source 
N/A
Friends & Family
Recent Activity
3 weeks agoPrice changed to $428,999
3 weeks agoListing updated with changes from the MLS®
2 months agoStatus changed to Active
3 months agoListing first seen on site
General Features
Attached Garage 
Yes
Direction Faces 
South
Disclosures 
Covenants Restrictions Disclosure
Garage 
Yes
Garage Spaces 
1
Green Energy Efficient 
Windows
Parking 
AttachedGarageGolf Cart GarageGarage Door OpenerInside EntranceOpenPrivateStorageGuest
Property Sub Type 
Condominium
Security 
Gated Community
Sewer 
Public Sewer
SqFt Total 
1265
Style 
TwoStory
Utilities 
Underground Utilities
Water Source 
Public
Zoning 
Multi-Family
Interior Features
Appliances 
DryerDisposalGas RangeRefrigeratorWine RefrigeratorWasher
Cooling 
Central AirGas
Fireplace 
Yes
Fireplace Features 
GasLiving Room
Fireplaces 
1
Flooring 
CarpetTile
Heating 
Natural GasCentral
Interior 
Master Downstairs
Laundry Features 
Gas Dryer HookupLaundry Closet
Window Features 
Window CoveringsBlindsDouble Pane WindowsDrapes
Bedroom 2 
Dimensions - 18x16Description - Ceiling Fan,Ceiling Light,Closet,Downstairs,With Bath
Kitchen 
Dimensions - 15x14Description - Breakfast Bar/Counter,Island,Quartz Countertops,Stainless Steel Appliances
Living Room 
Dimensions - 20x18Description - None
PrimaryBedroom 
Dimensions - 19x17Description - Bedroom With Bath Downstairs,Ceiling Fan,Ceiling Light,Closet,Downstairs,Walk-In Closet(s)
Save
Ask
Tour
Hide
Share
Exterior Features
Exterior 
Private Yard
Fencing 
None
Lot Features 
Landscaped
Patio And Porch 
PatioCovered
Pool Features 
AssociationCommunity
Roof 
Tile
View 
Park/GreenbeltGolf CourseLakeMountain(s)
Waterview 
Park/GreenbeltGolf CourseLakeMountain(s)
Windows/Doors 
Window CoveringsBlindsDouble Pane WindowsDrapes
Community Features
Association Amenities 
ClubhouseFitness CenterGatedPoolRecreation RoomSpa/Hot Tub
Association Fee 
$229.0
Association Fee Frequency 
Monthly
Additional Association Fee 
$153.0
Additional Association Fee Frequency 
Monthly
Community Features 
PoolGated
Horse Property 
None
Financing Terms Available 
CashConventionalFHAVA Loan
Schools
School District
Unknown
Elementary School
Josh, Stevens,Josh, Stevens
Middle School
Brown B. Mahlon
High School
Basic Academy
Listing courtesy of United Realty Group (323) 274-9663

logo

Listing information is provided by Participants of the Greater Las Vegas Association of Realtors. IDX information is provided exclusively for personal, non-commercial use, and may not be used for any purpose other than to identify prospective properties consumers may be interested in purchasing. Information is deemed reliable but not guaranteed. Copyright 2026, Greater Las Vegas Association of Realtors.
Last checked: 2026-10-10 01:22 PM UTC

Neighborhood & Commute
Source: Walkscore
Disclosure: Community information and market data powered by Constellation Data Labs. Information is deemed reliable but not guaranteed.
Save
Ask
Tour
Hide
Share
Scroll to Top