Las Vegas Home Search

Find Your Perfect Home
Save
Ask
Tour
Hide
Share
$599,999
84 Days On Site

3368 Cypress Springs Court
Las Vegas, NV 89141

For Sale|Single Family Residence|Active
4
Beds
3
Total Baths
2
Full Baths
1
Partial Bath
2,781
SqFt
$216
/SqFt
2017
Built
Subdivision:
Dean Martin / Pyle
County:
Clark
Listing courtesy of American Realty Properties LLC (702) 498-2409
Call Now: 702-718-6001
Is this the listing for you? We can help make it yours.
702-718-6001
3368 Cypress Springs Court3368 Cypress Springs Court3368 Cypress Springs Court3368 Cypress Springs Court
Save
Ask
Tour
Hide
Share

Mortgage Calculator

Monthly Payment (Est.)

Enter an interest rate to see your estimated monthly payment.
Calculator powered by Showcase IDX, a Constellation1 Company. Copyright ©2026 Information is deemed reliable but not guaranteed.

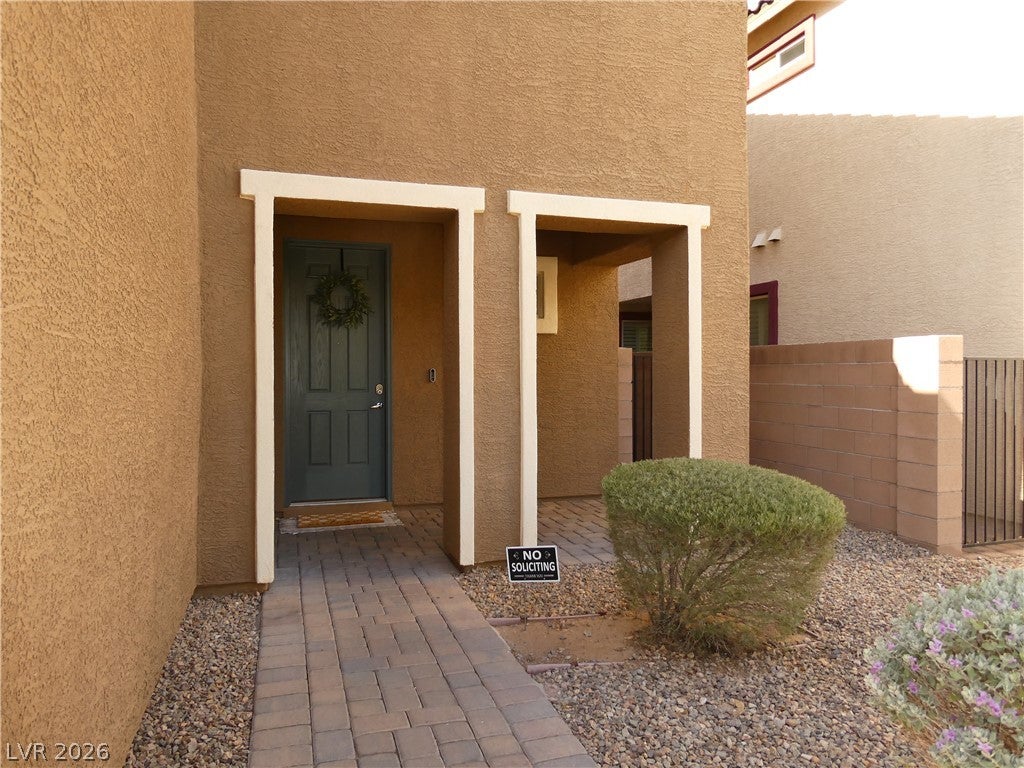
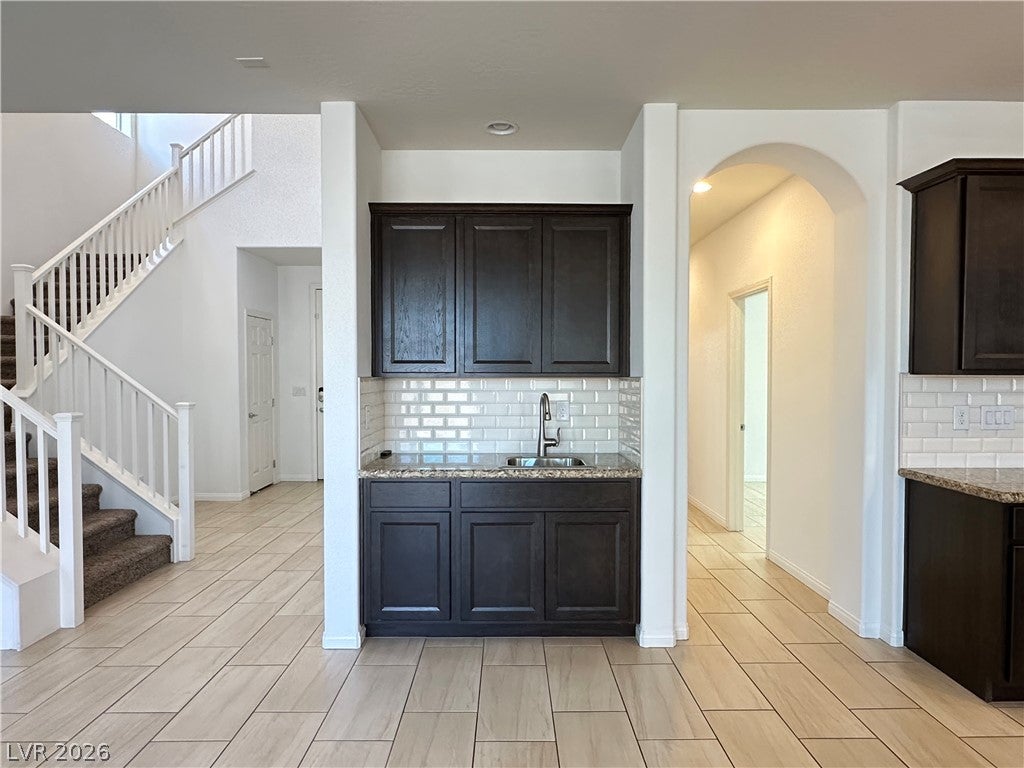
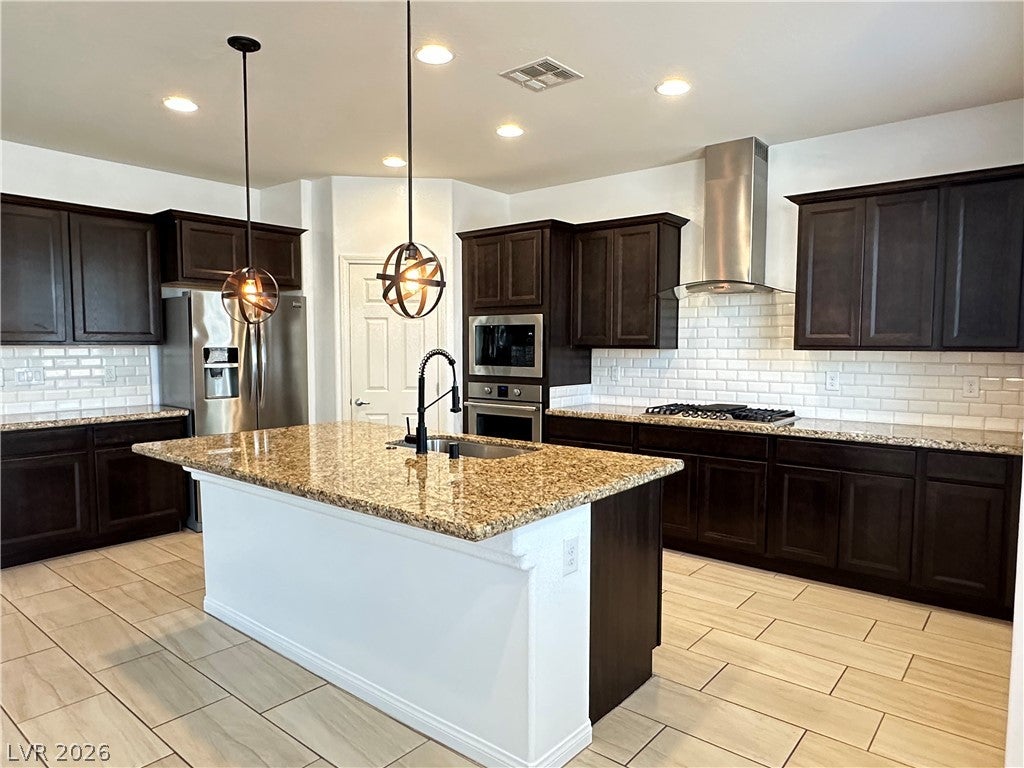
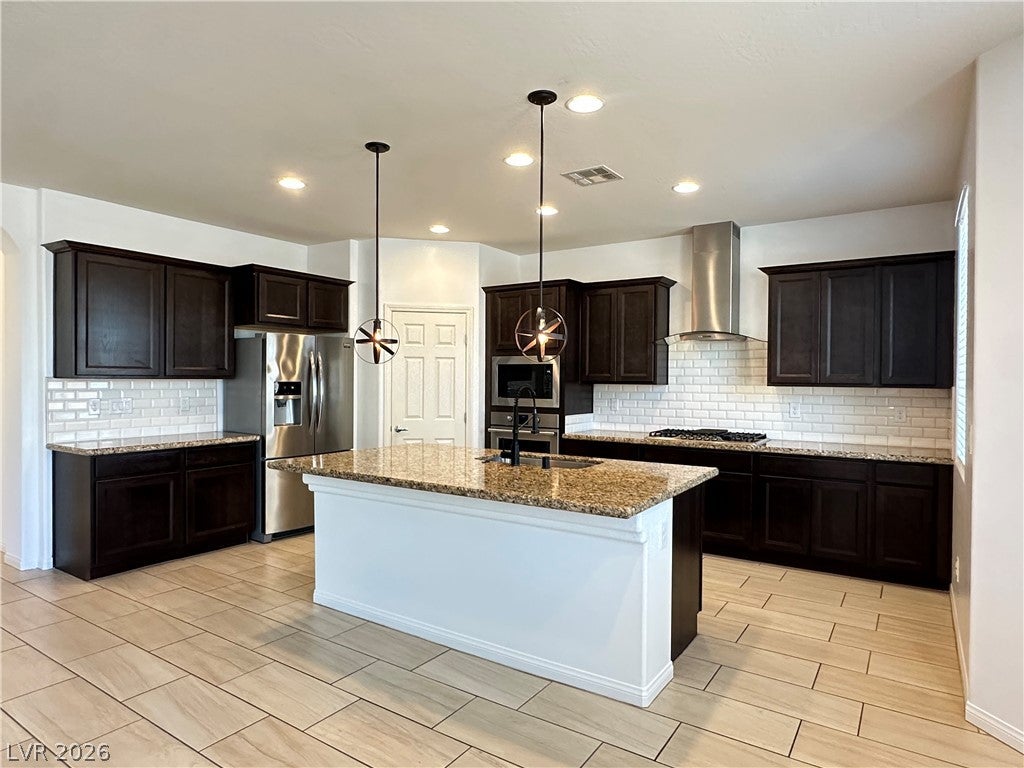
Discover a harmonious blend of comfort and style in this charming 2,780 square foot residence located at 3368 Cypress Springs Ct, Las Vegas, NV. This freshly painted two-story home offers four spacious bedrooms and three bathrooms, providing ample living space for diverse needs. The welcoming front entry features a paved pathway leading to a classic door, framed by desert landscaping, creating an inviting first impression. The three-car garage boasts a block paver driveway and desert-friendly landscaping, ensuring both curb appeal and easy maintenance. An inviting open-concept living area flows seamlessly into a well-appointed kitchen, perfect for entertaining. The culinary space features sleek appliances, including a microwave, dishwasher, and refrigerator, along with a spacious island ideal for gathering. Tile flooring extends throughout these communal areas, offering durability and a clean aesthetic. A wet bar with granite countertops and dark cabinetry complements the elegant staircase, which features both ceramic tile in the entry and plush carpeting up the stairs. Each bedroom is designed for comfort, featuring plush carpeting and modern ceiling fans in some, while others offer access to an adjoining bathroom. The primary bathroom provides a luxurious retreat with a dual vanity featuring granite counters and a corner soaking tub, complemented by a glass-enclosed shower and a generous walk-in closet. The functional laundry room includes a practical sink, organized shelving, a washer, and a dryer. Step outside to a spacious backyard patio, fully paved for seamless outdoor living and entertaining. A patio featuring brick pavers and raised garden beds, offering a private outdoor retreat, and the neatly paved walkway guides visitors through a low-maintenance, gravel-lined side yard. This residence is perfect for those seeking a tranquil living experience in Las Vegas.

Save
Ask
Tour
Hide
Share
Listing Snapshot
Price 
$599,999
Days On Site 
84 Days
Bedrooms 
4
Inside Area (SqFt) 
2,781 sqft
Total Baths 
3
Full Baths 
2
Partial Baths 
1
Lot Size 
0.12 Acres
Year Built 
2017
MLS® Number 
2800593
Status 
Active
Property Tax 
$5,636
HOA/Condo/Coop Fees 
$40 monthly
Sq Ft Source 
N/A
Friends & Family
Recent Activity
14 hours agoPrice changed to $599,999
14 hours agoListing updated with changes from the MLS®
3 months agoListing first seen on site
General Features
Acres 
0.12
Attached Garage 
Yes
Direction Faces 
South
Energy Features 
Solar
Garage 
Yes
Garage Spaces 
3
Parking 
AttachedGarageGarage Door OpenerInside EntranceOpenStorage
Property Sub Type 
Single Family Residence
Sewer 
Public Sewer
SqFt Total 
2781
Style 
TwoStory
Utilities 
Underground Utilities
Water Source 
Public
Zoning 
Single Family
Interior Features
Appliances 
Built-In Electric OvenDryerDishwasherGas CooktopDisposalMicrowaveRefrigeratorWasher
Cooling 
Ceiling Fan(s)Central AirElectric
Electric 
220 Volts in Garage
Flooring 
CarpetTile
Furnished 
Unfurnished
Heating 
Natural GasCentral
Interior 
Ceiling Fan(s)
Laundry Features 
Gas Dryer HookupLaundry RoomSinkUpper Level
Window Features 
Window CoveringsBlindsWindow Treatments
Bedroom 2 
Dimensions - 11x11Description - Ceiling Fan,Ceiling Light,Upstairs,Walk-In Closet(s)
Bedroom 3 
Dimensions - 11x11Description - Ceiling Fan,Ceiling Light,Upstairs,Walk-In Closet(s)
Bedroom 4 
Dimensions - 11x11Description - Ceiling Fan,Ceiling Light,Downstairs,Walk-In Closet(s)
Great Room 
Dimensions - 17x18Description - Downstairs,Wet Bar
Kitchen 
Dimensions - 13x17Description - Breakfast Bar/Counter,Breakfast Nook/Eating Area,Custom Cabinets,Granite Countertops,Island,Lighting Recessed,Tile Flooring,Walk-in Pantry
Loft 
Dimensions - 9x13Description - Other
PrimaryBathroom 
Dimensions - 12x12Description - Double Sink,Separate Shower,Separate Tub
PrimaryBedroom 
Dimensions - 16x17Description - Ceiling Fan,Ceiling Light,Sitting Room,Upstairs,Walk-In Closet(s)
Save
Ask
Tour
Hide
Share
Exterior Features
Exterior 
BarbecuePrivate Yard
Fencing 
BlockBack Yard
Lot Features 
Cul-De-SacLandscaped
Patio And Porch 
PatioPorch
Roof 
Tile
View 
Mountain(s)
Waterview 
Mountain(s)
Windows/Doors 
Window CoveringsBlindsWindow Treatments
Community Features
Association Amenities 
None
Association Fee 
$40.0
Association Fee Frequency 
Monthly
Horse Property 
None
Financing Terms Available 
CashConventionalFHAVA Loan
Schools
School District
Unknown
Elementary School
Ortwein, Dennis,Ortwein, Dennis
Middle School
Tarkanian
High School
Desert Oasis
Listing courtesy of American Realty Properties LLC (702) 498-2409

logo

Listing information is provided by Participants of the Greater Las Vegas Association of Realtors. IDX information is provided exclusively for personal, non-commercial use, and may not be used for any purpose other than to identify prospective properties consumers may be interested in purchasing. Information is deemed reliable but not guaranteed. Copyright 2026, Greater Las Vegas Association of Realtors.
Last checked: 2026-10-10 08:41 PM UTC

Neighborhood & Commute
Source: Walkscore
Disclosure: Community information and market data powered by Constellation Data Labs. Information is deemed reliable but not guaranteed.
Save
Ask
Tour
Hide
Share
Scroll to Top