Las Vegas Home Search

Find Your Perfect Home
Save
Ask
Tour
Hide
Share
$518,900
84 Days On Site

4385 Welter Avenue
Las Vegas, NV 89104

Single Family Residence|Pending
7
Beds
4
Total Baths
2
Full Baths
2
Partial Baths
2,588
SqFt
$201
/SqFt
2001
Built
Subdivision:
Vegas Manor Tr 2
County:
Clark
Listing courtesy of Rockford Realty LLC (714) 399-5656
Call Now: 702-718-6001
Is this the listing for you? We can help make it yours.
702-718-6001
4385 Welter Avenue4385 Welter Avenue
Save
Ask
Tour
Hide
Share

Mortgage Calculator

Monthly Payment (Est.)

Enter an interest rate to see your estimated monthly payment.
Calculator powered by Showcase IDX, a Constellation1 Company. Copyright ©2026 Information is deemed reliable but not guaranteed.

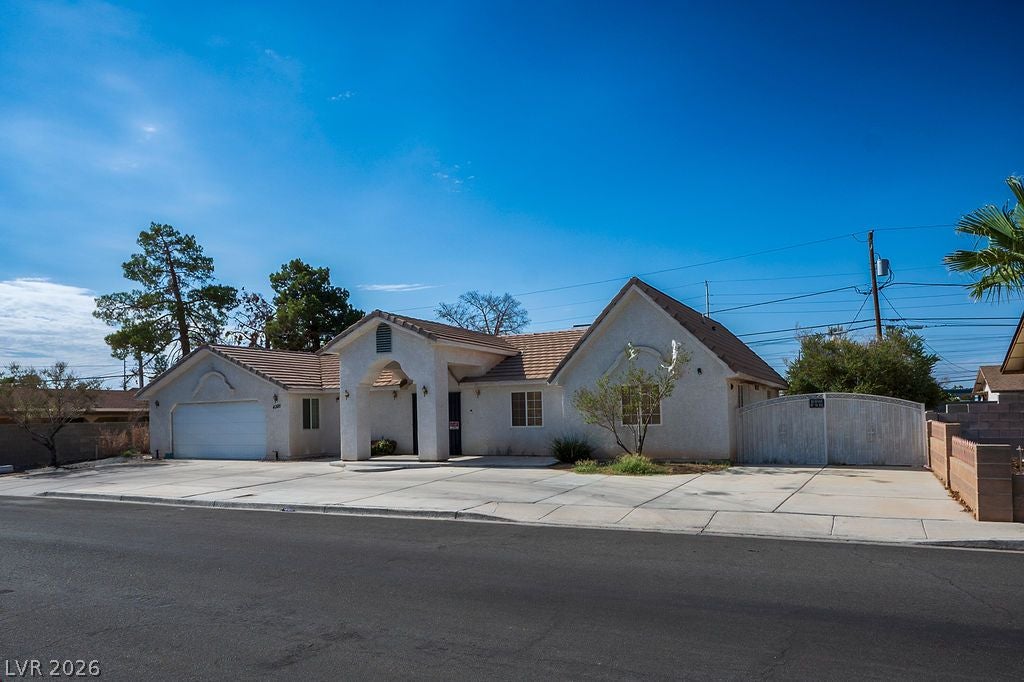
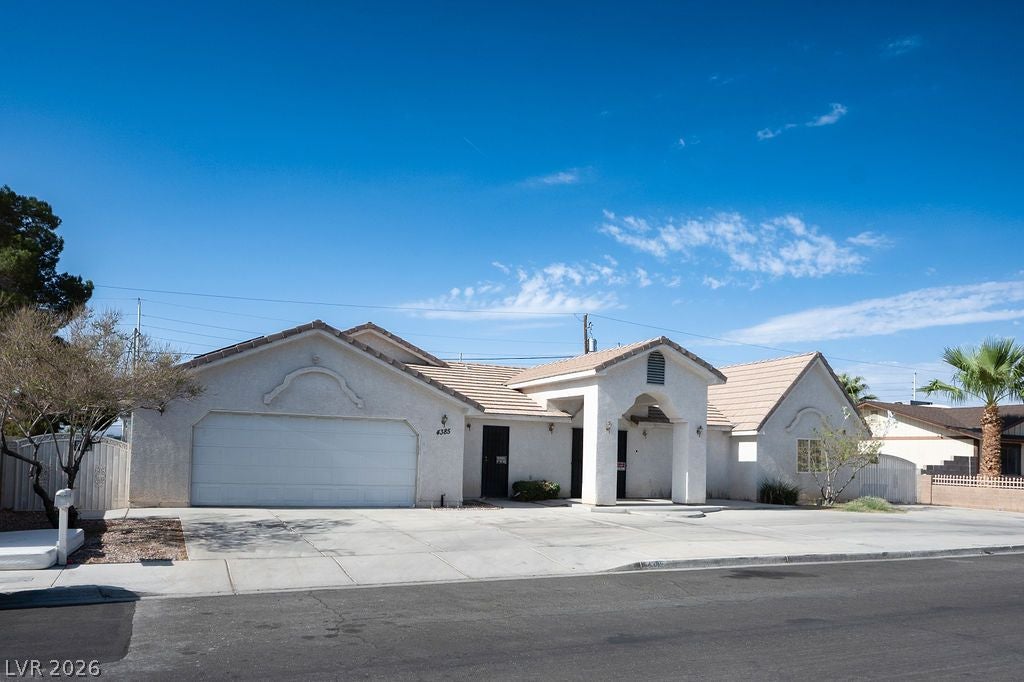
Turnkey 7-bed, 4-bath investment property in Vegas Manor, No HOA. Built in 2001 on a huge 10,019 sq ft lot. Currently operating as a PadSplit rental property with each bedroom leased separately, generating strong cash flow from day one. Gross Rent can exceed $5,300/month! Solar panels keep utility costs down, and all furniture and appliances convey, so you can step in and start collecting rent right away. Spacious open floor plan, updated kitchen with center island and large pantry, big great room, and mature landscaping on an oversized lot with room to add value. Central Las Vegas location close to shopping, dining, and freeway access. Ideal for an investor seeking immediate income. This combination of size, lot, and existing rental setup is rare.

Save
Ask
Tour
Hide
Share
Listing Snapshot
Price 
$518,900
Days On Site 
84 Days
Bedrooms 
7
Inside Area (SqFt) 
2,588 sqft
Total Baths 
4
Full Baths 
2
Partial Baths 
2
Lot Size 
0.23 Acres
Year Built 
2001
MLS® Number 
2800673
Status 
Pending
Property Tax 
$2,232
HOA/Condo/Coop Fees 
N/A
Sq Ft Source 
N/A
Friends & Family
Recent Activity
2 weeks agoStatus changed to Pending
2 weeks agoListing updated with changes from the MLS®
a month agoPrice changed to $518,900
3 months agoListing first seen on site
General Features
Acres 
0.23
Additional Property Use 
Residential
Attached Garage 
Yes
Direction Faces 
North
Energy Features 
Solar
Garage 
Yes
Garage Spaces 
2
Parking 
AttachedGaragePrivate
Property Sub Type 
Single Family Residence
Sewer 
Septic Tank
SqFt Total 
2588
Style 
OneStory
Utilities 
Underground Utilities
Water Source 
Public
Zoning 
Single Family
Interior Features
Appliances 
DryerDishwasherElectric RangeDisposalMicrowaveRefrigeratorWasher
Cooling 
Central AirElectric
Electric 
Photovoltaics Third-Party Owned
Fireplace 
Yes
Fireplace Features 
GasLiving Room
Fireplaces 
1
Flooring 
Hardwood
Furnished 
Furnished
Heating 
Natural GasCentral
Interior 
Master Downstairs
Laundry Features 
Gas Dryer HookupMain LevelLaundry Room
Window Features 
Window CoveringsWindow Treatments
Bedroom 2 
Dimensions - 11x14Description - Ceiling Light
Bedroom 3 
Dimensions - 15x13Description - Ceiling Light
Great Room 
Dimensions - 30x24Description - Downstairs
Kitchen 
Dimensions - 12x14Description - Island
PrimaryBathroom 
Dimensions - 18x8Description - Double Sink,Separate Shower,Separate Tub
PrimaryBedroom 
Dimensions - 19x18Description - Ceiling Fan,Downstairs
Save
Ask
Tour
Hide
Share
Exterior Features
Exterior 
Private Yard
Fencing 
BlockBack Yard
Lot Features 
Landscaped
Roof 
Tile
View 
None
Waterview 
None
Windows/Doors 
Window CoveringsWindow Treatments
Community Features
Association Amenities 
None
Horse Property 
None
Financing Terms Available 
CashConventional
Schools
School District
Unknown
Elementary School
Snyder, William E.,Snyder, William E.
Middle School
Mack Jerome
High School
Chaparral
Listing courtesy of Rockford Realty LLC (714) 399-5656

logo

Listing information is provided by Participants of the Greater Las Vegas Association of Realtors. IDX information is provided exclusively for personal, non-commercial use, and may not be used for any purpose other than to identify prospective properties consumers may be interested in purchasing. Information is deemed reliable but not guaranteed. Copyright 2026, Greater Las Vegas Association of Realtors.
Last checked: 2026-10-10 04:39 PM UTC

Neighborhood & Commute
Source: Walkscore
Disclosure: Community information and market data powered by Constellation Data Labs. Information is deemed reliable but not guaranteed.
Save
Ask
Tour
Hide
Share
Scroll to Top