Las Vegas Home Search

Find Your Perfect Home
Save
Ask
Tour
Hide
Share
$849,000
65 Days On Site

10608 Back Plains Drive
Las Vegas, NV 89134

For Sale|Single Family Residence|Active
3
Beds
3
Total Baths
3
Full Baths
2,334
SqFt
$364
/SqFt
1998
Built
Subdivision:
Sun City Las Vegas
County:
Clark
Listing courtesy of Douglas Elliman of Nevada LLC (702) 497-3815
Call Now: 702-718-6001
Is this the listing for you? We can help make it yours.
702-718-6001
10608 Back Plains Drive10608 Back Plains Drive10608 Back Plains Drive10608 Back Plains Drive
Save
Ask
Tour
Hide
Share

Mortgage Calculator

Monthly Payment (Est.)

$3,873
Calculator powered by Showcase IDX, a Constellation1 Company. Copyright ©2026 Information is deemed reliable but not guaranteed.

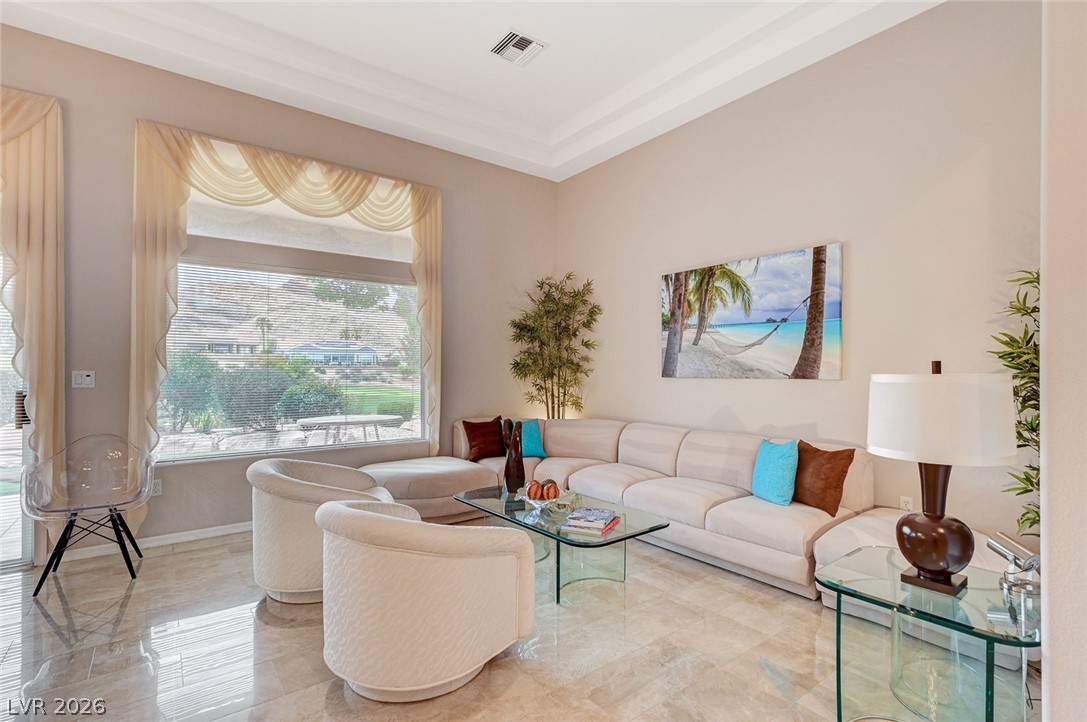
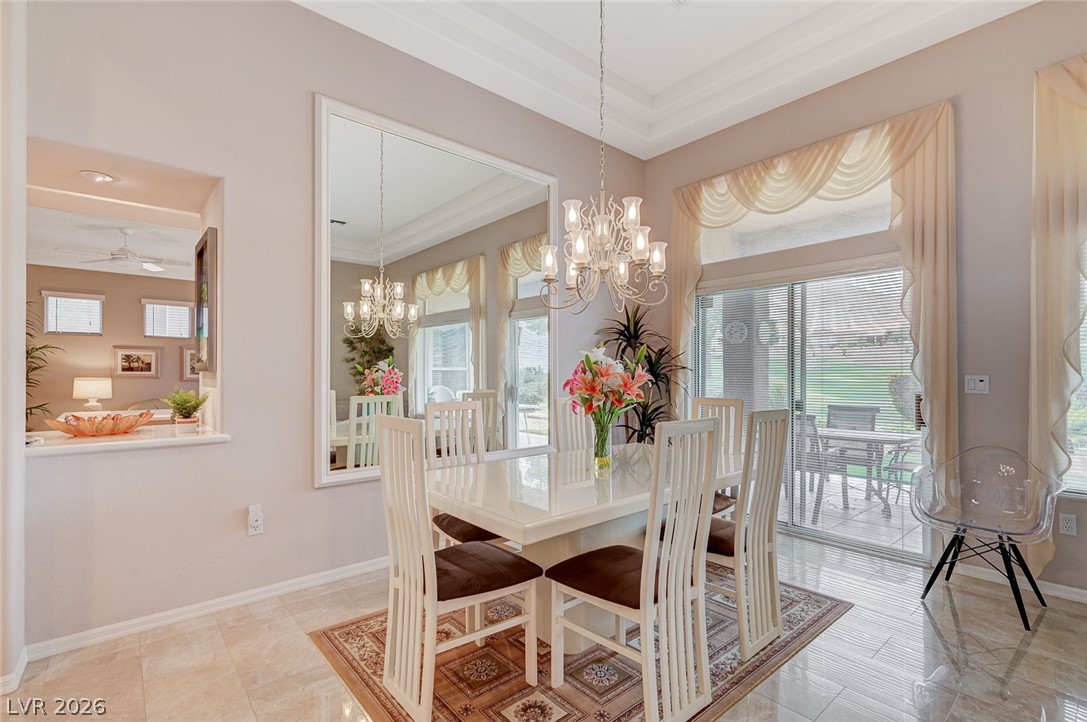
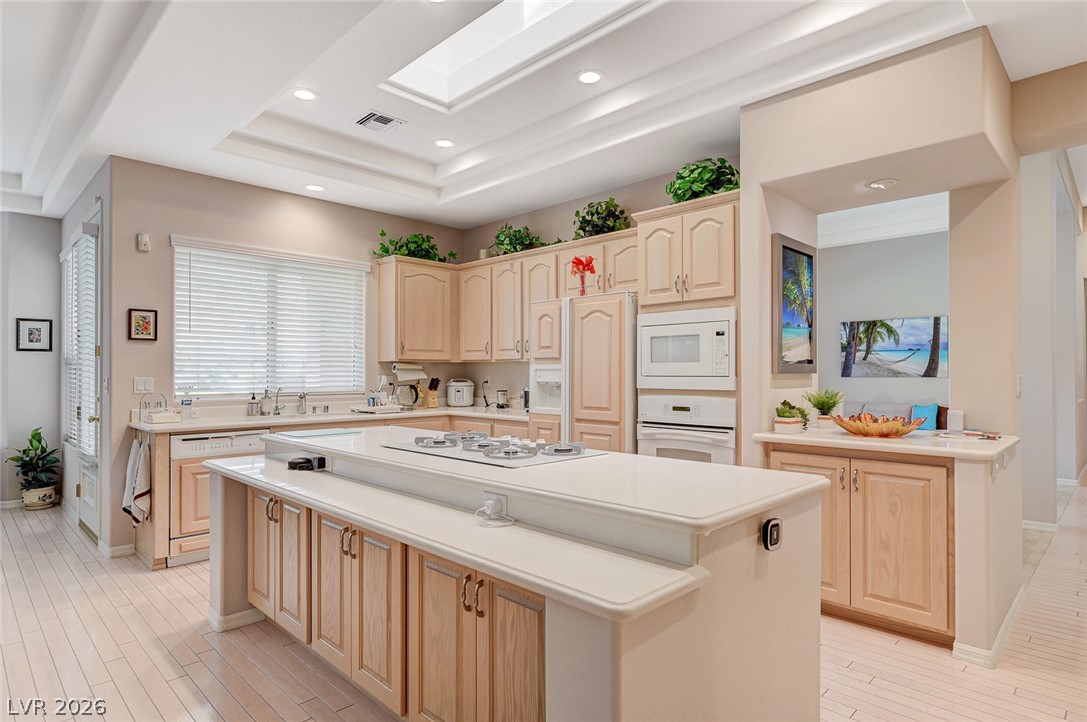
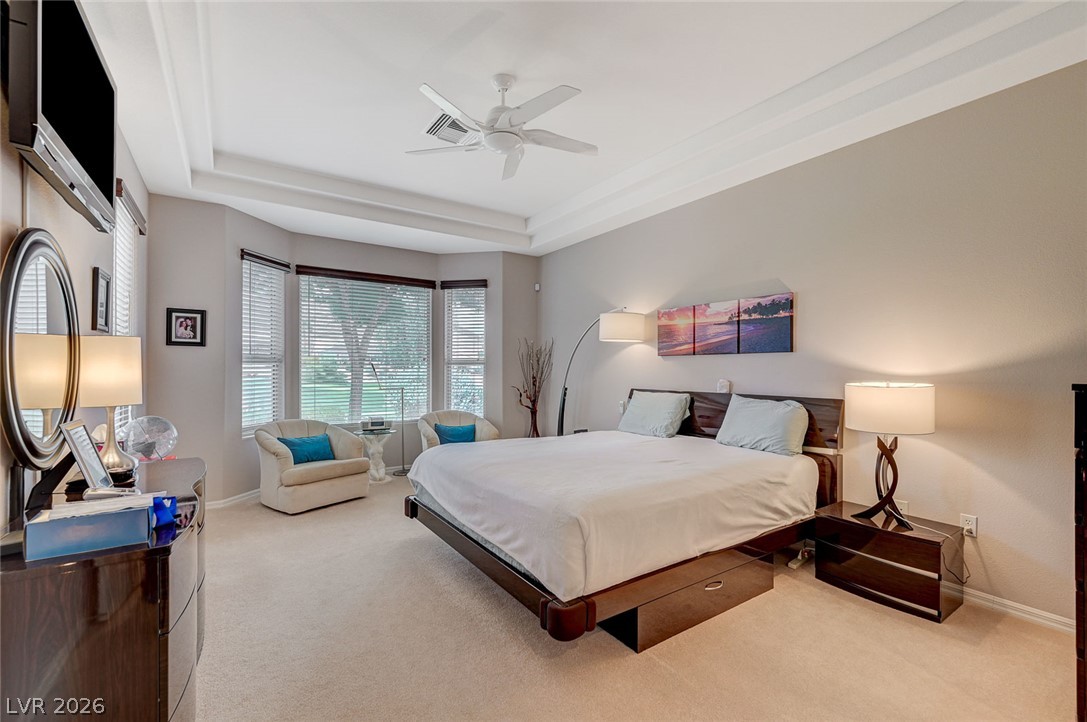
BEAUTIFULLY MAINTAINED 55+ 3-BEDROOM / 3-BATH SINGLE STORY WITH AMAZING GOLF AND MOUNTAIN VIEWS IN SUN CITY SUMMERLIN! Home is the residence of an engineer with significant knowledge/experience in the home building/rehab industry and kept in almost new condition for last 20 years! Gorgeous curb appeal featuring colorful turf, palms, desert plantings, river rock, lovely courtyard and beautiful double wood door awaits! Through the entry into the front foyer with stained hardwood flooring, you are drawn into the formal Living and Dining Room w expansive windows and light overlooking the eye-catching VERY GREEN 12th hole of the golf course and beautiful mountain backdrop as well as the dramatic 12-foot+ tray ceiling and marble tile flooring. Large well-appointed Kitchen features plenty of cabinets, solid-surface counters, built-in oven and microwave, center island breakfast bar w gas cooktop, breakfast/dining nook, stained hardwood flooring, view out to the golf course and mountains, skylight adding lots of natural lighting and a small serving counter into the Dining Room, as well as a desk area. Adjacent Family Room features a ceiling fan, continuation of stained hardwood flooring and sits next to the Kitchen Dining Nook overlooking the golf course and mountains. Separate Master Bedroom is quite large and features a ceiling fan and a bay window overlooking the golf and mountain views. Master Bath has double sinks, separate shower and tub and a large custom walk-in closet w attic access built for additional storage. Secondary bedrooms are oversized and have mirrored closet doors ..... guest bedroom with its own full tub/shower bath. Step out one of two access doors to the covered patio w terra cotta tile overlooking the golf course and mountains, with additional plantings and colorful turf. Such a beautiful home set up high in the community with beautiful views all around. MUST BE SEEN TO BE APPRECIATED. SELLER IS MOTIVATED! ..... Furniture may be included.

Save
Ask
Tour
Hide
Share
Listing Snapshot
Price 
$849,000
Days On Site 
65 Days
Bedrooms 
3
Inside Area (SqFt) 
2,334 sqft
Total Baths 
3
Full Baths 
3
Partial Baths 
N/A
Lot Size 
0.18 Acres
Year Built 
1998
MLS® Number 
2800682
Status 
Active
Property Tax 
$4,774
HOA/Condo/Coop Fees 
$230 monthly
Sq Ft Source 
N/A
Friends & Family
Recent Activity
a month agoPrice changed to $849,000
a month agoListing updated with changes from the MLS®
2 months agoListing first seen on site
General Features
Acres 
0.18
Attached Garage 
Yes
Direction Faces 
East
Disclosures 
Covenants Restrictions Disclosure
Garage 
Yes
Garage Spaces 
2
Parking 
AttachedGarageGolf Cart GarageInside EntrancePrivate
Property Sub Type 
Single Family Residence
Security 
Security System Owned
Sewer 
Public Sewer
SqFt Total 
2334
Style 
OneStory
Utilities 
Underground Utilities
Water Source 
Public
Zoning 
Single Family
Interior Features
Appliances 
Built-In Gas OvenDryerDishwasherGas CooktopDisposalMicrowaveRefrigeratorWater PurifierWasherWater Softener
Cooling 
Ceiling Fan(s)Central AirElectric
Flooring 
CarpetCeramic TileHardwoodMarbleTile
Furnished 
Unfurnished
Heating 
Natural GasCentral
Interior 
Ceiling Fan(s)Master Downstairs
Laundry Features 
Electric Dryer HookupMain LevelLaundry RoomSink
Window Features 
Skylight(s)Window CoveringsBlindsDrapesWindow Treatments
Bedroom 2 
Dimensions - 13x12Description - Closet,Downstairs,Mirrored Door
Bedroom 3 
Dimensions - 15x13Description - Ceiling Light,Closet,Mirrored Door,With Bath
Dining Room 
Dimensions - 15x9Description - Formal Dining Room,Living Room/Dining Combo,Vaulted Ceiling
Family Room 
Dimensions - 19x13Description - Ceiling Fan,Separate Family Room
Kitchen 
Dimensions - 14x9Description - Breakfast Bar/Counter,Breakfast Nook/Eating Area,Hardwood Flooring,Island,Lighting Recessed,Solid Surface Countertops
Living Room 
Dimensions - 14x14Description - Entry Foyer,Formal,Rear,Vaulted Ceiling
PrimaryBathroom 
Description - Double Sink,Separate Shower,Separate Tub
PrimaryBedroom 
Dimensions - 20x13Description - Bedroom With Bath Downstairs,Ceiling Fan,Ceiling Light,Custom Closet,Downstairs,Pbr Separate From Other,Walk-In Closet(s)
Save
Ask
Tour
Hide
Share
Exterior Features
Exterior 
CourtyardPrivate Yard
Fencing 
BlockPartial
Lot Features 
Landscaped
Patio And Porch 
PatioCovered
Pool Features 
Community
Roof 
Tile
Windows/Doors 
Skylight(s)Window CoveringsBlindsDrapesWindow Treatments
Community Features
Association Amenities 
PoolBasketball CourtClubhouseFitness CenterGolf CourseIndoor PoolRacquetballSpa/Hot TubTennis Court(s)
Association Fee 
$230.0
Association Fee Frequency 
Monthly
Community Features 
Pool
Senior Community 
Yes
Horse Property 
None
Financing Terms Available 
CashConventionalVA Loan
Schools
School District
Unknown
Elementary School
Lummis, William,Lummis, William
Middle School
Becker
High School
Palo Verde
Listing courtesy of Douglas Elliman of Nevada LLC (702) 497-3815

logo

Listing information is provided by Participants of the Greater Las Vegas Association of Realtors. IDX information is provided exclusively for personal, non-commercial use, and may not be used for any purpose other than to identify prospective properties consumers may be interested in purchasing. Information is deemed reliable but not guaranteed. Copyright 2026, Greater Las Vegas Association of Realtors.
Last checked: 2026-09-20 12:42 PM UTC

Neighborhood & Commute
Source: Walkscore
Disclosure: Community information and market data powered by Constellation Data Labs. Information is deemed reliable but not guaranteed.
Save
Ask
Tour
Hide
Share
Scroll to Top