Las Vegas Home Search

Find Your Perfect Home
Save
Ask
Tour
Hide
Share
$950,000
84 Days On Site

672 Los Feliz Street
Las Vegas, NV 89110

For Sale|Single Family Residence|Active
4
Beds
5
Total Baths
2
Full Baths
3
Partial Baths
4,680
SqFt
$203
/SqFt
1980
Built
Subdivision:
None
County:
Clark
Listing courtesy of Vegas Capital Realty (702) 530-5844
Call Now: 702-718-6001
Is this the listing for you? We can help make it yours.
702-718-6001
672 Los Feliz Street672 Los Feliz Street672 Los Feliz Street672 Los Feliz Street
Save
Ask
Tour
Hide
Share

Mortgage Calculator

Monthly Payment (Est.)

Enter an interest rate to see your estimated monthly payment.
Calculator powered by Showcase IDX, a Constellation1 Company. Copyright ©2026 Information is deemed reliable but not guaranteed.

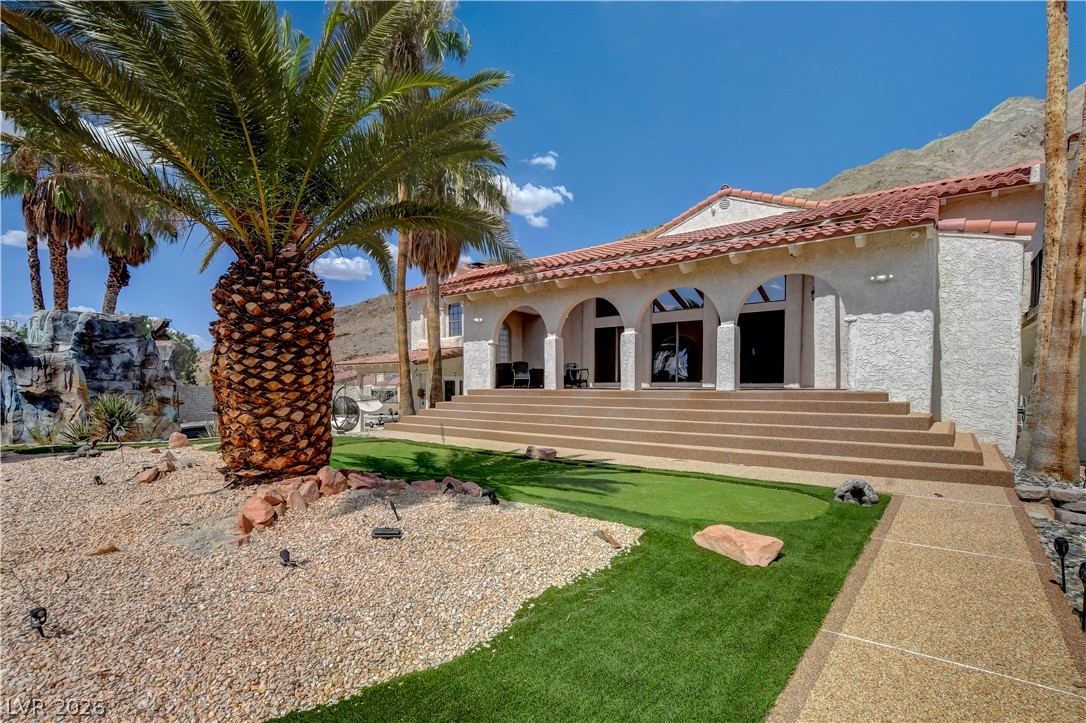
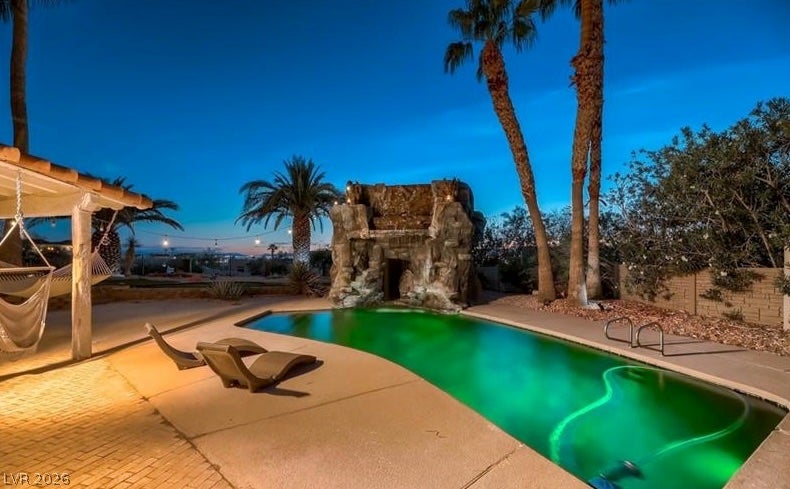
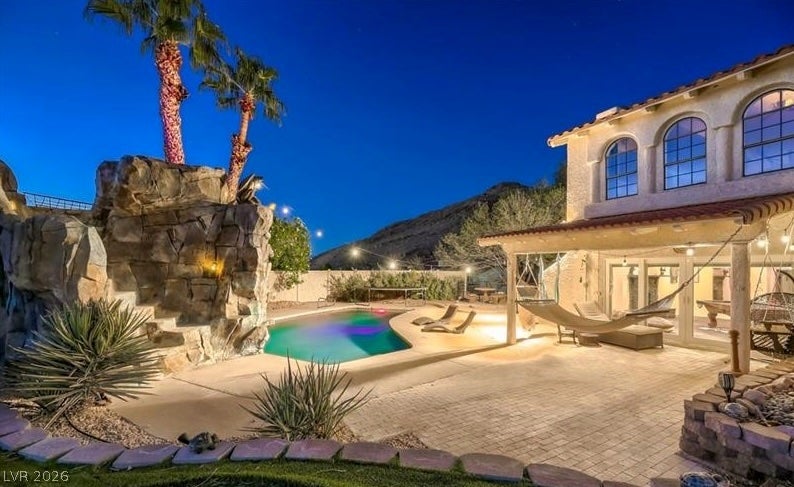
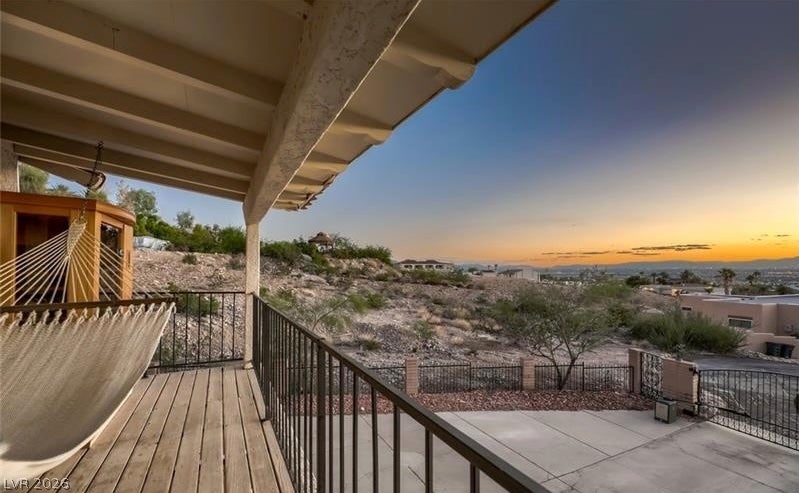
CUSTOM-BUILT ESTATE TUCKED AT THE END OF A PRIVATE CUL-DE-SAC, OFFERING SWEEPING MOUNTAIN VIEWS, DIRECT ACCESS TO HIKING AND BIKING TRAILS, AND A PRIME LOCATION MINUTES FROM DOWNTOWN LAS VEGAS AND THE STRIP. INSIDE, CLEAN ARCHITECTURAL LINES, PREMIUM HARDWOOD FLOORING, NATURAL FINISHES, AND AN OPEN, FUNCTIONAL FLOOR PLAN CREATE AN IDEAL SETTING FOR BOTH ENTERTAINING AND EVERYDAY LIVING. FEATURES INCLUDE A CHEF-INSPIRED KITCHEN, PROFESSIONALLY SOUNDPROOFED STUDIO, AND DETACHED SECONDARY GARAGE PERFECT FOR CAR COLLECTORS, A WORKSHOP, OR EXTRA STORAGE. DESIGNED FOR COMFORT AND EFFICIENCY WITH BRAND-NEW HVAC SYSTEMS, WHOLE-HOUSE WATER FILTRATION, AND A FULLY PAID-OFF SOLAR SYSTEM INCLUDED WITH THE HOME—NO SOLAR PAYMENT. THE PRIVATE, RESORT-STYLE GROUNDS FEATURE A MANICURED PUTTING GREEN, SHADED LOUNGE AREAS, MATURE LANDSCAPING, AND A SERENE MOUNTAIN BACKDROP. A RARE COMBINATION OF PRIVACY, CUSTOM DESIGN, ENERGY EFFICIENCY, AND CONVENIENT CITY ACCESS.

Save
Ask
Tour
Hide
Share
Listing Snapshot
Price 
$950,000
Days On Site 
84 Days
Bedrooms 
4
Inside Area (SqFt) 
4,680 sqft
Total Baths 
5
Full Baths 
2
Partial Baths 
3
Lot Size 
0.88 Acres
Year Built 
1980
MLS® Number 
2800687
Status 
Active
Property Tax 
$3,719
HOA/Condo/Coop Fees 
N/A
Sq Ft Source 
N/A
Friends & Family
Recent Activity
a month agoStatus changed to Active
a month agoListing updated with changes from the MLS®
3 months agoListing first seen on site
General Features
Acres 
0.88
Direction Faces 
West
Energy Features 
Solar
Garage 
Yes
Garage Spaces 
2
Green Energy Efficient 
Windows
Parking 
DetachedGarageGarage Door OpenerPrivateRV Access/Parking
Property Sub Type 
Single Family Residence
Sewer 
Septic Tank
SqFt Total 
4680
Style 
TwoStory
Utilities 
Electricity AvailableNatural Gas Not Available
Water Source 
Shared Well
Zoning 
Single Family
Interior Features
Appliances 
Electric CooktopDisposalMicrowaveWater Softener OwnedWater Heater
Cooling 
Ceiling Fan(s)Central AirElectric
Electric 
Photovoltaics Seller Owned
Fireplace 
Yes
Fireplace Features 
Great RoomWood BurningMaster Bedroom
Fireplaces 
2
Flooring 
CarpetCeramic TileHardwoodTile
Furnished 
Unfurnished
Heating 
CentralElectricWood
Interior 
Ceiling Fan(s)
Laundry Features 
Electric Dryer HookupLaundry RoomUpper Level
Spa 
Yes
Window Features 
Window CoveringsBlindsLow Emissivity Windows
Bedroom 2 
Dimensions - 11x14Description - Ceiling Fan,Ceiling Light,Closet,Upstairs
Bedroom 3 
Dimensions - 11x14Description - Ceiling Fan,Ceiling Light,Closet,Upstairs
Bedroom 4 
Dimensions - 19x21Description - Ceiling Fan,Ceiling Light,Closet,Downstairs
Dining Room 
Dimensions - 13x19Description - Formal Dining Room
Family Room 
Dimensions - 24x30Description - Separate Family Room,Upstairs
Great Room 
Dimensions - 27x20Description - Wet Bar
Kitchen 
Dimensions - 15x15Description - Breakfast Bar/Counter,Island,Tile Flooring
Living Room 
Dimensions - 20x22Description - Formal,Sunken
Loft 
Dimensions - 22x20Description - Other
Media Room 
Dimensions - 10x20Description - Downstairs
PrimaryBathroom 
Description - Double Sink,Make Up Table,Separate Shower,Separate Tub
PrimaryBedroom 
Dimensions - 25x20Description - Balcony,Ceiling Fan,Ceiling Light,Pbr Separate From Other,Upstairs,Walk-In Closet(s)
Save
Ask
Tour
Hide
Share
Exterior Features
Exterior 
Built-in BarbecueBalconyBarbecuePrivate Yard
Fencing 
ElectricFullWrought Iron
Lot Features 
Landscaped
Patio And Porch 
PatioPorchCovered
Pool Features 
In GroundPrivatePool/Spa ComboWaterfall
Private Pool 
Yes
Roof 
Tile
Spa 
Yes
View 
CityMountain(s)
Waterview 
CityMountain(s)
Windows/Doors 
Window CoveringsBlindsLow Emissivity Windows
Community Features
Association Amenities 
None
Horse Property 
None
Financing Terms Available 
CashConventionalFHAVA Loan
Schools
School District
Unknown
Elementary School
Iverson, Mervin,Iverson, Mervin
Middle School
Harney Kathleen & Tim
High School
Las Vegas
Listing courtesy of Vegas Capital Realty (702) 530-5844

logo

Listing information is provided by Participants of the Greater Las Vegas Association of Realtors. IDX information is provided exclusively for personal, non-commercial use, and may not be used for any purpose other than to identify prospective properties consumers may be interested in purchasing. Information is deemed reliable but not guaranteed. Copyright 2026, Greater Las Vegas Association of Realtors.
Last checked: 2026-10-10 07:16 PM UTC

Neighborhood & Commute
Source: Walkscore
Disclosure: Community information and market data powered by Constellation Data Labs. Information is deemed reliable but not guaranteed.
Save
Ask
Tour
Hide
Share
Scroll to Top