Las Vegas Home Search

Find Your Perfect Home
Save
Ask
Tour
Hide
Share
$825,000
86 Days On Site

1289 Valencia Cliffs Avenue
Henderson, NV 89012

For Sale|Single Family Residence|Active
4
Beds
4
Total Baths
2
Full Baths
2
Partial Baths
3,067
SqFt
$269
/SqFt
2024
Built
Subdivision:
Viento Estates
County:
Clark
Listing courtesy of Keller Williams MarketPlace (702) 752-0044
Call Now: 702-718-6001
Is this the listing for you? We can help make it yours.
702-718-6001
1289 Valencia Cliffs Avenue1289 Valencia Cliffs Avenue1289 Valencia Cliffs Avenue1289 Valencia Cliffs Avenue
Save
Ask
Tour
Hide
Share

Mortgage Calculator

Monthly Payment (Est.)

Enter an interest rate to see your estimated monthly payment.
Calculator powered by Showcase IDX, a Constellation1 Company. Copyright ©2026 Information is deemed reliable but not guaranteed.

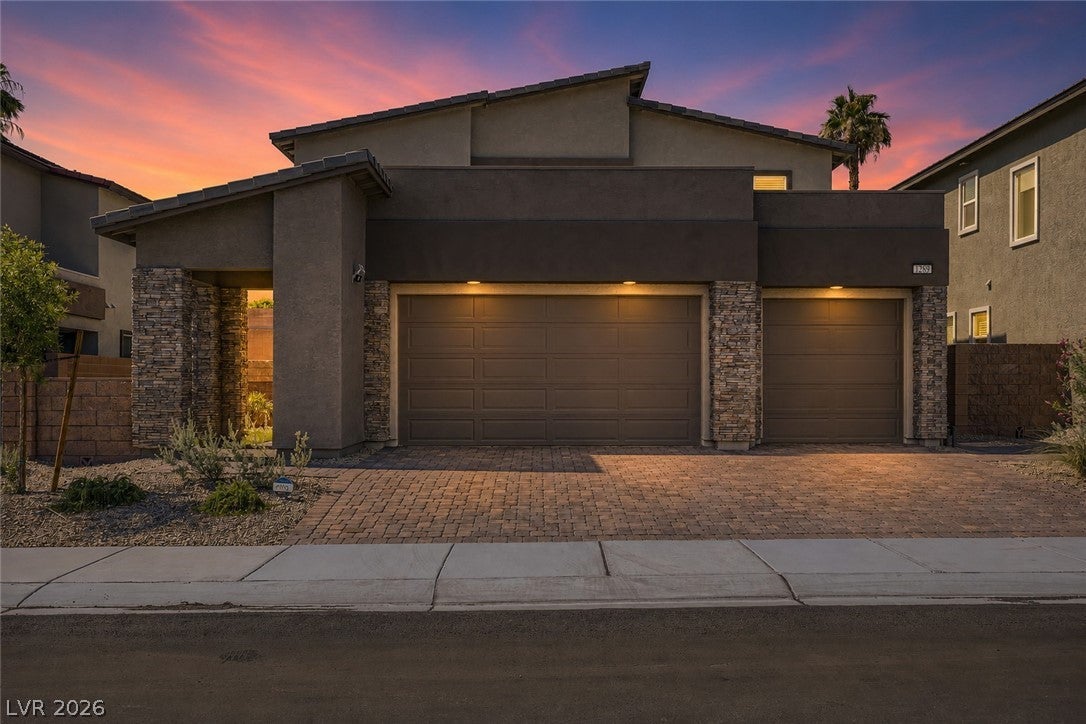
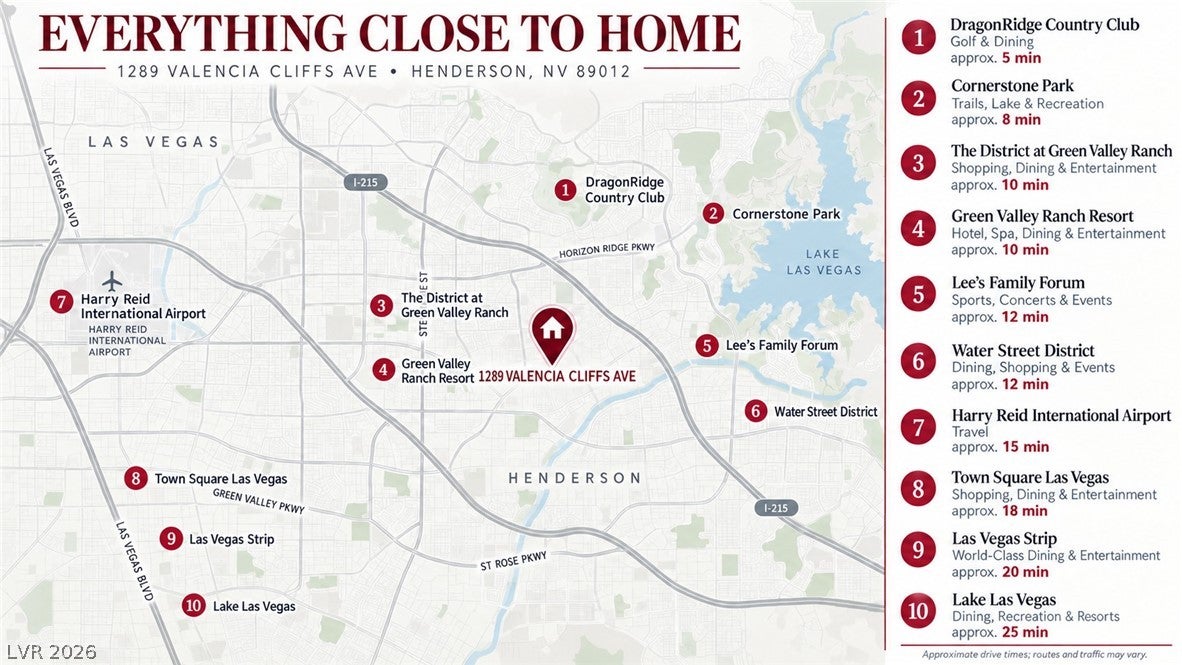
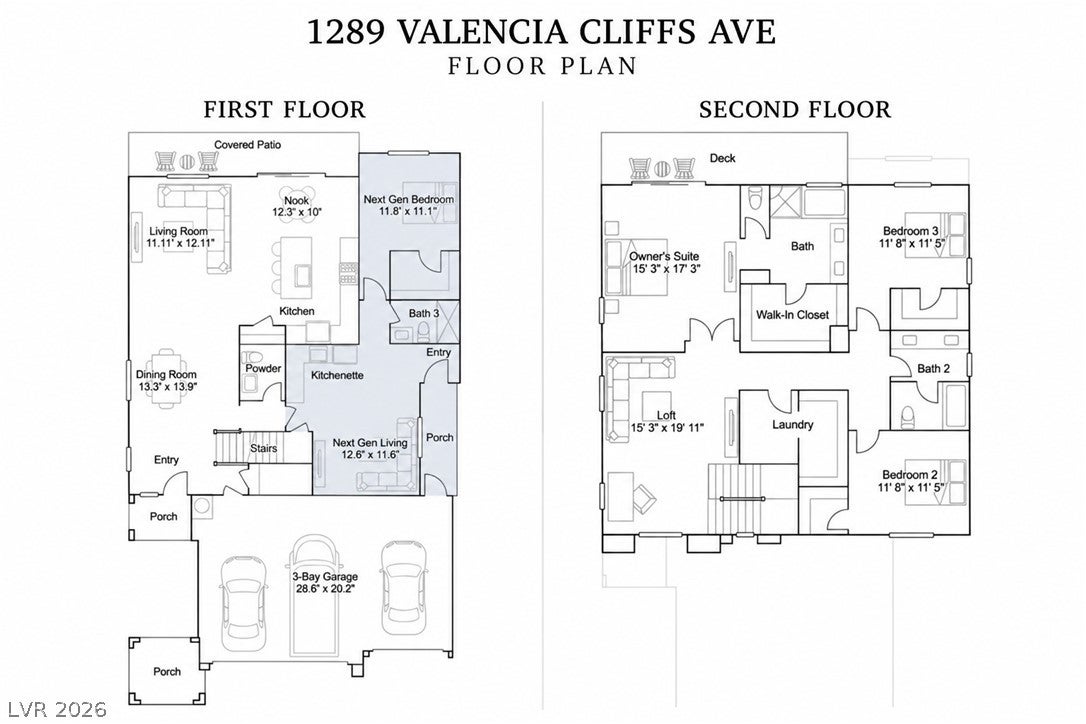
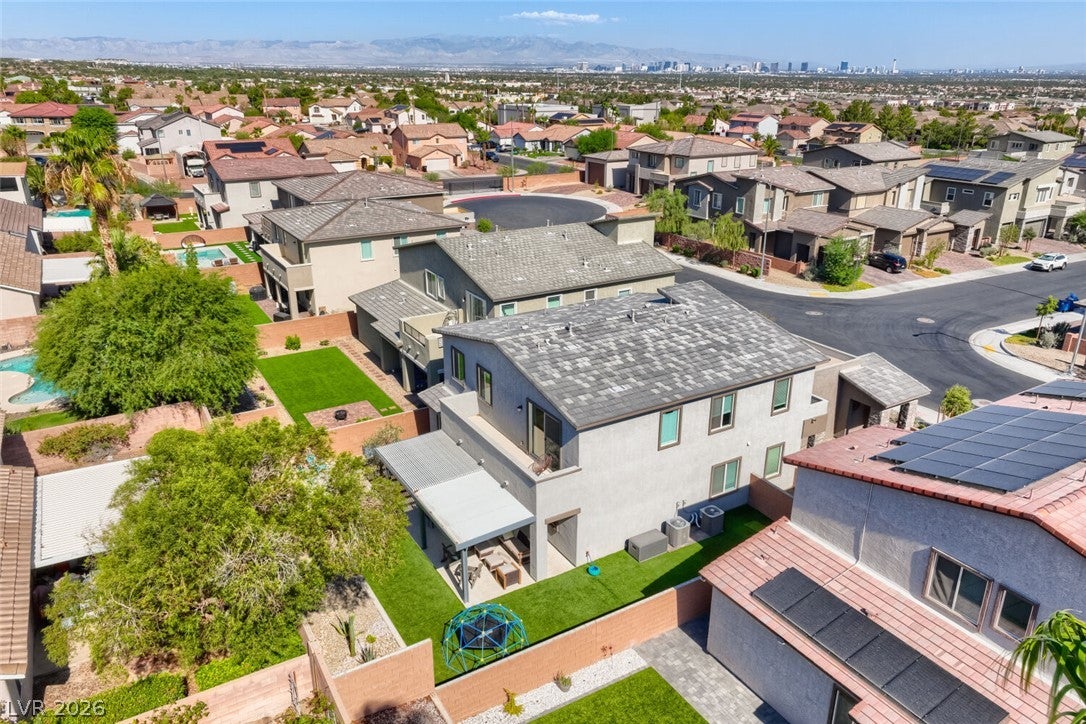
This stunning, like-new 4bed, 3.5bath makes your “Prime Henderson” dream affordable! You can see from the photos that this home is modern, spacious and wonderfully laid-out in every room. What you may not notice is that it’s currently the ONLY 4-bed newer than 10 years old in the coveted GV/McDonald Ranch/McCullough Hills area under $900k! Built in 2024, on a premium “back lot” away from the main street, this 2-story home is in a gated community of just 60 homes, offering a rare combination of an intimate neighborhood, with convenient access (through pedestrian gate) to coffee shops, restaurants, groceries + more. AND LOOK there’s a 1-bdrm attached casita on the ground floor, with its own entrance, kitchenette/living, AND washer/dryer! Use it for private multi-generational living, guest space, or a luxury home office. You’ll also love the thoughtful upgrades that were designed to turn this house into an extremely comfortable, functional HOME, including awesome smart home features, like electronic blinds that can open with the sunrise! Voice activated lights, remote garage openers, security system, even Wi-Fi irrigation! Speaking of… the landscaping was designed for year-round, super-low maintenance beauty, saving you time and money. Enjoy the beautiful plants from your massive, patio-covered entertainment space with outdoor TV and high-end softened turf for the little ones to play. This home is immaculately maintained and truly move-in ready, with a whole-house water filter/softener and reverse-osmosis helping your hair stay soft and drinking water delicious. Don’t forget the HUGE flex-loft space on the second floor for a family room, game room, or anything you can imagine! Storage galore w/ walk-in closets in every bdrm, walk-in master closet, and walk-in linen closet off the dedicated UPSTAIRS laundry room. If you love how this home is appointed, the furniture is negotiable. This home truly has it all and won’t last long… Come tour it today!

Save
Ask
Tour
Hide
Share
Listing Snapshot
Price 
$825,000
Days On Site 
86 Days
Bedrooms 
4
Inside Area (SqFt) 
3,067 sqft
Total Baths 
4
Full Baths 
2
Partial Baths 
2
Lot Size 
0.17 Acres
Year Built 
2024
MLS® Number 
2800778
Status 
Active
Property Tax 
$7,889
HOA/Condo/Coop Fees 
$108 monthly
Sq Ft Source 
N/A
Friends & Family
Recent Activity
3 weeks agoPrice changed to $825,000
3 weeks agoListing updated with changes from the MLS®
3 months agoStatus changed to Active
3 months agoListing first seen on site
General Features
Acres 
0.17
Attached Garage 
Yes
Direction Faces 
North
Disclosures 
Covenants Restrictions Disclosure
Garage 
Yes
Garage Spaces 
3
Green Energy Efficient 
Windows
Parking 
AttachedGarageGarage Door OpenerInside EntrancePrivateStorage
Property Sub Type 
Single Family Residence
Security 
Security System OwnedGated Community
Sewer 
Public Sewer
SqFt Total 
3067
Style 
TwoStory
Utilities 
Underground Utilities
Water Source 
Public
Zoning 
Single Family
Interior Features
Appliances 
DryerDishwasherDisposalGas RangeMicrowaveRefrigeratorWater Softener OwnedWater HeaterWater PurifierWasher
Cooling 
Ceiling Fan(s)Central AirElectric
Flooring 
CarpetTile
Furnished 
Unfurnished
Heating 
Natural GasCentral
Interior 
Ceiling Fan(s)Smart Thermostat
Laundry Features 
Gas Dryer HookupLaundry RoomUpper Level
Window Features 
Window CoveringsBlindsDouble Pane WindowsLow Emissivity WindowsWindow Treatments
Bedroom 2 
Dimensions - 11x11Description - Ceiling Light,Downstairs,Telephone Jack,TV/ Cable,Walk-In Closet(s),With Bath
Bedroom 3 
Dimensions - 12x11Description - Ceiling Light,Closet,Telephone Jack,TV/ Cable,Upstairs
Bedroom 4 
Dimensions - 12x11Description - Ceiling Light,Closet,Telephone Jack,TV/ Cable,Upstairs
Dining Room 
Dimensions - 13x12Description - Breakfast Nook/Eating Area,Dining Area
Kitchen 
Description - Breakfast Bar/Counter,Island,Lighting Recessed,Pantry,Quartz Countertops,Stainless Steel Appliances,Tile Flooring
Living Room 
Dimensions - 17x12Description - Rear
Loft 
Dimensions - 20x15Description - Other
PrimaryBathroom 
Description - Double Sink,Separate Shower,Separate Tub,Tub
PrimaryBedroom 
Dimensions - 17x15Description - 2 Pbr's,Balcony,Ceiling Light,Pbr Separate From Other,Upstairs,Walk-In Closet(s)
Save
Ask
Tour
Hide
Share
Exterior Features
Exterior 
BalconyCourtyardPrivate Yard
Fencing 
BlockBack Yard
Lot Features 
Back YardLandscaped
Other Structures 
Guest House
Patio And Porch 
PatioCovered
Roof 
Tile
View 
Mountain(s)
Waterview 
Mountain(s)
Windows/Doors 
Window CoveringsBlindsDouble Pane WindowsLow Emissivity WindowsWindow Treatments
Community Features
Accessibility Features 
Accessible Entrance
Association Amenities 
Gated
Association Fee 
$108.0
Association Fee Frequency 
Monthly
Community Features 
Gated
Horse Property 
None
Financing Terms Available 
CashConventionalFHAVA Loan
Roads 
Paved
Schools
School District
Unknown
Elementary School
Brown, Hannah Marie,Brown, Hannah Marie
Middle School
Miller Bob
High School
Foothill
Listing courtesy of Keller Williams MarketPlace (702) 752-0044

logo

Listing information is provided by Participants of the Greater Las Vegas Association of Realtors. IDX information is provided exclusively for personal, non-commercial use, and may not be used for any purpose other than to identify prospective properties consumers may be interested in purchasing. Information is deemed reliable but not guaranteed. Copyright 2026, Greater Las Vegas Association of Realtors.
Last checked: 2026-10-10 07:54 PM UTC

Neighborhood & Commute
Source: Walkscore
Disclosure: Community information and market data powered by Constellation Data Labs. Information is deemed reliable but not guaranteed.
Save
Ask
Tour
Hide
Share
Scroll to Top