Las Vegas Home Search

Find Your Perfect Home
Save
Ask
Tour
Hide
Share
$435,000
85 Days On Site

9408 Tall Wood Lane
Las Vegas, NV 89129

For Sale|Single Family Residence|Active
3
Beds
3
Total Baths
2
Full Baths
1
Partial Bath
1,560
SqFt
$279
/SqFt
1996
Built
Subdivision:
Sky Canyon
County:
Clark
Listing courtesy of Realty ONE Group, Inc (702) 551-5175
Call Now: 702-718-6001
Is this the listing for you? We can help make it yours.
702-718-6001
9408 Tall Wood Lane9408 Tall Wood Lane9408 Tall Wood Lane9408 Tall Wood Lane
Save
Ask
Tour
Hide
Share

Mortgage Calculator

Monthly Payment (Est.)

Enter an interest rate to see your estimated monthly payment.
Calculator powered by Showcase IDX, a Constellation1 Company. Copyright ©2026 Information is deemed reliable but not guaranteed.

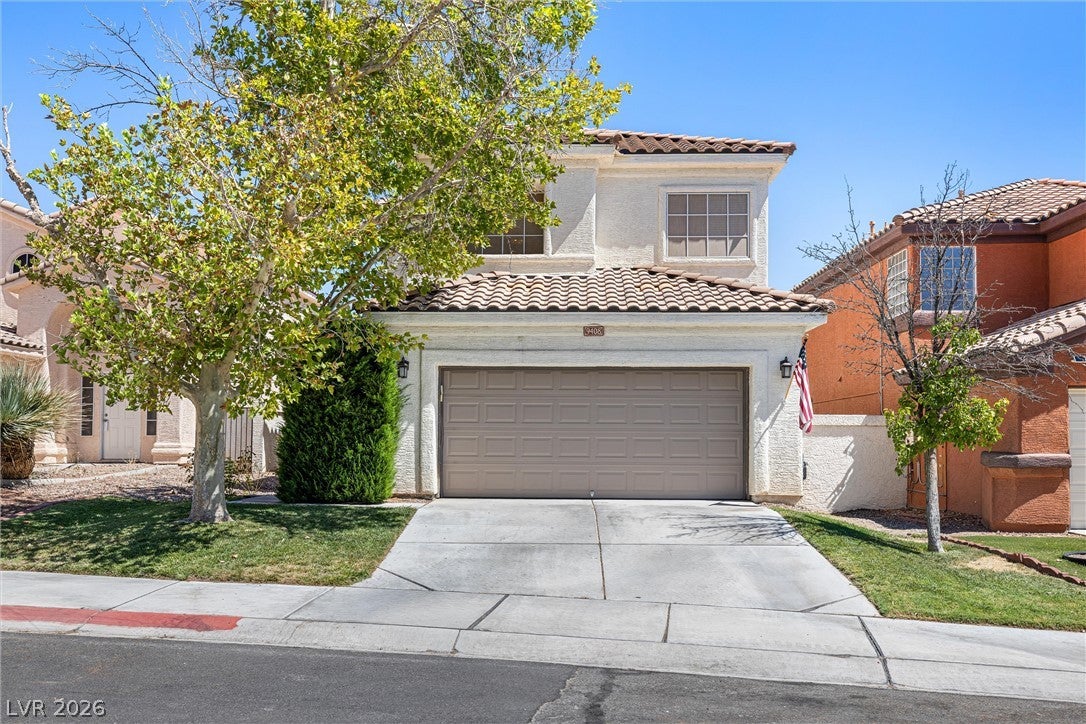
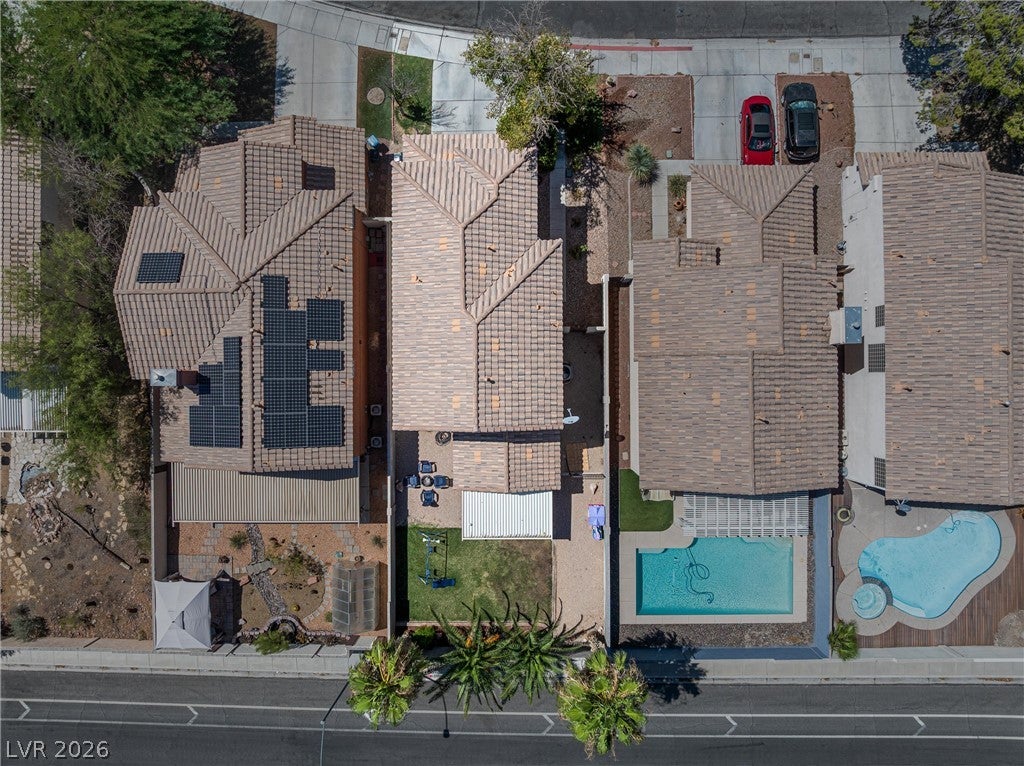
Discover a harmonious blend of comfort and convenience in this captivating Las Vegas residence, perfectly situated to embrace a vibrant lifestyle. This charming two-story home offers an exceptional opportunity for those seeking a tranquil retreat without sacrificing urban amenities. The thoughtfully designed layout creates an inviting atmosphere for both relaxation and entertaining. Spanning 1560 square feet, this home boasts three spacious bedrooms and two and a half bathrooms, providing ample space for all. Inside, residents will appreciate the custom touches of ceiling fans throughout, offering comfort and energy efficiency. The kitchen comes equipped with a microwave, ready for culinary adventures. Step outside to a delightful covered patio, an ideal setting for al fresco dining or simply unwinding in the fresh air. The property's manageable acreage of 0.1 provides a private outdoor oasis without extensive upkeep. Located in a desirable area, this home offers easy access to local conveniences, making everyday living a breeze. This is more than a house; it's a place to call home, offering an ideal setting for creating lasting memories.

Save
Ask
Tour
Hide
Share
Listing Snapshot
Price 
$435,000
Days On Site 
85 Days
Bedrooms 
3
Inside Area (SqFt) 
1,560 sqft
Total Baths 
3
Full Baths 
2
Partial Baths 
1
Lot Size 
0.1 Acres
Year Built 
1996
MLS® Number 
2800780
Status 
Active
Property Tax 
$2,152
HOA/Condo/Coop Fees 
N/A
Sq Ft Source 
N/A
Friends & Family
Recent Activity
2 months agoPrice changed to $435,000
2 months agoListing updated with changes from the MLS®
3 months agoListing first seen on site
General Features
Acres 
0.1
Attached Garage 
Yes
Direction Faces 
South
Garage 
Yes
Garage Spaces 
2
Green Energy Efficient 
DoorsWindows
Parking 
AttachedGaragePrivate
Property Sub Type 
Single Family Residence
Sewer 
Public Sewer
SqFt Total 
1560
Style 
TwoStory
Utilities 
Cable AvailableUnderground Utilities
Water Source 
Public
Zoning 
Single Family
Interior Features
Appliances 
DishwasherDisposalGas RangeGas Water HeaterMicrowaveRefrigeratorWater Heater
Cooling 
Ceiling Fan(s)Central AirElectric
Fireplace 
Yes
Fireplace Features 
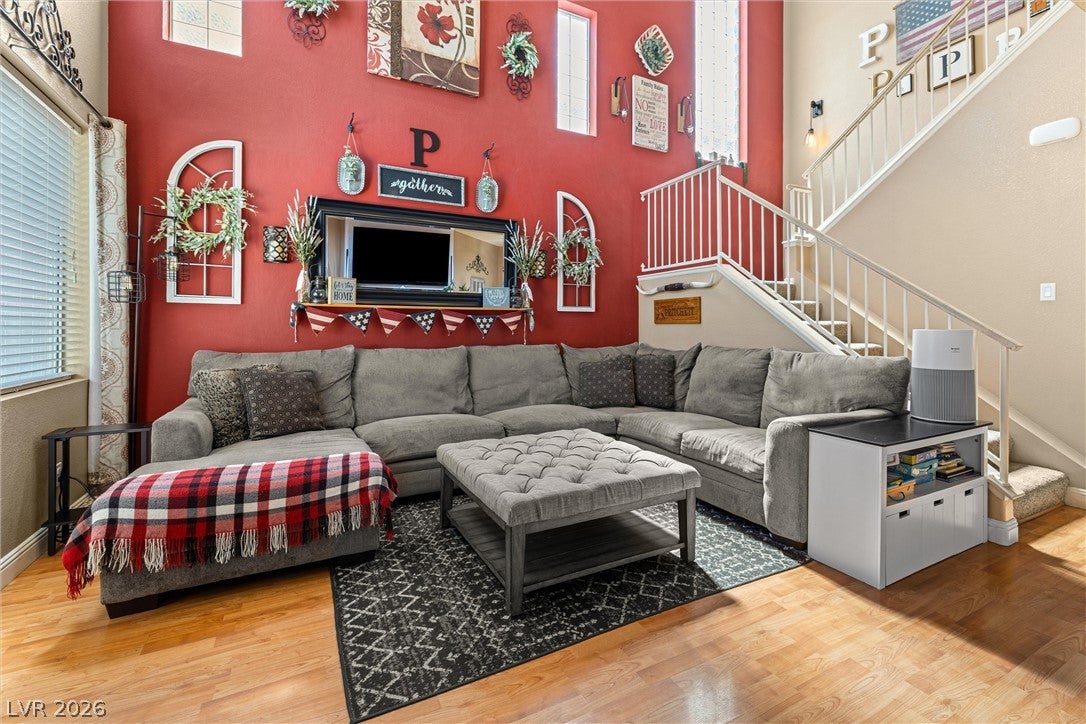
GasGreat RoomLiving Room
Fireplaces 
1
Flooring 
LaminateTile
Furnished 
Unfurnished
Heating 
Natural GasCentralElectric
Interior 
Ceiling Fan(s)
Laundry Features 
Electric Dryer HookupGas Dryer HookupMain Level
Window Features 
Window CoveringsBlindsDouble Pane WindowsInsulated WindowsWindow Treatments
Bedroom 2 
Dimensions - 12x10Description - Ceiling Fan,Ceiling Light,Mirrored Door,TV/ Cable,Upstairs
Bedroom 3 
Dimensions - 10x11Description - Ceiling Fan,Ceiling Light,Closet,Mirrored Door,TV/ Cable
Dining Room 
Dimensions - 15x16Description - Dining Area,Family Room/Dining Combo
Kitchen 
Description - Breakfast Bar/Counter,Granite Countertops,Pantry,Stainless Steel Appliances,Tile Flooring
Living Room 
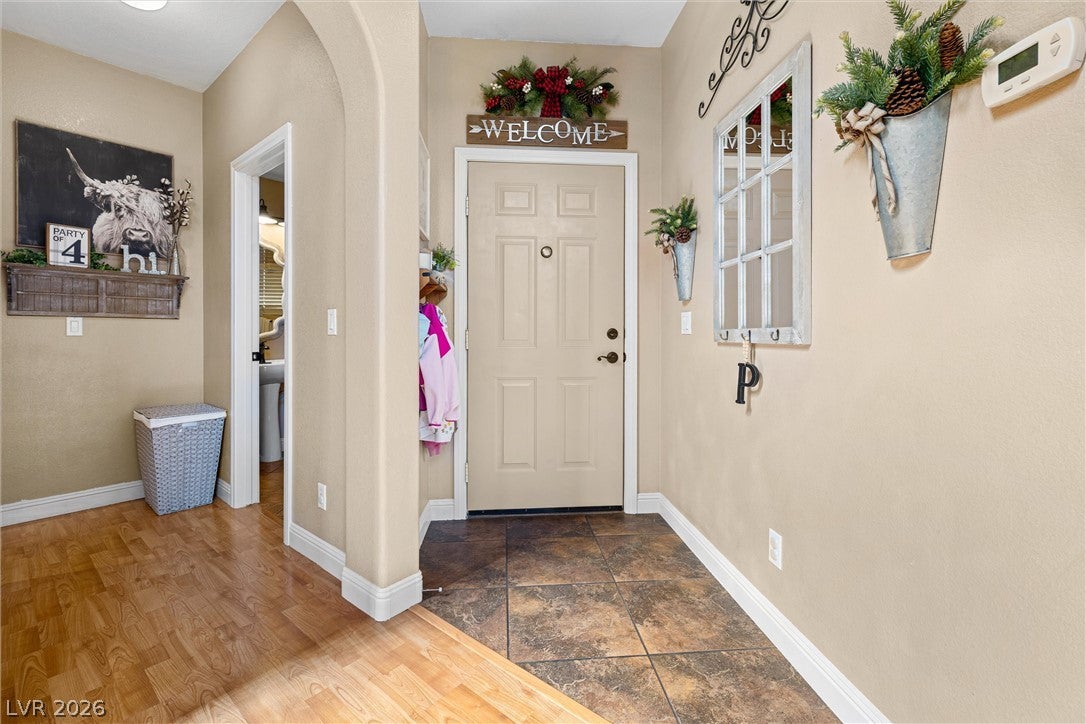
Dimensions - 14x14Description - Entry Foyer,Front,Vaulted Ceiling
PrimaryBathroom 
Description - Double Sink,Tub/Shower Combo
PrimaryBedroom 
Dimensions - 14x14Description - Ceiling Fan,Ceiling Light,Closet,Upstairs
Save
Ask
Tour
Hide
Share
Exterior Features
Exterior 
Private Yard
Fencing 
BlockBack Yard
Lot Features 
Sprinklers In RearSprinklers In Front
Patio And Porch 
PatioPorchCovered
Roof 
Tile
Windows/Doors 
Window CoveringsBlindsDouble Pane WindowsInsulated WindowsWindow Treatments
Community Features
Association Amenities 
None
Horse Property 
None
Financing Terms Available 
CashConventionalFHAVA Loan
Schools
School District
Unknown
Elementary School
Garehime, Edith,Garehime, Edith
Middle School
Leavitt Justice Myron E
High School
Centennial
Listing courtesy of Realty ONE Group, Inc (702) 551-5175

logo

Listing information is provided by Participants of the Greater Las Vegas Association of Realtors. IDX information is provided exclusively for personal, non-commercial use, and may not be used for any purpose other than to identify prospective properties consumers may be interested in purchasing. Information is deemed reliable but not guaranteed. Copyright 2026, Greater Las Vegas Association of Realtors.
Last checked: 2026-10-10 01:27 PM UTC

Neighborhood & Commute
Source: Walkscore
Disclosure: Community information and market data powered by Constellation Data Labs. Information is deemed reliable but not guaranteed.
Save
Ask
Tour
Hide
Share
Scroll to Top