Las Vegas Home Search

Find Your Perfect Home
Save
Ask
Tour
Hide
Share
$975,000
84 Days On Site

6175 Smarty Jones Avenue
Las Vegas, NV 89131

Single Family Residence|Pending
4
Beds
4
Total Baths
3
Full Baths
1
Partial Bath
3,762
SqFt
$259
/SqFt
2005
Built
Subdivision:
Quarterhorse Estates Unit 1
County:
Clark
Listing courtesy of Wani Investments (702) 802-9029
Call Now: 702-718-6001
Is this the listing for you? We can help make it yours.
702-718-6001
6175 Smarty Jones Avenue6175 Smarty Jones Avenue6175 Smarty Jones Avenue6175 Smarty Jones Avenue
Save
Ask
Tour
Hide
Share

Mortgage Calculator

Monthly Payment (Est.)

Enter an interest rate to see your estimated monthly payment.
Calculator powered by Showcase IDX, a Constellation1 Company. Copyright ©2026 Information is deemed reliable but not guaranteed.

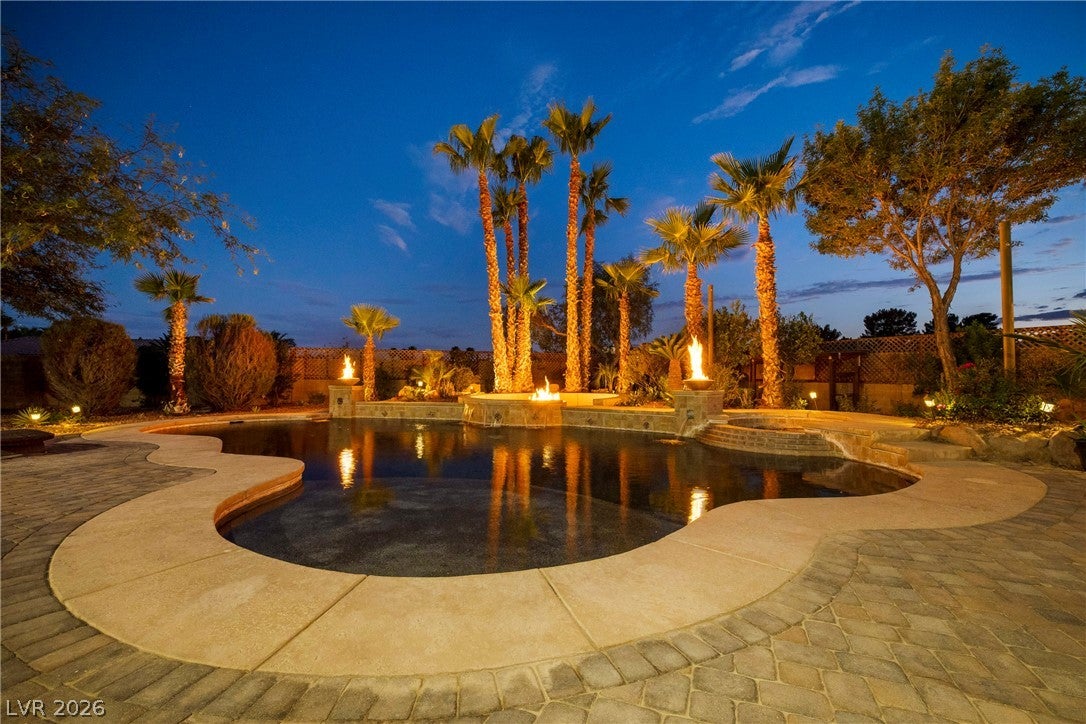
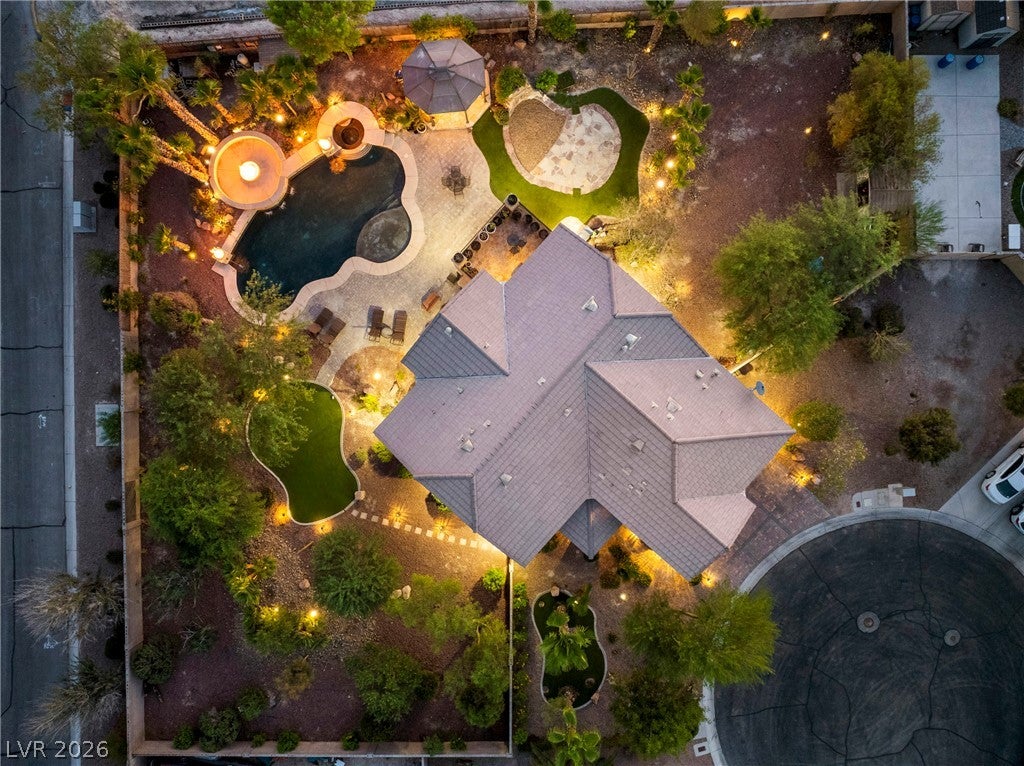
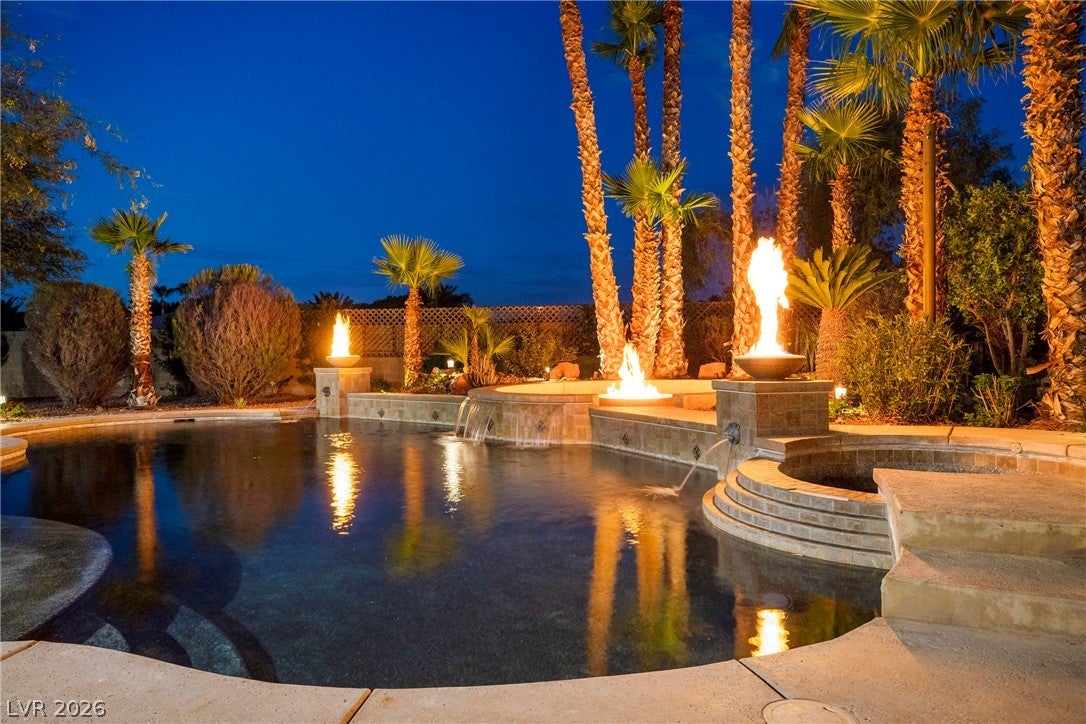
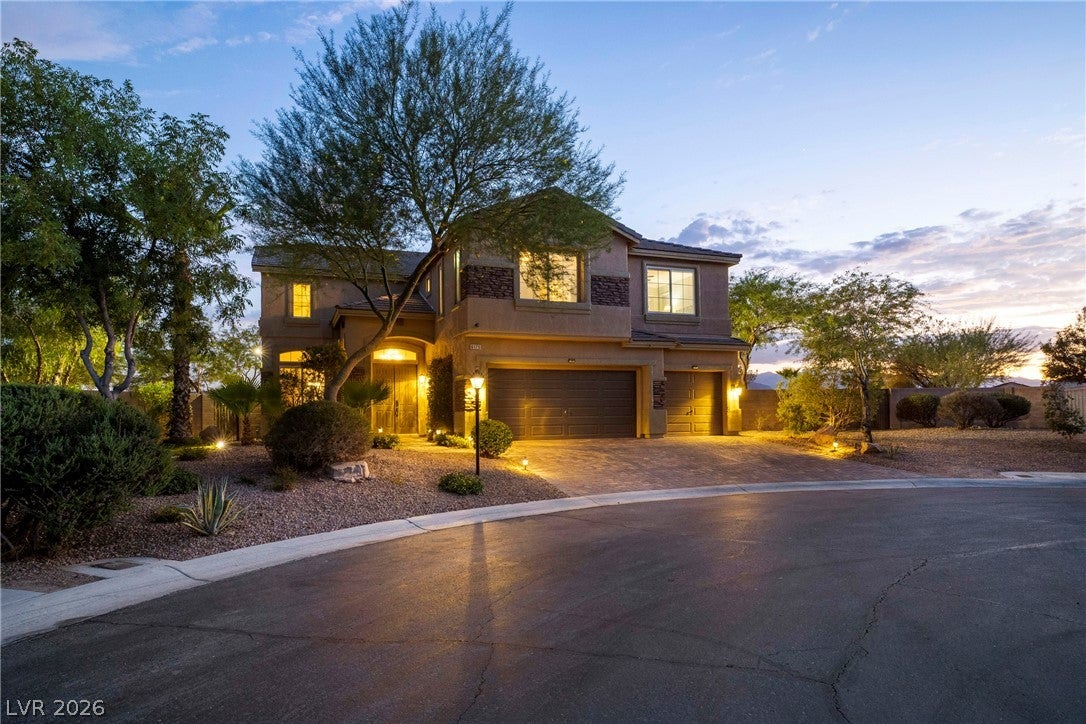
Tucked away at the end of a quiet cul-de-sac in an exclusive gated community, this stunning 3,763 sq. ft. home offers luxury, privacy, and exceptional indoor-outdoor living on a rare oversized lot of nearly half an acre. Featuring 4 spacious bedrooms and 3.5 bathrooms, it’s thoughtfully designed for everyday comfort and effortless entertaining. A grand two-story foyer with soaring ceilings and an elegant staircase opens to a light-filled living room, creating a memorable first impression. Travertine and Italian tile flooring flow throughout the home. The expansive family room with a wet bar opens to the oversized kitchen, featuring a large center island, abundant cabinetry, and generous gathering space. Upstairs, you’ll find four generously sized bedrooms, including a luxurious primary suite with dual walk-in closets, a fireplace, spa-like bath, and private balcony showcasing breathtaking mountain scenery. The additional bedrooms each offer the convenience of an adjoining bathroom. The true showpiece of this property is the extraordinary backyard oasis. Set on nearly half an acre, this resort-style retreat features a massive pool with elegant fountains, dramatic fire bowls, a cascading spa that spills into the pool, a separate fire pit, a charming gazebo, and outdoor kitchen features with a built-in barbecue and misting system. Surrounded by mature landscaping this spectacular outdoor space is an entertainer’s dream and your own private desert paradise. An RV gate provides easy access to abundant side-yard parking for recreational vehicles, trailers, or additional storage. The expansive lot also offers plenty of room to build a custom RV garage, workshop, or detached storage building. With its premium cul-de-sac location, oversized lot, luxurious finishes, and incredible indoor-outdoor living, this exceptional property offers the lifestyle you’ve been searching for.

Save
Ask
Tour
Hide
Share
Listing Snapshot
Price 
$975,000
Days On Site 
84 Days
Bedrooms 
4
Inside Area (SqFt) 
3,762 sqft
Total Baths 
4
Full Baths 
3
Partial Baths 
1
Lot Size 
0.49 Acres
Year Built 
2005
MLS® Number 
2800782
Status 
Pending
Property Tax 
$6,266
HOA/Condo/Coop Fees 
$137 monthly
Sq Ft Source 
N/A
Friends & Family
Recent Activity
3 weeks agoStatus changed to Pending
3 weeks agoListing updated with changes from the MLS®
3 months agoListing first seen on site
General Features
Acres 
0.49
Attached Garage 
Yes
Direction Faces 
East
Disclosures 
Covenants Restrictions Disclosure
Garage 
Yes
Garage Spaces 
3
Green Energy Efficient 
Windows
Parking 
AttachedGarageOpenRV GatedRV Access/Parking
Property Sub Type 
Single Family Residence
Security 
Gated Community
Sewer 
Public Sewer
SqFt Total 
3762
Style 
TwoStory
Utilities 
Underground Utilities
Water Source 
Public
Zoning 
Single Family
Interior Features
Appliances 
Built-In Gas OvenDouble OvenDryerDishwasherDisposalGas Water HeaterMicrowaveRefrigeratorWine RefrigeratorWasherWater Heater
Cooling 
Ceiling Fan(s)Central AirElectric
Fireplace 
Yes
Fireplace Features 
Family RoomGasMaster Bedroom
Fireplaces 
2
Flooring 
MarbleTile
Furnished 
Unfurnished
Heating 
Natural Gas
Interior 
Ceiling Fan(s)
Laundry Features 
Gas Dryer HookupLaundry RoomUpper Level
Spa 
Yes
Window Features 
Window CoveringsDouble Pane WindowsWindow Treatments
Bedroom 2 
Dimensions - 14x12Description - Ceiling Fan,Closet,With Bath
Bedroom 3 
Dimensions - 14x14Description - Ceiling Fan,Closet,With Bath
Bedroom 4 
Dimensions - 14x13Description - Ceiling Fan,Closet,With Bath
Dining Room 
Dimensions - 15x12Description - Formal Dining Room
Family Room 
Dimensions - 26x16Description - Ceiling Fan,Downstairs,Wet Bar
Kitchen 
Dimensions - 14x18Description - Breakfast Bar/Counter,Granite Countertops,Island
Living Room 
Dimensions - 14x18Description - Entry Foyer,Formal,Front
PrimaryBathroom 
Dimensions - 11x10Description - Double Sink,Separate Shower,Separate Tub
PrimaryBedroom 
Dimensions - 25x15Description - Balcony,Ceiling Fan,Walk-In Closet(s)
Save
Ask
Tour
Hide
Share
Exterior Features
Construction Details 
FrameStucco
Exterior 
Built-in BarbecueBalconyBarbecue
Fencing 
BlockBack Yard
Lot Features 
Cul-De-SacLandscaped
Other Structures 
Shed(s)
Patio And Porch 
PatioCovered
Pool Features 
HeatedWaterfall
Private Pool 
Yes
Roof 
Tile
Spa 
Yes
Spa Features 
In Ground
View 
Mountain(s)
Waterview 
Mountain(s)
Windows/Doors 
Window CoveringsDouble Pane WindowsWindow Treatments
Community Features
Association Amenities 
Gated
Association Fee 
$137.0
Association Fee Frequency 
Monthly
Community Features 
Gated
Horse Property 
None
Financing Terms Available 
CashConventionalVA Loan
Schools
School District
Unknown
Elementary School
Ward, Kitty McDonough,Ward, Kitty McDonough
Middle School
Saville Anthony
High School
Shadow Ridge
Listing courtesy of Wani Investments (702) 802-9029

logo

Listing information is provided by Participants of the Greater Las Vegas Association of Realtors. IDX information is provided exclusively for personal, non-commercial use, and may not be used for any purpose other than to identify prospective properties consumers may be interested in purchasing. Information is deemed reliable but not guaranteed. Copyright 2026, Greater Las Vegas Association of Realtors.
Last checked: 2026-10-10 12:39 PM UTC

Neighborhood & Commute
Source: Walkscore
Disclosure: Community information and market data powered by Constellation Data Labs. Information is deemed reliable but not guaranteed.
Save
Ask
Tour
Hide
Share
Scroll to Top