
2732 Alicialynn WayLas Vegas, NV 89121
Mortgage Calculator
Monthly Payment (Est.)
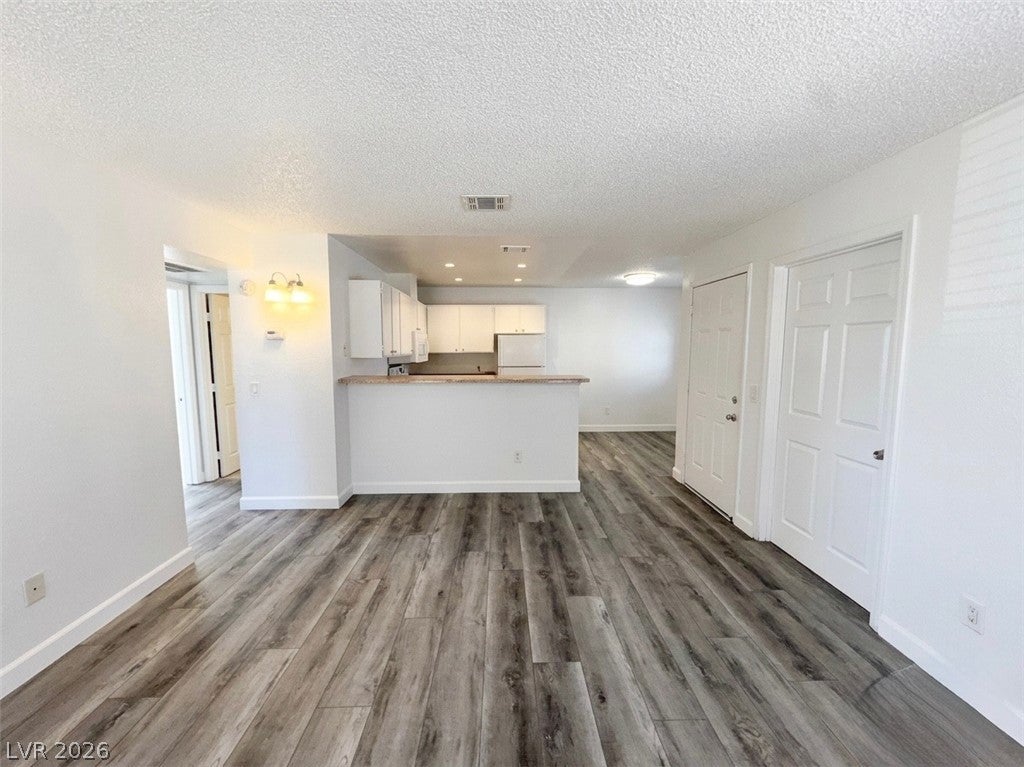
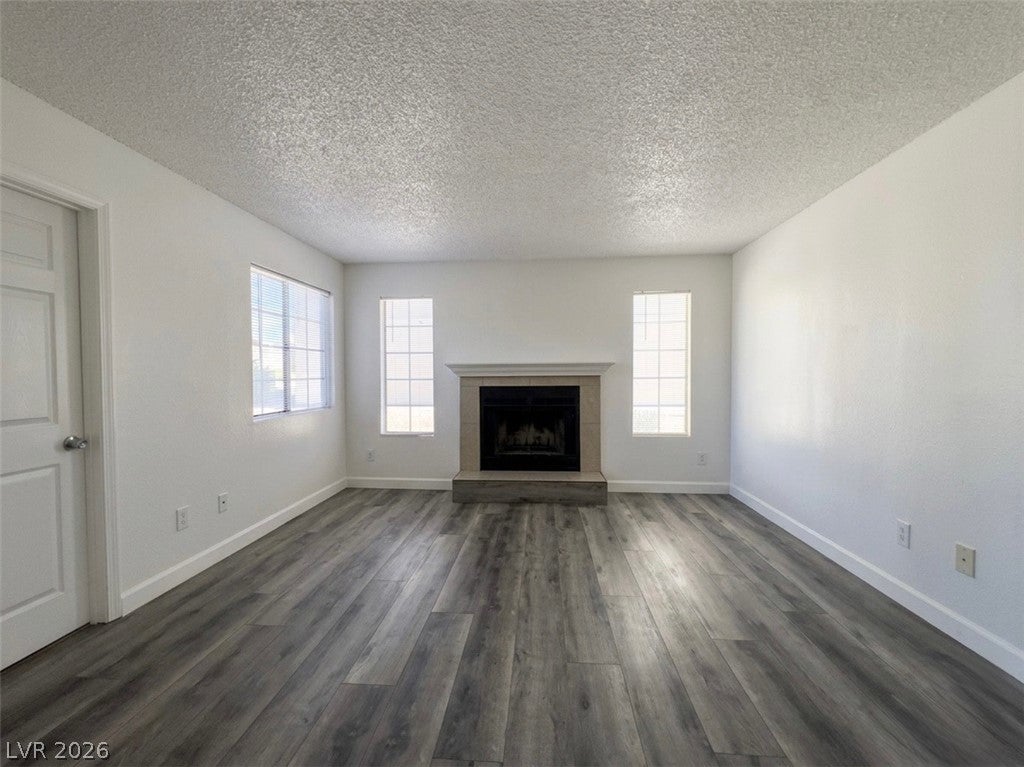
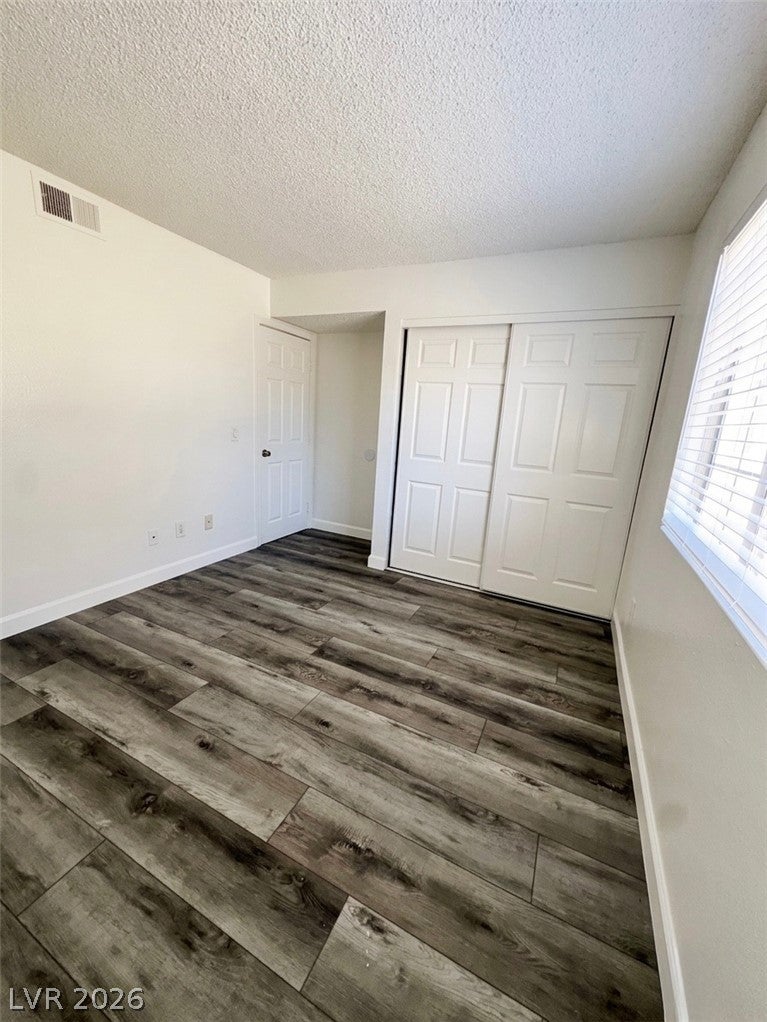
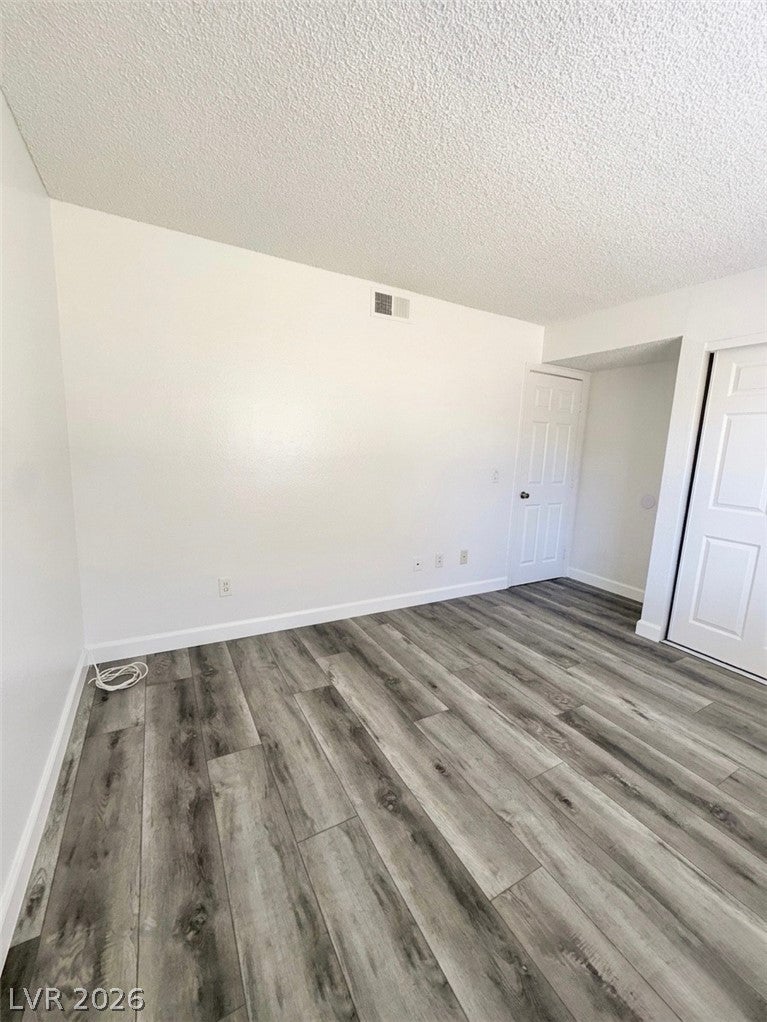
Enter an interest rate to see your estimated monthly payment.Exceptional opportunity in Las Vegas, where a multi-dwelling property (Four - plex) offers versatile living arrangements across two well-appointed stories. This residence, spanning 3112 square - 8 bedrooms and 4 full bathrooms, providing ample space for various living configurations. Dual external cooling units ensure consistent indoor comfort year-round. Inside, living spaces are designed for both comfort and style, showcasing a mix of plush carpeting, rich wood-look, and durable tile flooring. Several living areas feature refined fireplaces, perfect for cozy evenings. Kitchens offer functional layouts with ample counter space, well-maintained cabinetry, and essential appliances like a dishwasher, range/oven, and refrigerators. Bathrooms are well-appointed, featuring tile flooring, and shower-tub combinations. Each bedroom provides a tranquil retreat, many with newly installed wood flooring, vinyl floor or carpeting, well-lit windows with blinds, and ample closet storage. A dedicated laundry area, equipped with a washer and dryer, offers practical in-home convenience. The fenced lot enhances privacy and security. This multi-level property is ideal for those seeking flexible living spaces in a vibrant city.
| a week ago | Status changed to Pending | |
| a week ago | Listing updated with changes from the MLS® | |
| 3 weeks ago | Price changed to $499,000 | |
| 3 months ago | Listing first seen on site |

Listing information is provided by Participants of the Greater Las Vegas Association of Realtors. IDX information is provided exclusively for personal, non-commercial use, and may not be used for any purpose other than to identify prospective properties consumers may be interested in purchasing. Information is deemed reliable but not guaranteed. Copyright 2026, Greater Las Vegas Association of Realtors.
Last checked: 2026-10-10 05:20 PM UTC
Did you know? You can invite friends and family to your search. They can join your search, rate and discuss listings with you.