Las Vegas Home Search

Find Your Perfect Home
Save
Ask
Tour
Hide
Share
$450,000
84 Days On Site

695 Jane Eyre Place
Henderson, NV 89002

For Sale|Single Family Residence|Active
3
Beds
2
Total Baths
2
Partial Baths
1,589
SqFt
$283
/SqFt
2000
Built
Subdivision:
Palm Hills-Phase 2
County:
Clark
Listing courtesy of Century 21 Americana (928) 201-9444
Call Now: 702-718-6001
Is this the listing for you? We can help make it yours.
702-718-6001
695 Jane Eyre Place695 Jane Eyre Place695 Jane Eyre Place695 Jane Eyre Place
Save
Ask
Tour
Hide
Share

Mortgage Calculator

Monthly Payment (Est.)

Enter an interest rate to see your estimated monthly payment.
Calculator powered by Showcase IDX, a Constellation1 Company. Copyright ©2026 Information is deemed reliable but not guaranteed.

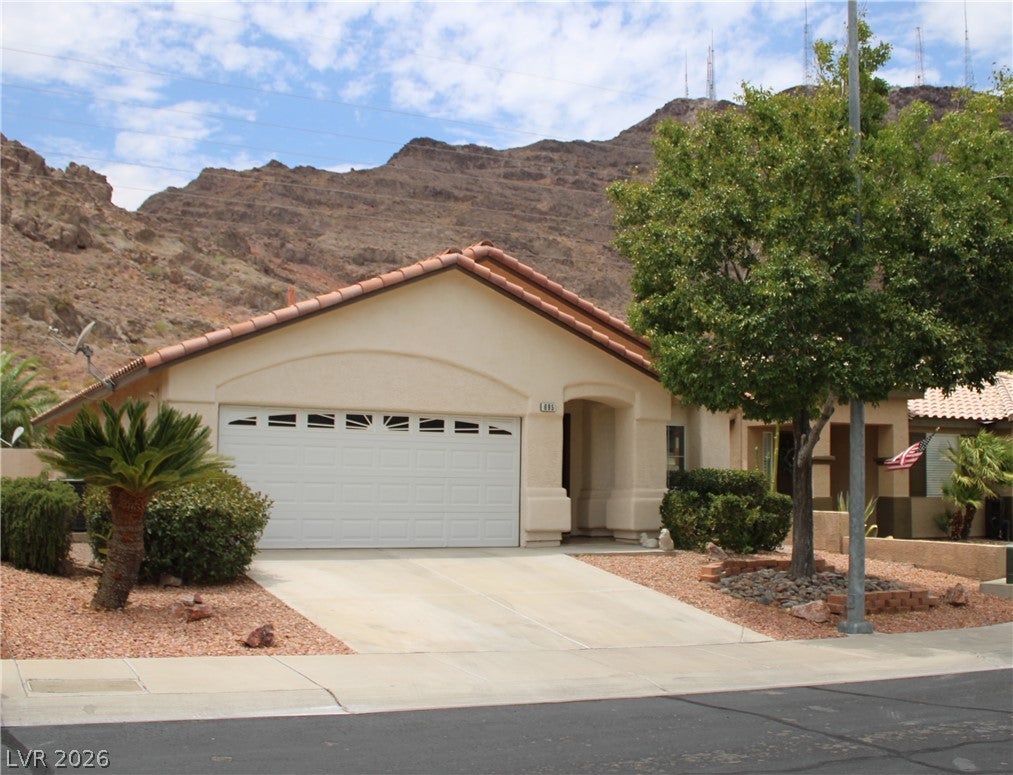
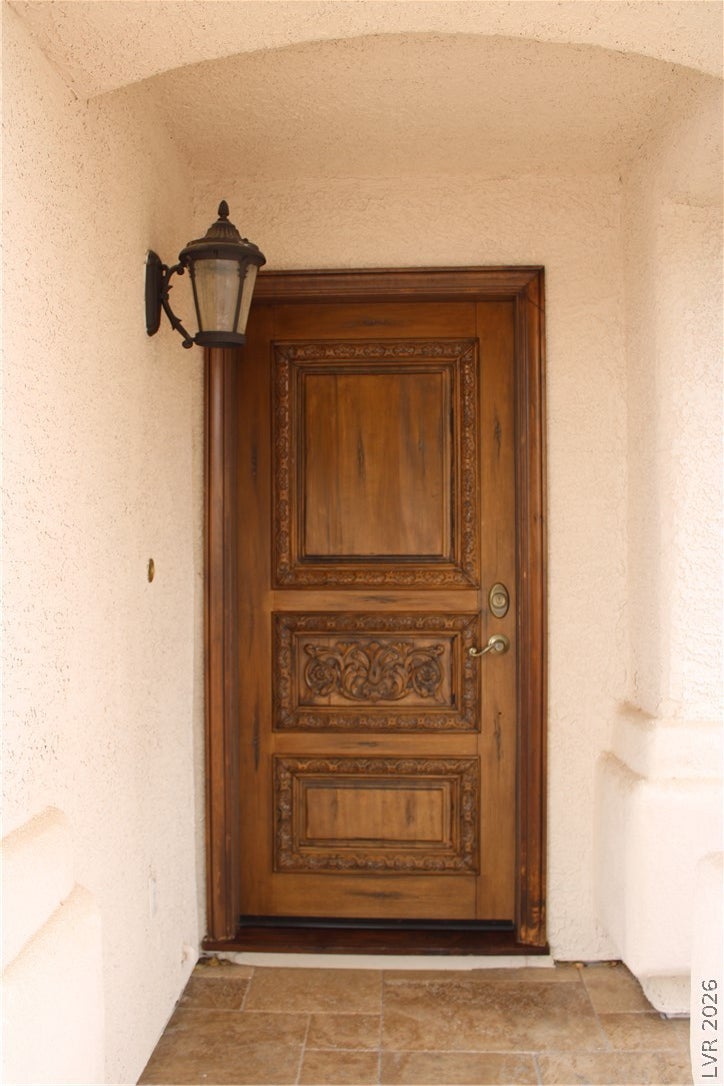
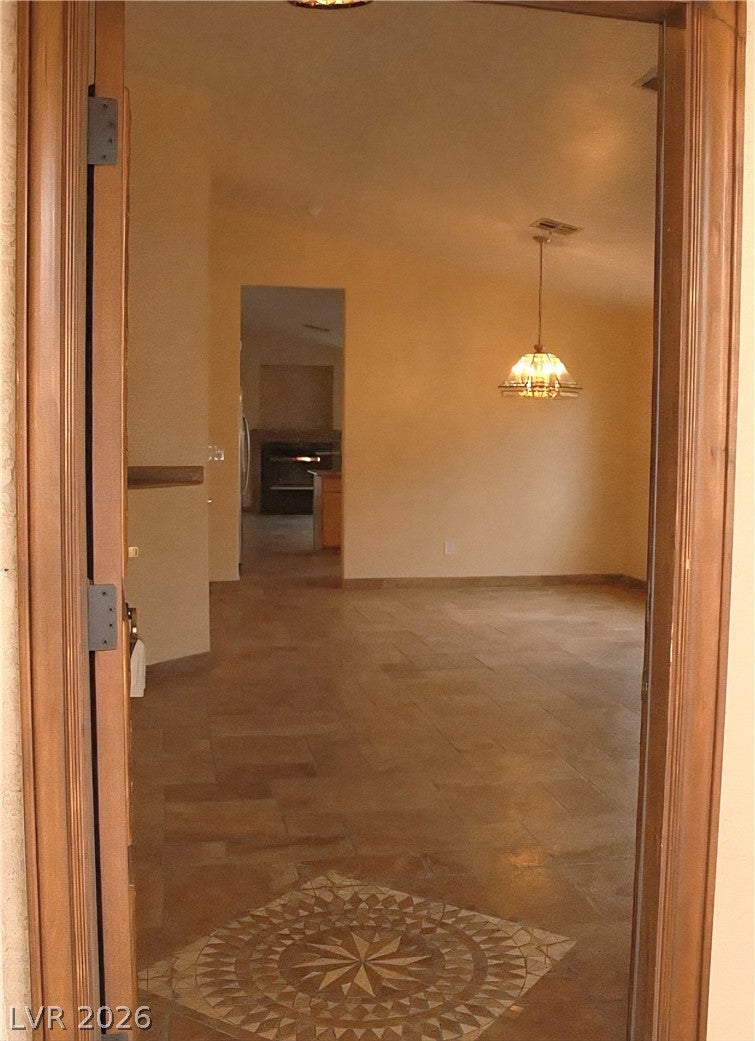
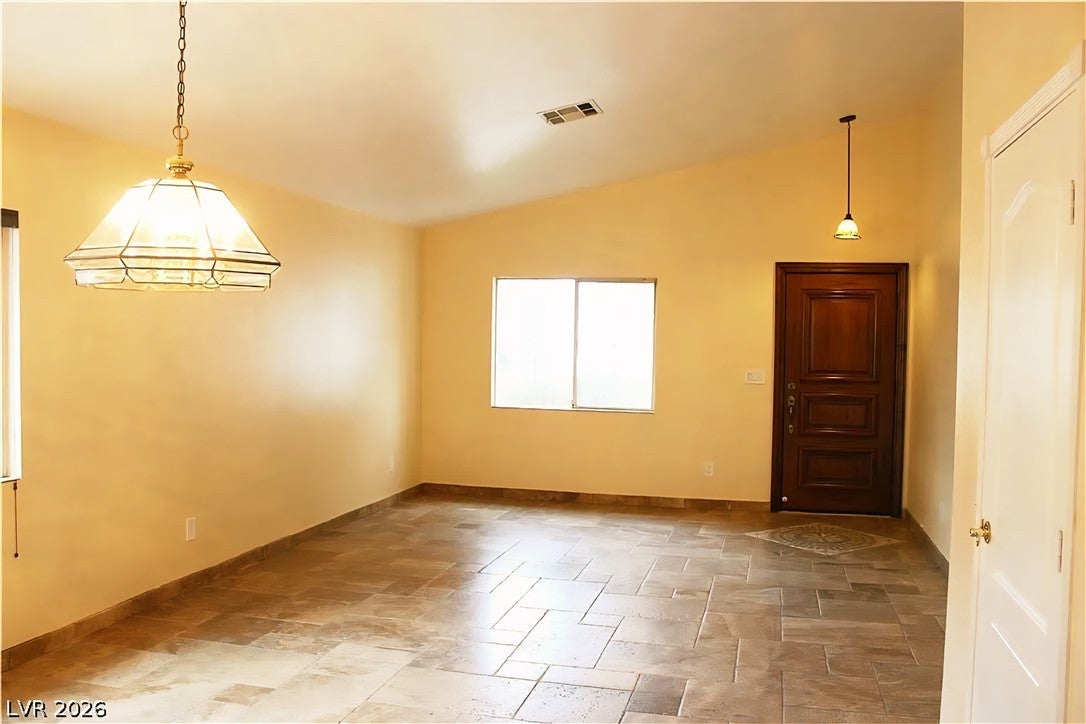
Welcome Home to Elegance & Security! Prepare to fall in love at first sight with this absolutely stunning, turnkey-ready, single-story masterpiece! Nestled within a highly desirable guard-gated community—complete with a private playground and BBQ area—this 3-bedroom, 2-bath home offers the perfect blend of security, luxury, and comfort. Step inside to discover spectacular upgrades at every turn, accented by highly upgraded travertine tile flooring and baseboards throughout. The gourmet kitchen is a chef’s dream, featuring rich granite countertops and premium stainless-steel appliances, pull out kitchen cabinet shelves and a high-end chef's stove/oven. In the family room, a cozy fireplace invites you to unwind, while the dedicated laundry room and spacious 2-car garage with a tankless water heater add ultimate everyday convenience. Both fully remodeled bathrooms are true spa-like sanctuaries, showcasing spectacular custom-finished walk-in tile showers with multiple shower heads, alongside ultra-upgraded vanities and designer faucets. The large primary suite is complete with a spacious walk-in closet outfitted with wonderful custom shelving. When you step out to the backyard retreat you will find a covered patio and low-maintenance desert landscaping on an efficient drip system. Backing up directly to the majestic Black Mountain, you’ll enjoy spectacular, unobstructed mountain views through a premium wrought-iron fence. This move-in-ready gem is the dream home you’ve been waiting for!

Save
Ask
Tour
Hide
Share
Listing Snapshot
Price 
$450,000
Days On Site 
84 Days
Bedrooms 
3
Inside Area (SqFt) 
1,589 sqft
Total Baths 
2
Full Baths 
N/A
Partial Baths 
2
Lot Size 
0.13 Acres
Year Built 
2000
MLS® Number 
2800956
Status 
Active
Property Tax 
$2,398
HOA/Condo/Coop Fees 
$135 monthly
Sq Ft Source 
N/A
Friends & Family
Recent Activity
2 months agoPrice changed to $450,000
2 months agoListing updated with changes from the MLS®
3 months agoListing first seen on site
General Features
Acres 
0.13
Additional Property Use 
Residential
Attached Garage 
Yes
Direction Faces 
North
Disclosures 
Covenants Restrictions Disclosure
Garage 
Yes
Garage Spaces 
2
Green Energy Efficient 
Windows
Parking 
AttachedGarageGarage Door OpenerInside EntrancePrivateStorage
Property Sub Type 
Single Family Residence
Security 
Gated Community
Sewer 
Public Sewer
SqFt Total 
1589
Style 
OneStory
Utilities 
Cable AvailableUnderground Utilities
Water Source 
Public
Zoning 
Single Family
Interior Features
Appliances 
DryerDishwasherGas CooktopDisposalGas RangeMicrowaveRefrigeratorWater Softener OwnedTankless Water HeaterWasherWater Heater
Cooling 
Ceiling Fan(s)Central AirGas
Fireplace 
Yes
Fireplace Features 
GasLiving Room
Fireplaces 
1
Flooring 
Tile
Furnished 
Unfurnished
Heating 
Natural GasCentral
Interior 
Ceiling Fan(s)Master Downstairs
Laundry Features 
Gas Dryer HookupLaundry Room
Window Features 
Window CoveringsBlindsDouble Pane Windows
Bedroom 2 
Dimensions - 12x10Description - Ceiling Fan,Ceiling Light,Closet,Telephone Jack,TV/ Cable
Family Room 
Dimensions - 13x15Description - Separate Family Room
Kitchen 
Dimensions - 10x8Description - Breakfast Bar/Counter,Granite Countertops,Pantry,Stainless Steel Appliances,Tile Flooring
PrimaryBedroom 
Dimensions - 13x12Description - Ceiling Fan,Ceiling Light,Custom Closet,Walk-In Closet(s)
Save
Ask
Tour
Hide
Share
Exterior Features
Exterior 
Private Yard
Fencing 
BlockBack YardWrought Iron
Lot Features 
Landscaped
Patio And Porch 
PatioCovered
Roof 
Tile
View 
Mountain(s)
Waterview 
Mountain(s)
Windows/Doors 
Window CoveringsBlindsDouble Pane Windows
Community Features
Association Amenities 
GatedBarbecueParkSecurity
Association Fee 
$135.0
Association Fee Frequency 
Monthly
Community Features 
Gated
Horse Property 
None
Financing Terms Available 
CashConventionalFHAVA Loan
Schools
School District
Unknown
Elementary School
Walker, J. Marlan,Walker, J. Marlan
Middle School
Mannion Jack & Terry
High School
Foothill
Listing courtesy of Century 21 Americana (928) 201-9444

logo

Listing information is provided by Participants of the Greater Las Vegas Association of Realtors. IDX information is provided exclusively for personal, non-commercial use, and may not be used for any purpose other than to identify prospective properties consumers may be interested in purchasing. Information is deemed reliable but not guaranteed. Copyright 2026, Greater Las Vegas Association of Realtors.
Last checked: 2026-10-10 12:34 PM UTC

Neighborhood & Commute
Source: Walkscore
Disclosure: Community information and market data powered by Constellation Data Labs. Information is deemed reliable but not guaranteed.
Save
Ask
Tour
Hide
Share
Scroll to Top