Las Vegas Home Search

Find Your Perfect Home
Save
Ask
Tour
Hide
Share
$419,000
82 Days On Site

8548 Shady Pines Drive
Las Vegas, NV 89143

For Sale|Single Family Residence|Active
3
Beds
2
Total Baths
2
Full Baths
1,382
SqFt
$303
/SqFt
2000
Built
Subdivision:
Pine Meadows 2
County:
Clark
Listing courtesy of Rustic Elegance Nevada Living (702) 802-9832
Call Now: 702-718-6001
Is this the listing for you? We can help make it yours.
702-718-6001
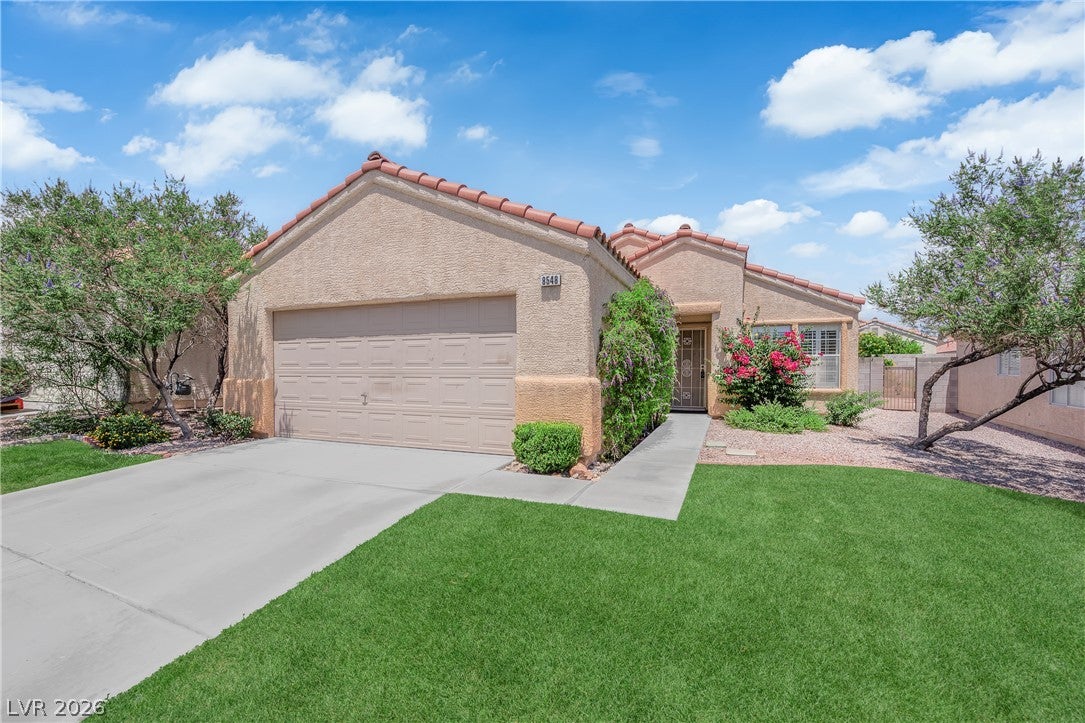
8548 Shady Pines Drive8548 Shady Pines Drive8548 Shady Pines Drive8548 Shady Pines Drive
Save
Ask
Tour
Hide
Share

Mortgage Calculator

Monthly Payment (Est.)

Enter an interest rate to see your estimated monthly payment.
Calculator powered by Showcase IDX, a Constellation1 Company. Copyright ©2026 Information is deemed reliable but not guaranteed.

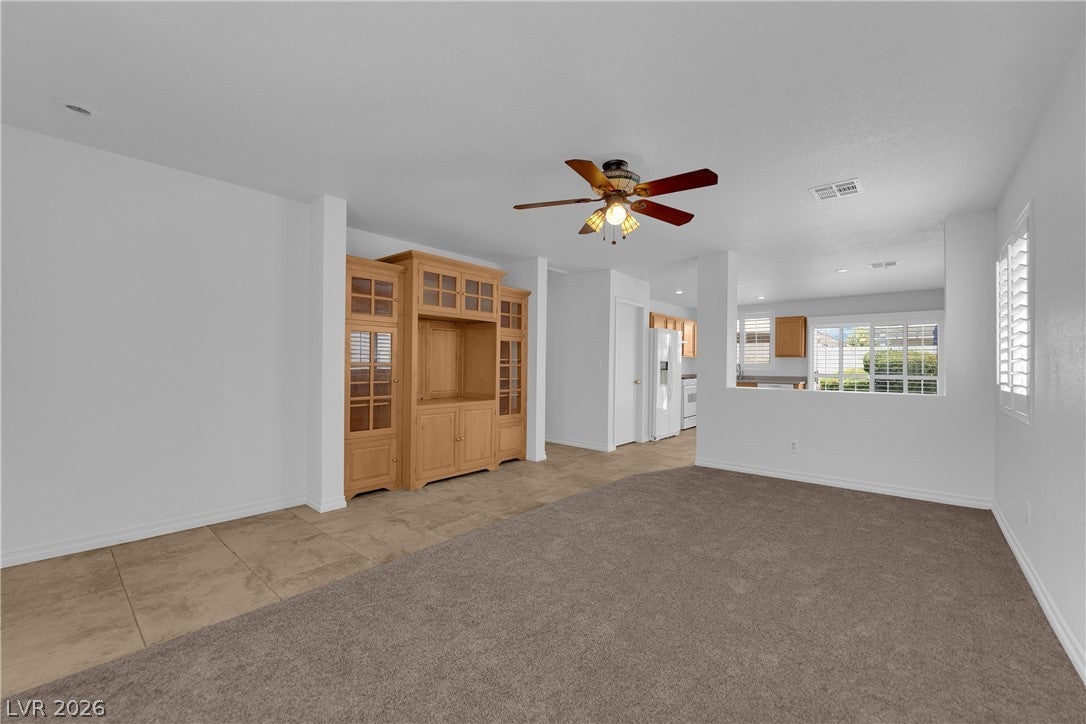
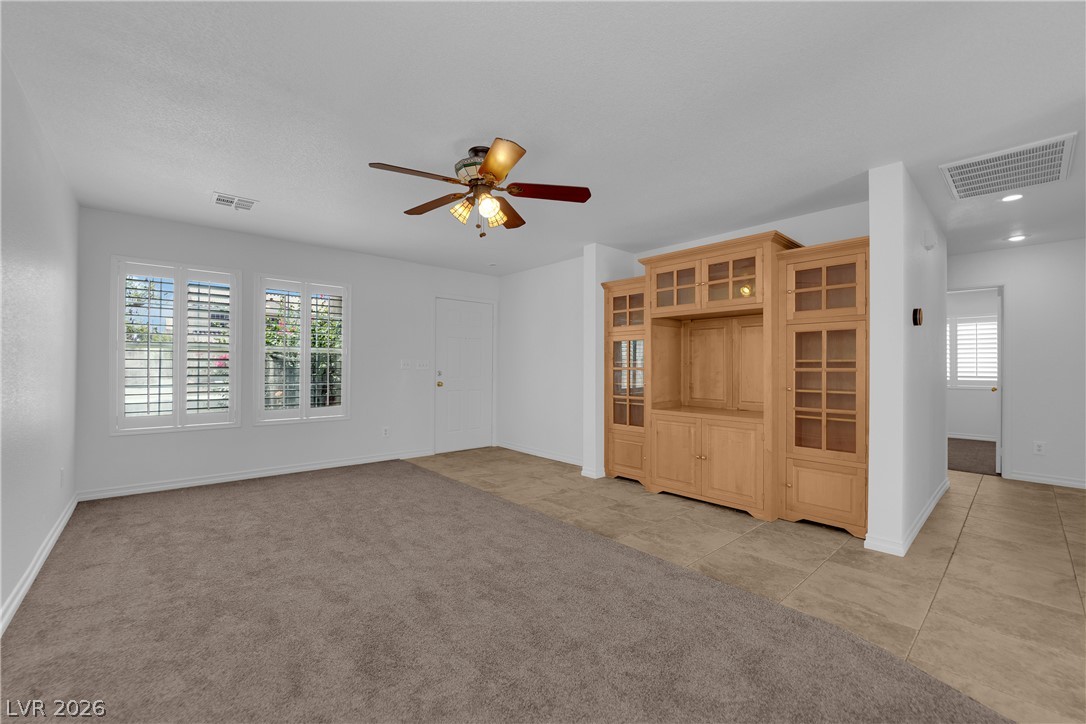
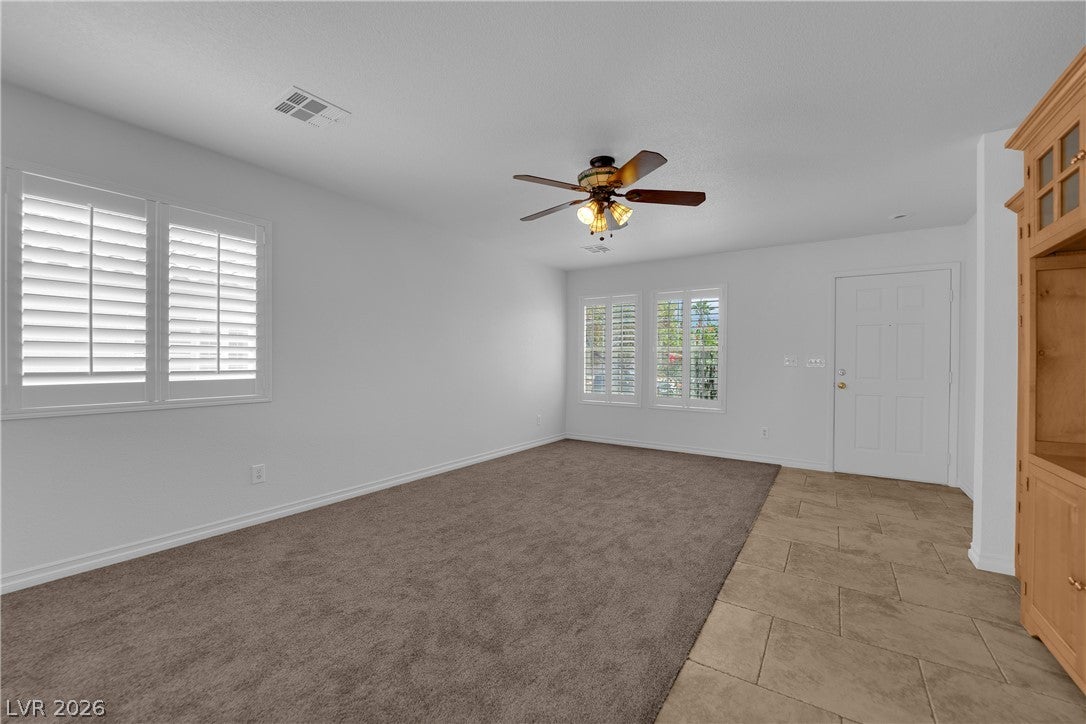
Discover a charming single-story residence nestled in a desirable Las Vegas neighborhood, offering comfortable living and convenient access to local amenities. This delightful home, spanning 1,382 square feet, features four well-appointed bedrooms and two full bathrooms, providing ample space for relaxation and daily routines. The thoughtful design incorporates practical elements throughout, including blinds and window coverings that ensure privacy and light control. Ceiling fans are present, enhancing comfort during warmer months and contributing to energy efficiency. Step outside to a private patio, perfect for enjoying the pleasant Nevada evenings or for quiet morning moments. there is a comfortable outdoor area for various activities. This property presents an exceptional opportunity to embrace a vibrant lifestyle in a sought-after location, combining functionality with a welcoming atmosphere. Its single-story layout adds to the appeal, offering ease of access and a seamless flow between living spaces. Including new AC, all new carpet and paint, and more! MOVE IN READY!! Buyers are encouraged to do their own investigations and due diligence.

Save
Ask
Tour
Hide
Share
Listing Snapshot
Price 
$419,000
Days On Site 
82 Days
Bedrooms 
3
Inside Area (SqFt) 
1,382 sqft
Total Baths 
2
Full Baths 
2
Partial Baths 
N/A
Lot Size 
0.1 Acres
Year Built 
2000
MLS® Number 
2801001
Status 
Active
Property Tax 
$1,395
HOA/Condo/Coop Fees 
$28 monthly
Sq Ft Source 
N/A
Friends & Family
Recent Activity
4 weeks agoPrice changed to $419,000
4 weeks agoListing updated with changes from the MLS®
3 months agoListing first seen on site
General Features
Acres 
0.1
Attached Garage 
Yes
Direction Faces 
South
Garage 
Yes
Garage Spaces 
2
Parking 
AttachedGaragePrivate
Property Sub Type 
Single Family Residence
Sewer 
Public Sewer
SqFt Total 
1382
Style 
OneStory
Utilities 
Underground Utilities
Water Source 
Public
Zoning 
Single Family
Interior Features
Appliances 
DryerDishwasherDisposalGas RangeMicrowaveRefrigeratorWasher
Cooling 
Central AirGas
Flooring 
CarpetCeramic TileTile
Furnished 
Unfurnished
Heating 
Natural GasCentral
Interior 
Master Downstairs
Laundry Features 
Electric Dryer HookupGas Dryer HookupMain Level
Bedroom 2 
Dimensions - 9x11Description - Ceiling Fan
Bedroom 3 
Dimensions - 9x9Description - Ceiling Fan
Bedroom 4 
Dimensions - 10x10Description - Ceiling Fan
Kitchen 
Dimensions - 8X16Description - Other
PrimaryBedroom 
Dimensions - 12x12Description - Ceiling Fan
Save
Ask
Tour
Hide
Share
Exterior Features
Exterior 
Private Yard
Fencing 
BlockBack Yard
Lot Features 
Back Yard
Roof 
Tile
Community Features
Association Amenities 
None
Association Fee 
$28.0
Association Fee Frequency 
Monthly
Horse Property 
None
Financing Terms Available 
CashConventionalFHAUSDA LoanVA Loan
Schools
School District
Unknown
Elementary School
Bilbray, James H.,Bilbray, James H.
Middle School
Cadwallader Ralph
High School
Arbor View
Listing courtesy of Rustic Elegance Nevada Living (702) 802-9832

logo

Listing information is provided by Participants of the Greater Las Vegas Association of Realtors. IDX information is provided exclusively for personal, non-commercial use, and may not be used for any purpose other than to identify prospective properties consumers may be interested in purchasing. Information is deemed reliable but not guaranteed. Copyright 2026, Greater Las Vegas Association of Realtors.
Last checked: 2026-10-10 08:36 PM UTC

Neighborhood & Commute
Source: Walkscore
Disclosure: Community information and market data powered by Constellation Data Labs. Information is deemed reliable but not guaranteed.
Save
Ask
Tour
Hide
Share
Scroll to Top