Las Vegas Home Search

Find Your Perfect Home
Save
Ask
Tour
Hide
Share
$499,500
84 Days On Site

300 Tayman Park Avenue
Las Vegas, NV 89148

For Sale|Single Family Residence|Active Under Contract
3
Beds
2
Total Baths
2
Full Baths
1,567
SqFt
$319
/SqFt
2002
Built
Subdivision:
Rhodes Ranch-Phase 3
County:
Clark
Listing courtesy of AMaxima Realty and Property Ma (702) 338-8407
Call Now: 702-718-6001
Is this the listing for you? We can help make it yours.
702-718-6001
300 Tayman Park Avenue300 Tayman Park Avenue300 Tayman Park Avenue300 Tayman Park Avenue
Save
Ask
Tour
Hide
Share

Mortgage Calculator

Monthly Payment (Est.)

Enter an interest rate to see your estimated monthly payment.
Calculator powered by Showcase IDX, a Constellation1 Company. Copyright ©2026 Information is deemed reliable but not guaranteed.

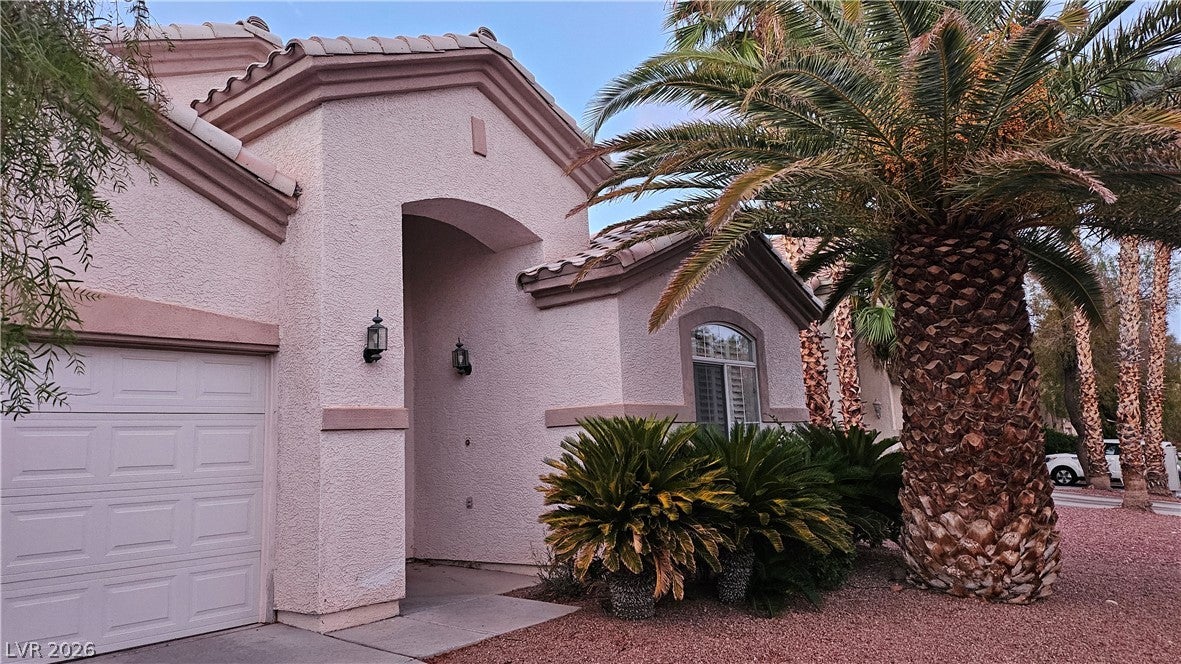
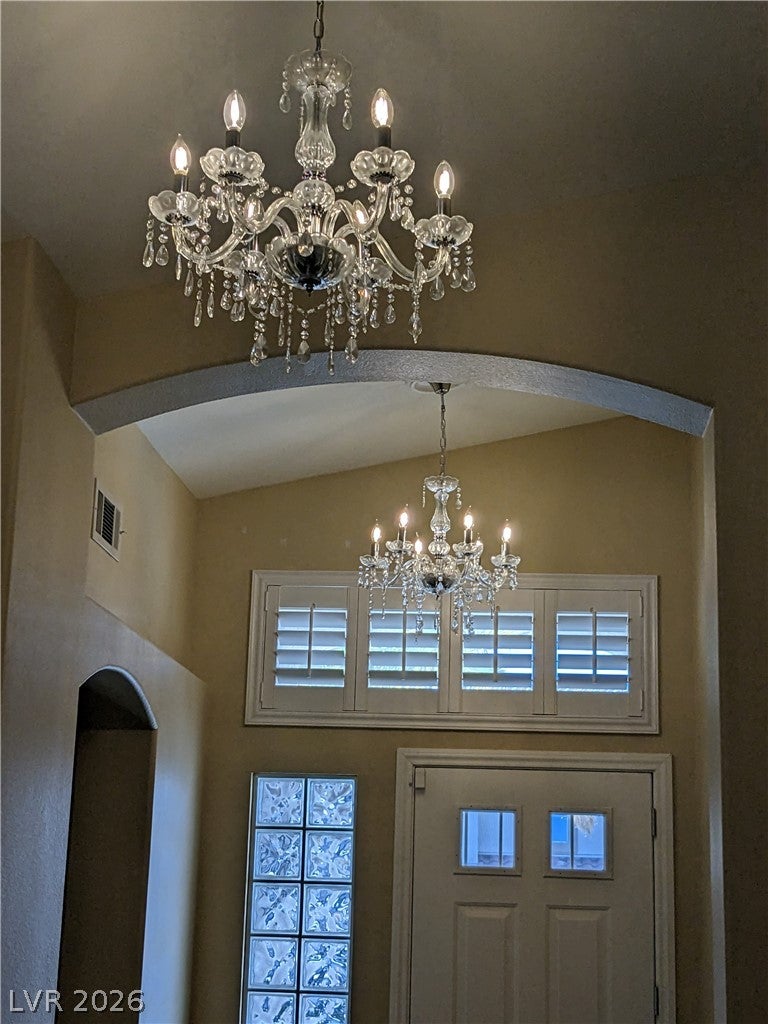
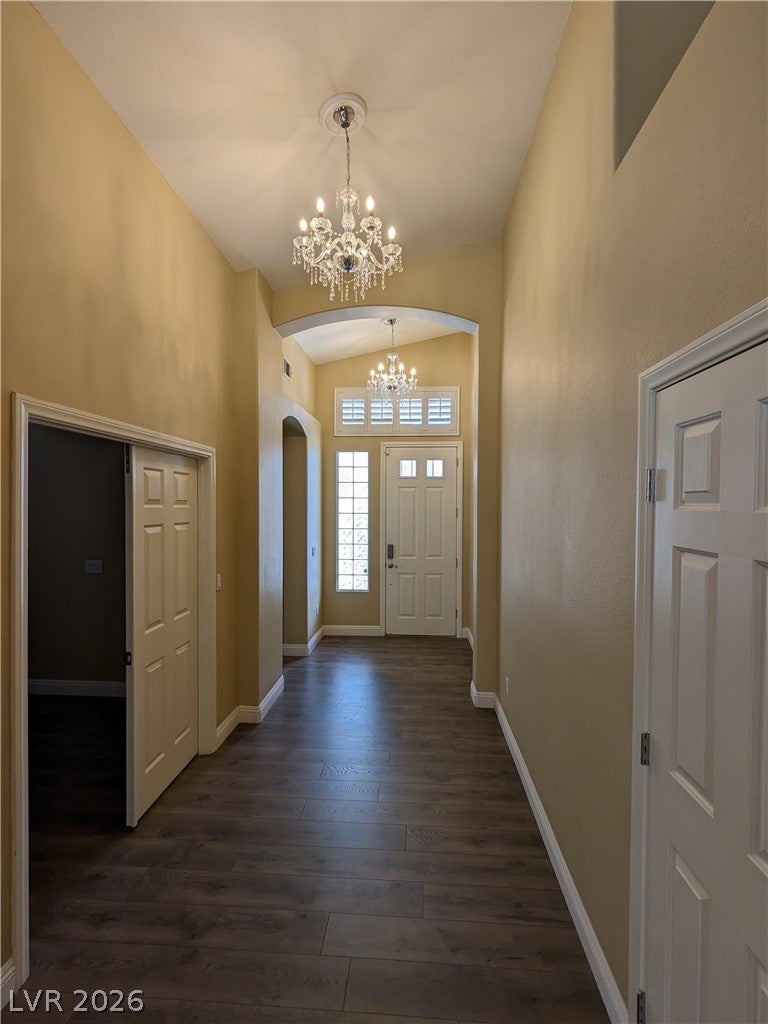
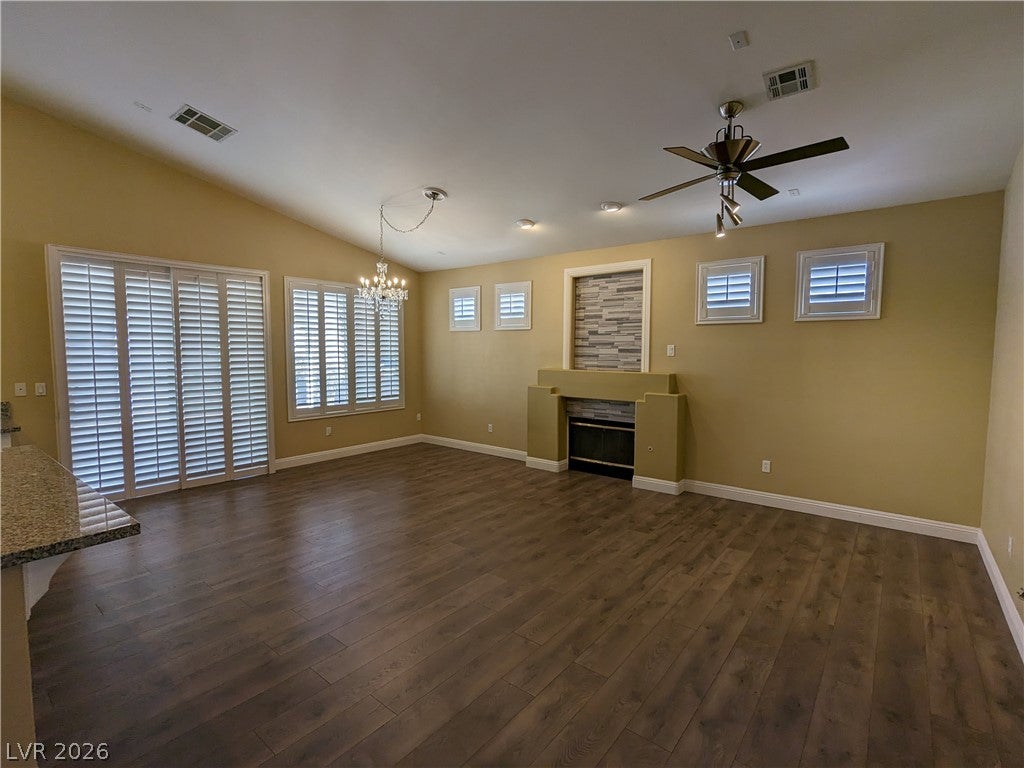
Discover unparalleled living in this charming 1 story 3-bedroom, 2-bathroom home spanning 1567 square feet in the vibrant city of Las Vegas. Step inside to an inviting entryway graced by ornate chandeliers and an elegant arched ceiling, complemented by transom windows featuring sophisticated plantation shutters. The residence boasts a graceful stucco facade, a private garage, mature desert landscaping and swaying palm trees. The well-appointed kitchen is a culinary dream, showcasing granite countertops, a microwave, dishwasher, and refrigerator, all set against rich wood flooring and plantation shutters. Enjoy refined living in an area featuring hardwood floors and a modern fireplace, perfect for intimate gatherings, while the bedrooms offer comfort with either rich wood or durable laminate flooring, some also featuring elegant plantation shutters. Both bathrooms are designed for convenience, including a built-in tub shower and pristine vanity with dual sinks and granite counters. A dedicated utility space with essential laundry appliances, including a washer and dryer, ensures daily convenience. Experience serene outdoor moments on the inviting covered patio, ideal for relaxation. This community provides resort-style amenities, including 18 holes golf course a refreshing kids water park, 2 community pools, Gym, Pickleball & tennis courts, sand volleyball court, along with barbecue areas. Embrace a lifestyle of comfort and convenience in a home designed for modern living.

Save
Ask
Tour
Hide
Share
Listing Snapshot
Price 
$499,500
Days On Site 
84 Days
Bedrooms 
3
Inside Area (SqFt) 
1,567 sqft
Total Baths 
2
Full Baths 
2
Partial Baths 
N/A
Lot Size 
0.1 Acres
Year Built 
2002
MLS® Number 
2801008
Status 
Active Under Contract
Property Tax 
$3,410
HOA/Condo/Coop Fees 
$225 monthly
Sq Ft Source 
N/A
Friends & Family
Recent Activity
a week agoStatus changed to Active Under Contract
a week agoListing updated with changes from the MLS®
a month agoPrice changed to $499,500
3 months agoListing first seen on site
General Features
Acres 
0.1
Attached Garage 
Yes
Direction Faces 
South
Garage 
Yes
Garage Spaces 
2
Green Energy Efficient 
Windows
Parking 
AttachedGarageInside EntrancePrivate
Property Sub Type 
Single Family Residence
Sewer 
Public Sewer
SqFt Total 
1567
Style 
OneStory
Utilities 
Cable Available
Water Source 
Public
Zoning 
Single Family
Interior Features
Appliances 
DryerDishwasherGas CooktopDisposalMicrowaveRefrigeratorWasher
Cooling 
Ceiling Fan(s)Central AirElectric
Fireplace 
Yes
Fireplace Features 
Family RoomGas
Fireplaces 
1
Flooring 
Ceramic TileLaminateTile
Furnished 
Unfurnished
Heating 
Natural GasCentral
Interior 
Ceiling Fan(s)Master Downstairs
Laundry Features 
Gas Dryer HookupLaundry Room
Window Features 
Window CoveringsBlindsLow Emissivity Windows
Kitchen 
Dimensions - 14x12Description - Island,Marble/Stone Countertops,Pantry
Living Room 
Dimensions - 18x15Description - Vaulted Ceiling
PrimaryBedroom 
Dimensions - 14x12Description - Ceiling Fan
Save
Ask
Tour
Hide
Share
Exterior Features
Construction Details 
FrameStucco
Exterior 
Private Yard
Fencing 
BlockBack Yard
Lot Features 
Landscaped
Patio And Porch 
PatioCovered
Pool Features 
Community
Roof 
Tile
Windows/Doors 
Window CoveringsBlindsLow Emissivity Windows
Community Features
Association Amenities 
Basketball CourtFitness CenterGolf CourseGatedPoolTennis Court(s)Security
Association Fee 
$225.0
Association Fee Frequency 
Monthly
Community Features 
Pool
Horse Property 
None
Financing Terms Available 
CashConventionalFHAVA Loan
Schools
School District
Unknown
Elementary School
Forbuss, Robert L. ,Forbuss, Robert L.
Middle School
Faiss, Wilbur & Theresa
High School
Sierra Vista High
Listing courtesy of AMaxima Realty and Property Ma (702) 338-8407

logo

Listing information is provided by Participants of the Greater Las Vegas Association of Realtors. IDX information is provided exclusively for personal, non-commercial use, and may not be used for any purpose other than to identify prospective properties consumers may be interested in purchasing. Information is deemed reliable but not guaranteed. Copyright 2026, Greater Las Vegas Association of Realtors.
Last checked: 2026-10-10 11:47 AM UTC

Neighborhood & Commute
Source: Walkscore
Disclosure: Community information and market data powered by Constellation Data Labs. Information is deemed reliable but not guaranteed.
Save
Ask
Tour
Hide
Share
Scroll to Top