
Save
Ask
Tour
Hide
$439,999
59 Days On Site
661 Fangio LanePahrump, NV 89060
For Sale|Single Family Residence|Active
3
Beds
2
Total Baths
2
Full Baths
2,101
SqFt
$209
/SqFt
2010
Built
Subdivision:
Calvada Valley North U1
County:
Nye
Listing courtesy of Wardley Real Estate (831) 430-6005
Call Now: 702-718-6001
Is this the listing for you? We can help make it yours.
702-718-6001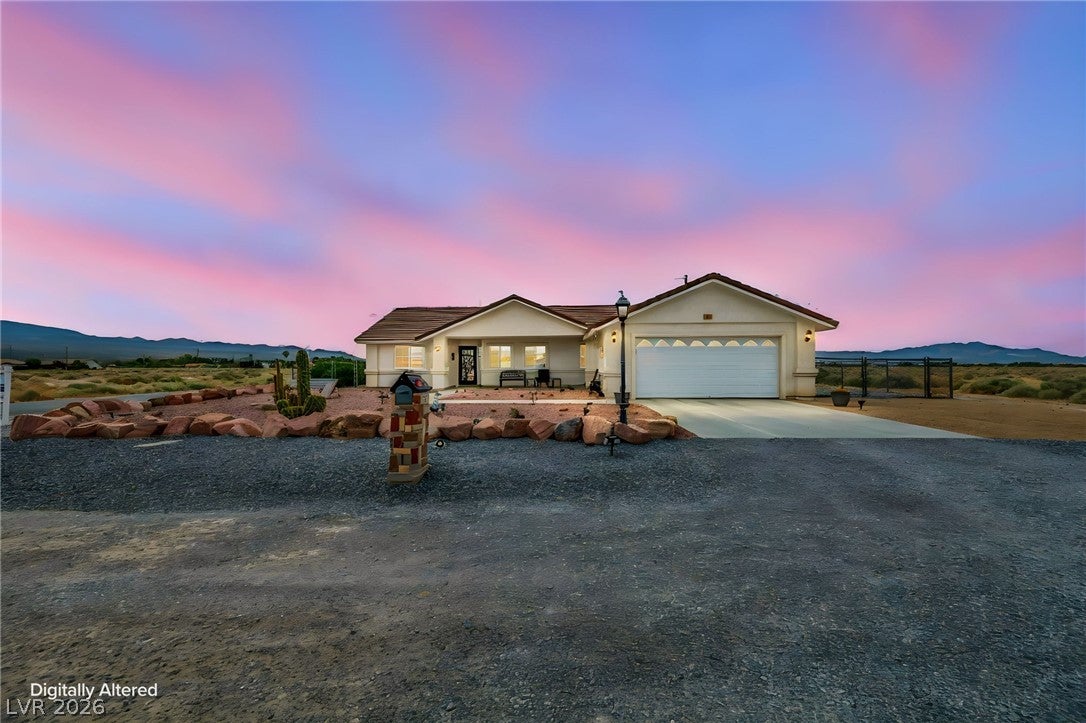
Save
Ask
Tour
Hide
Mortgage Calculator
Monthly Payment (Est.)
$2,007Calculator powered by Showcase IDX, a Constellation1 Company. Copyright ©2026 Information is deemed reliable but not guaranteed.
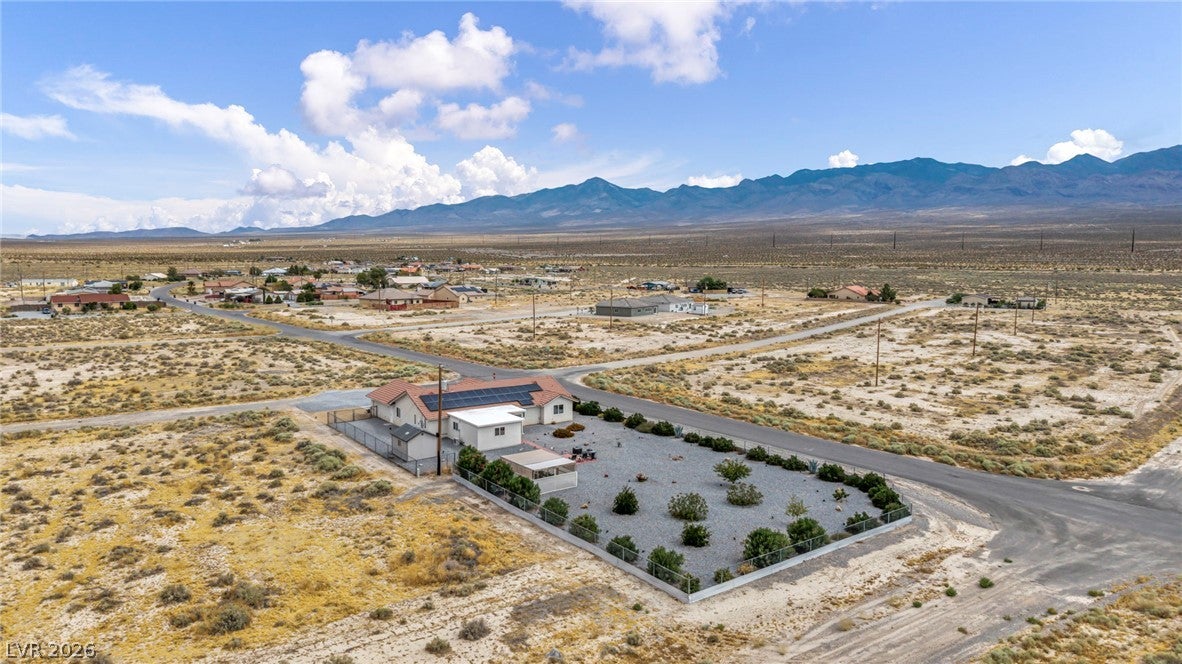
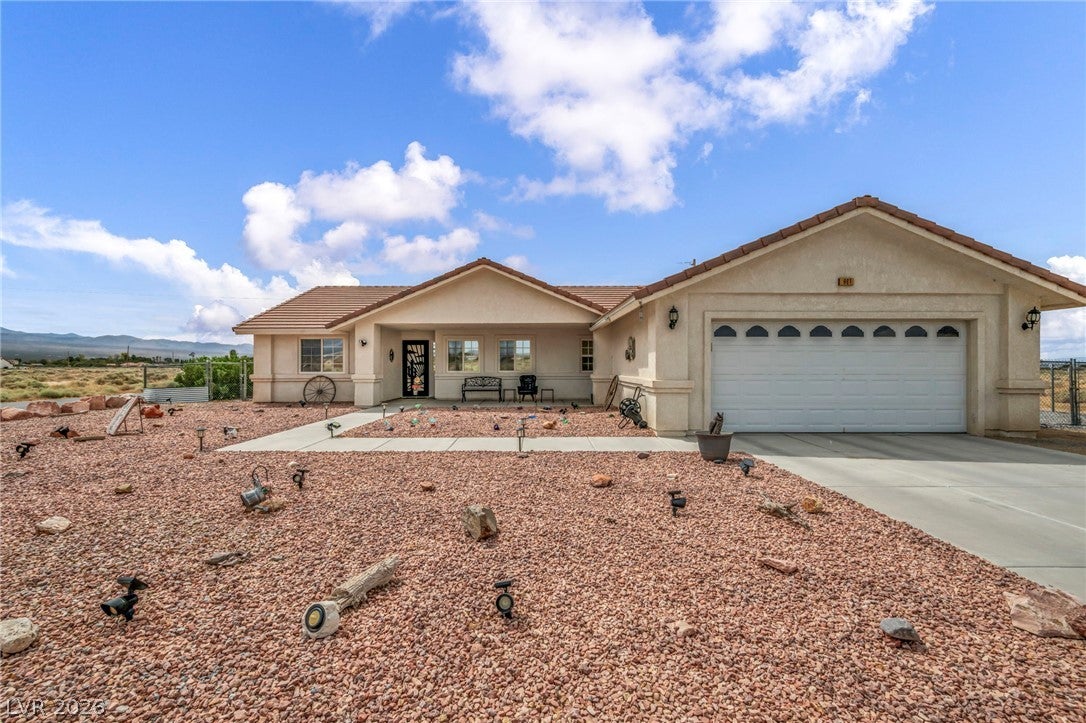
Introducing 661 Fangio Lane, a single-story stunner beautifully renovated in 2018 and set on a peaceful half-acre parcel. This custom home features multiple mature fruit trees, a fully fenced garden, and inviting outdoor space. Inside, enjoy a spacious game room perfect for entertaining, along with a custom pool table available for purchase separately. From the house it's about 45 minutes to Zabriskie Point and under an hour to Furnace Creek Golf Course in Death Valley CA. Thoughtful finishes, warm design, and unique character make this property a standout opportunity in Pahrump.
Save
Ask
Tour
Hide
Listing Snapshot
Price
$439,999
Days On Site
59 Days
Bedrooms
3
Inside Area (SqFt)
2,101 sqft
Total Baths
2
Full Baths
2
Partial Baths
N/A
Lot Size
0.475 Acres
Year Built
2010
MLS® Number
2801022
Status
Active
Property Tax
$1,499
HOA/Condo/Coop Fees
N/A
Sq Ft Source
N/A
Friends & Family
Recent Activity
| 2 months ago | Listing first seen on site | |
| 2 months ago | Listing updated with changes from the MLS® |
General Features
Acres
0.475
Attached Garage
Yes
Direction Faces
North
Energy Features
Solar
Garage
Yes
Garage Spaces
2
Green Energy Efficient
Windows
Parking
AttachedGarageInside EntrancePrivateRV GatedRV Access/Parking
Property Sub Type
Single Family Residence
Sewer
Public Sewer
SqFt Total
2101
Style
OneStory
Utilities
Underground Utilities
Water Source
Public
Zoning
Single Family
Interior Features
Appliances
DryerDishwasherElectric RangeDisposalMicrowaveRefrigeratorWasher
Cooling
Ceiling Fan(s)Central AirElectric
Electric
Photovoltaics Third-Party Owned
Flooring
LaminateTile
Furnished
Unfurnished
Heating
CentralElectric
Interior
Ceiling Fan(s)Master Downstairs
Laundry Features
Electric Dryer HookupLaundry Room
Window Features
Window CoveringsBlindsTinted Windows
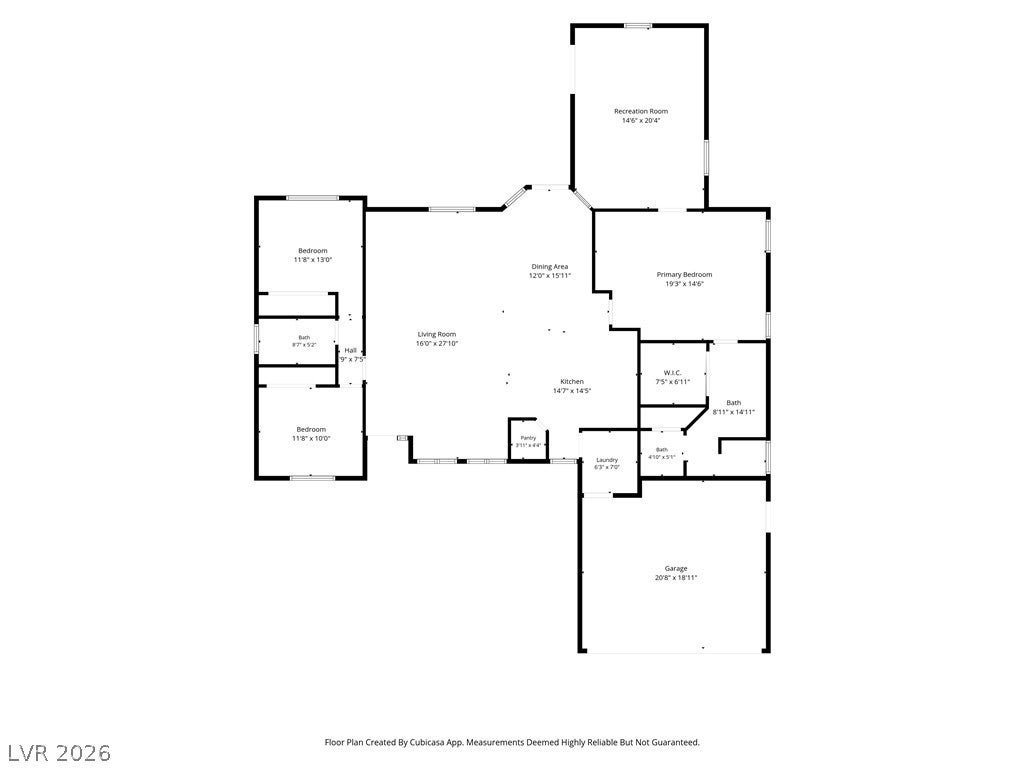
Bedroom 2
Dimensions - 12x13Description - Ceiling Fan,Ceiling Light,Closet
Bedroom 3
Dimensions - 12x13Description - Ceiling Fan,Ceiling Light,Closet
Dining Room
Dimensions - 10x12Description - Dining Area
Family Room
Dimensions - 15x20Description - Ceiling Fan
Kitchen
Description - Breakfast Bar/Counter,Breakfast Nook/Eating Area,Lighting Recessed,Stainless Steel Appliances,Tile Flooring
PrimaryBathroom
Description - Double Sink,Separate Shower
PrimaryBedroom
Dimensions - 14x16Description - Ceiling Fan,Ceiling Light,Walk-In Closet(s)
Save
Ask
Tour
Hide
Exterior Features
Construction Details
FrameStucco
Exterior
Private Yard
Fencing
Back YardChain Link
Lot Features
Corner LotLandscaped
Other Structures
Shed(s)
Patio And Porch
PatioPorchCovered
Roof
Tile
View
Mountain(s)
Waterview
Mountain(s)
Windows/Doors
Window CoveringsBlindsTinted Windows
Community Features
Association Amenities
None
Horse Property
None
Financing Terms Available
CashConventionalFHAVA Loan
Schools
School District
Unknown
Elementary School
Manse,Manse
Middle School
Rosemary Clarke
High School
Pahrump Valley
Listing courtesy of Wardley Real Estate (831) 430-6005

Listing information is provided by Participants of the Greater Las Vegas Association of Realtors. IDX information is provided exclusively for personal, non-commercial use, and may not be used for any purpose other than to identify prospective properties consumers may be interested in purchasing. Information is deemed reliable but not guaranteed. Copyright 2026, Greater Las Vegas Association of Realtors.
Last checked: 2026-09-20 02:10 PM UTC
Listing information is provided by Participants of the Greater Las Vegas Association of Realtors. IDX information is provided exclusively for personal, non-commercial use, and may not be used for any purpose other than to identify prospective properties consumers may be interested in purchasing. Information is deemed reliable but not guaranteed. Copyright 2026, Greater Las Vegas Association of Realtors.
Last checked: 2026-09-20 02:10 PM UTC
Neighborhood & Commute
Source: Walkscore
Disclosure: Community information and market data powered by Constellation Data Labs. Information is deemed reliable but not guaranteed.
Save
Ask
Tour
Hide