Las Vegas Home Search

Find Your Perfect Home
Save
Ask
Tour
Hide
Share
$1,690,000
84 Days On Site

10511 Calico Terrace Avenue
Las Vegas, NV 89135

Single Family Residence|Pending
3
Beds
3
Total Baths
2
Full Baths
1
Partial Bath
2,692
SqFt
$628
/SqFt
2018
Built
Subdivision:
Summerlin Village 16A Parcel B
County:
Clark
Listing courtesy of Luxury Estates International (725) 300-8101
Call Now: 702-718-6001
Is this the listing for you? We can help make it yours.
702-718-6001
10511 Calico Terrace Avenue10511 Calico Terrace Avenue10511 Calico Terrace Avenue10511 Calico Terrace Avenue
Save
Ask
Tour
Hide
Share

Mortgage Calculator

Monthly Payment (Est.)

Enter an interest rate to see your estimated monthly payment.
Calculator powered by Showcase IDX, a Constellation1 Company. Copyright ©2026 Information is deemed reliable but not guaranteed.

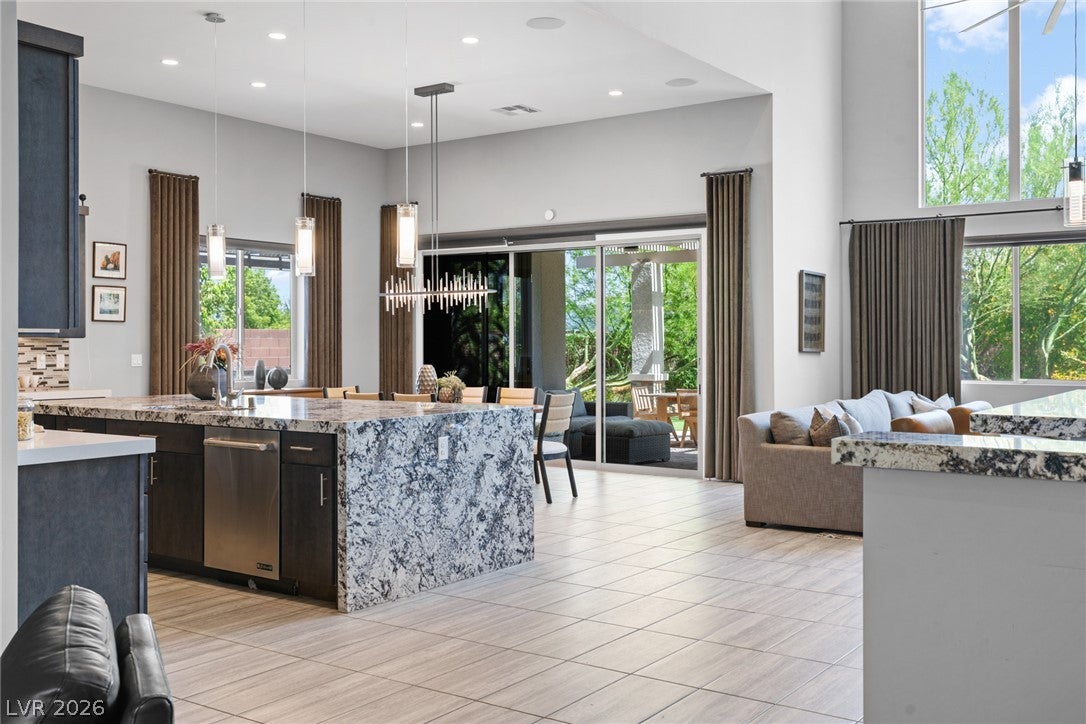
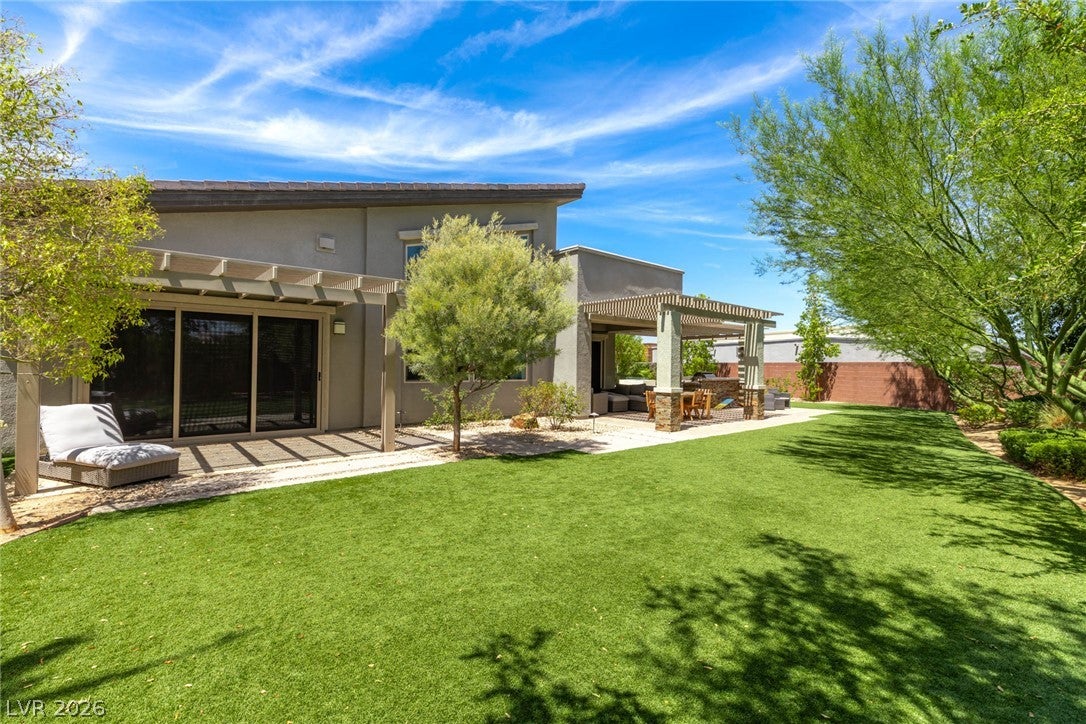
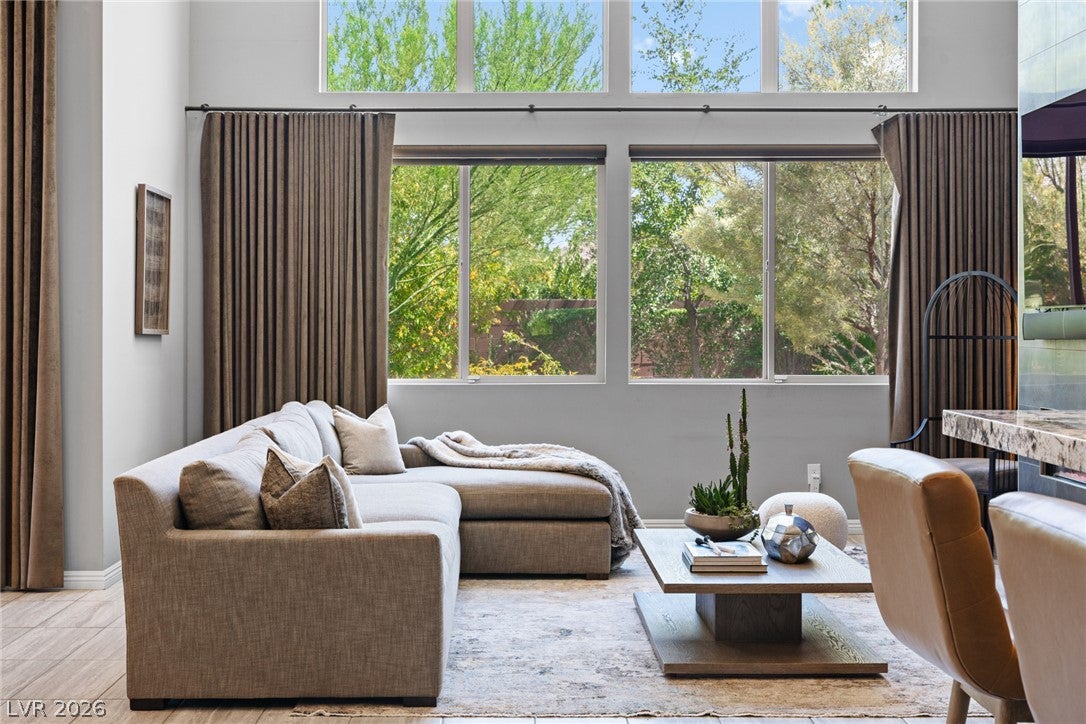
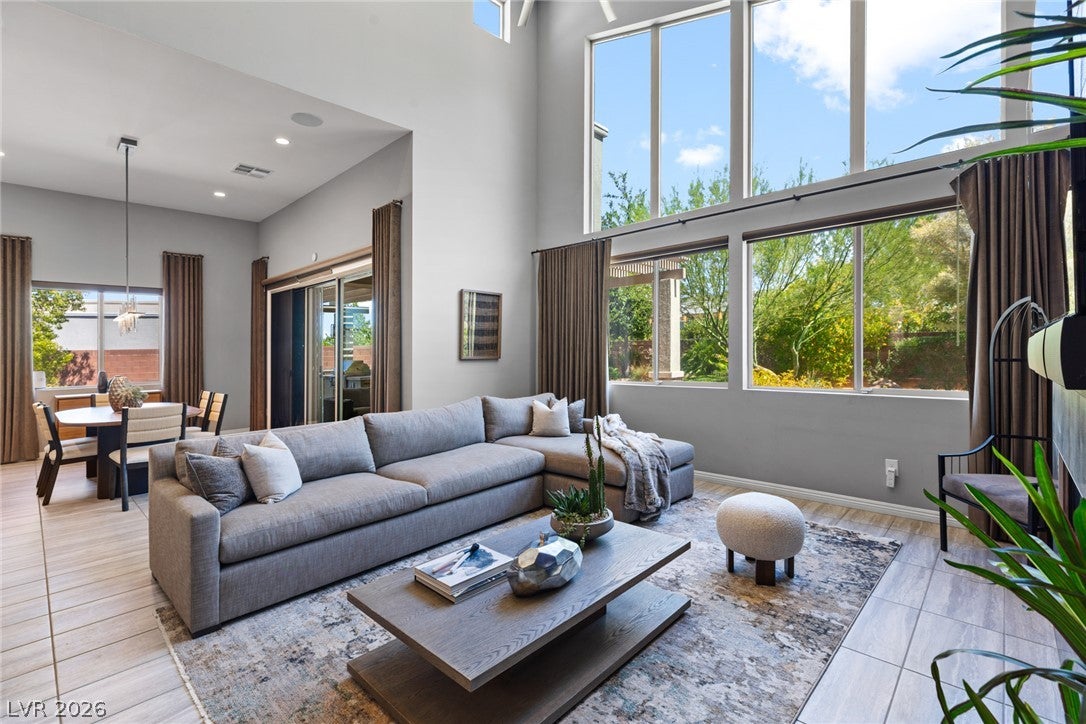
Location, design, and lifestyle come together in this beautifully appointed single-story home, tucked away at the end of a quiet cul-de-sac within the gated community of Ironwood in Summerlin. Minutes from Bishop Gorman High School and just moments from Downtown Summerlin, Red Rock Resort, premier shopping, dining, golf, and miles of scenic trails, this home offers one of the valley's most desirable locations. A private courtyard entry welcomes you into a sleek yet inviting interior where soaring vaulted ceilings, clean architectural lines, and walls of glass create a sense of understated elegance. Designed with comfort and privacy in mind, the open-concept living spaces feel both refined and serene, with every room thoughtfully oriented to capture views of the lush backyard. The great room is anchored by a dramatic floor-to-ceiling tiled fireplace, creating a striking architectural focal point. Defined by clean lines and timeless materials, the open kitchen features a waterfall-edge quartzite island, premium stainless steel appliances, and a seamless connection to the surrounding living spaces. Designed to complement the open-concept layout, the wet bar with dual wine refrigerators creates an effortless entertaining experience while a private den offers the flexibility of a home office, library, media room, or quiet sitting area. Thoughtfully separated from the secondary bedrooms, the primary suite is a private retreat with floor-to-ceiling sliding glass doors that open to the lush backyard, creating a seamless indoor-outdoor experience. Designed for year-round enjoyment, the backyard features mature landscaping, a covered patio with television, built-in BBQ, and fire pit—offering the perfect setting for entertaining or unwinding in complete privacy. With a spacious three-car garage, sophisticated finishes throughout, and an exceptional Summerlin location, this home is a beautiful balance of modern design, comfort, and timeless style.

Save
Ask
Tour
Hide
Share
Listing Snapshot
Price 
$1,690,000
Days On Site 
84 Days
Bedrooms 
3
Inside Area (SqFt) 
2,692 sqft
Total Baths 
3
Full Baths 
2
Partial Baths 
1
Lot Size 
0.35 Acres
Year Built 
2018
MLS® Number 
2801035
Status 
Pending
Property Tax 
$9,711
HOA/Condo/Coop Fees 
$265 monthly
Sq Ft Source 
N/A
Friends & Family
Recent Activity
4 weeks agoStatus changed to Pending
4 weeks agoListing updated with changes from the MLS®
3 months agoListing first seen on site
General Features
Acres 
0.35
Additional Property Use 
Residential
Attached Garage 
Yes
Direction Faces 
East
Disclosures 
Covenants Restrictions Disclosure
Garage 
Yes
Garage Spaces 
3
Green Energy Efficient 
Windows
Parking 
AttachedGarageGarage Door OpenerInside EntranceOpenPrivate
Property Sub Type 
Single Family Residence
Security 
Gated Community
Sewer 
Public Sewer
SqFt Total 
2692
Style 
OneStory
Utilities 
Underground Utilities
Water Source 
Public
Zoning 
Single Family
Interior Features
Appliances 
Built-In Gas OvenDishwasherGas CooktopDisposalMicrowaveRefrigeratorWine Refrigerator
Cooling 
Ceiling Fan(s)Central AirElectric
Fireplace 
Yes
Fireplace Features 
GasLiving Room
Fireplaces 
1
Flooring 
CarpetCeramic TileTile
Furnished 
Unfurnished
Heating 
Natural GasCentral
Interior 
Ceiling Fan(s)Master Downstairs
Laundry Features 
Gas Dryer HookupIn GarageMain LevelLaundry Room
Window Features 
Window CoveringsBlindsDouble Pane WindowsDrapes
Bedroom 2 
Dimensions - 13x12Description - Ceiling Fan,Ceiling Light,Closet
Bedroom 3 
Dimensions - 12x11Description - Ceiling Fan,Ceiling Light,Closet
Den 
Dimensions - 10x11Description - Other
Dining Room 
Dimensions - 15x13Description - Formal Dining Room
Great Room 
Dimensions - 19x18Description - Downstairs,Vaulted Ceiling,Wet Bar
Kitchen 
Dimensions - 16x14Description - Island,Lighting Recessed,Pantry,Quartz Countertops,Tile Flooring
PrimaryBedroom 
Dimensions - 18x17Description - Bedroom With Bath Downstairs,Ceiling Fan,Ceiling Light,Closet,Pbr Separate From Other,Walk-In Closet(s)
Save
Ask
Tour
Hide
Share
Exterior Features
Exterior 
Built-in BarbecueBarbecueCourtyardPrivate Yard
Fencing 
BlockBack Yard
Lot Features 
Back YardSprinklers In RearSprinklers In FrontLandscaped
Patio And Porch 
PatioCovered
Roof 
Tile
View 
Mountain(s)
Waterview 
Mountain(s)
Windows/Doors 
Window CoveringsBlindsDouble Pane WindowsDrapes
Community Features
Association Amenities 
Gated
Association Fee 
$65.0
Association Fee Frequency 
Monthly
Additional Association Fee 
$200.0
Additional Association Fee Frequency 
Monthly
Community Features 
Gated
Horse Property 
None
Financing Terms Available 
CashConventional
Schools
School District
Unknown
Elementary School
Shelley, Berkley,Shelley, Berkley
Middle School
Faiss, Wilbur & Theresa
High School
Sierra Vista High
Listing courtesy of Luxury Estates International (725) 300-8101

logo

Listing information is provided by Participants of the Greater Las Vegas Association of Realtors. IDX information is provided exclusively for personal, non-commercial use, and may not be used for any purpose other than to identify prospective properties consumers may be interested in purchasing. Information is deemed reliable but not guaranteed. Copyright 2026, Greater Las Vegas Association of Realtors.
Last checked: 2026-10-10 07:11 PM UTC

Neighborhood & Commute
Source: Walkscore
Disclosure: Community information and market data powered by Constellation Data Labs. Information is deemed reliable but not guaranteed.
Save
Ask
Tour
Hide
Share
Scroll to Top