Las Vegas Home Search

Find Your Perfect Home
Save
Ask
Tour
Hide
Share
$384,900
64 Days On Site

7765 Coast Jay Street
North Las Vegas, NV 89084

For Sale|Single Family Residence|Active
2
Beds
2
Total Baths
1
Full Bath
1
Partial Bath
1,570
SqFt
$245
/SqFt
2006
Built
Subdivision:
Sun City Aliante Phase 2
County:
Clark
Listing courtesy of Keller Williams Realty Las Veg (702) 289-5200
Call Now: 702-718-6001
Is this the listing for you? We can help make it yours.
702-718-6001
7765 Coast Jay Street7765 Coast Jay Street7765 Coast Jay Street7765 Coast Jay Street
Save
Ask
Tour
Hide
Share

Mortgage Calculator

Monthly Payment (Est.)

$1,756
Calculator powered by Showcase IDX, a Constellation1 Company. Copyright ©2026 Information is deemed reliable but not guaranteed.

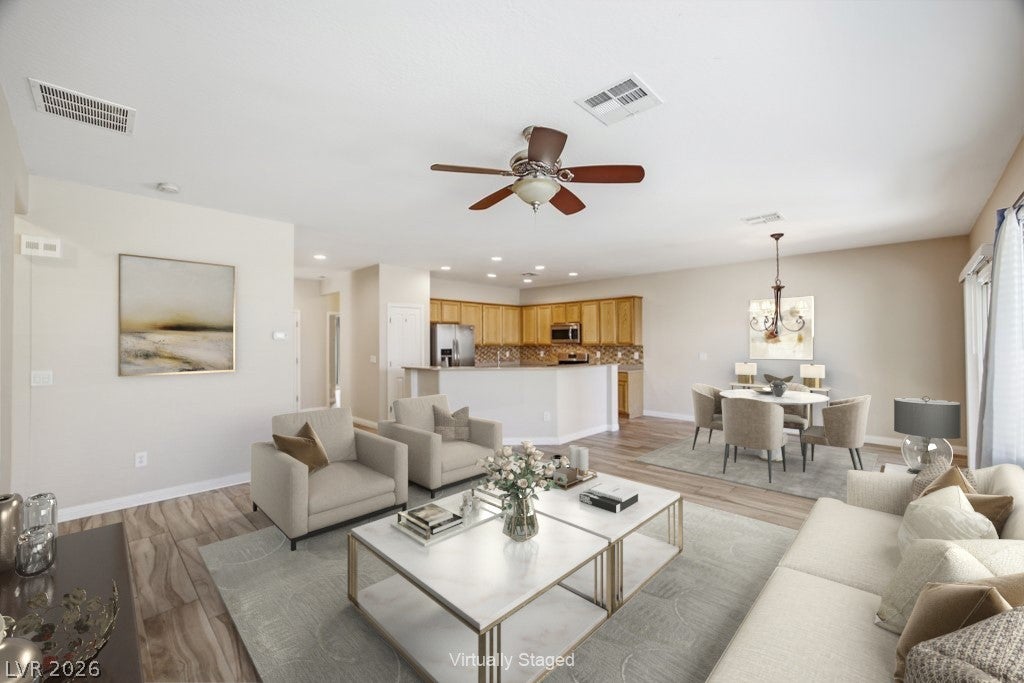
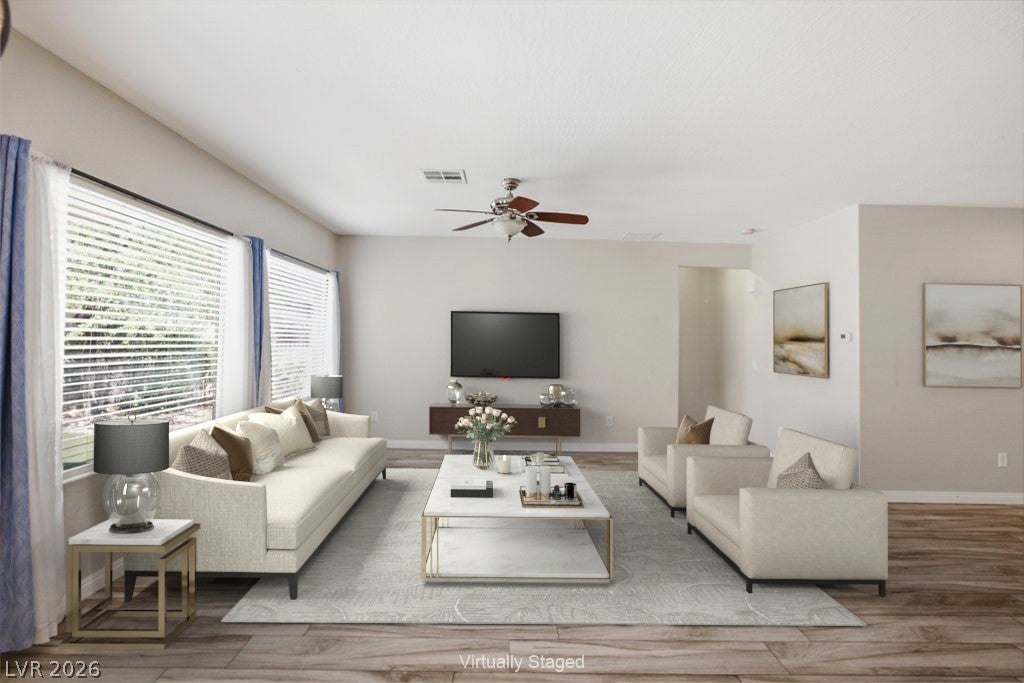
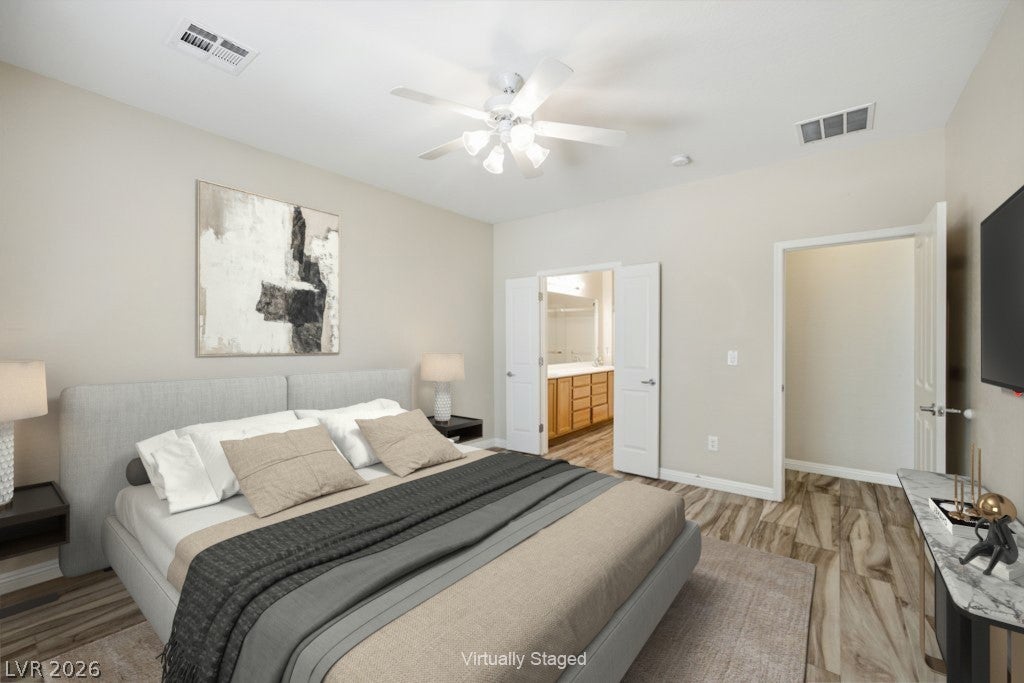
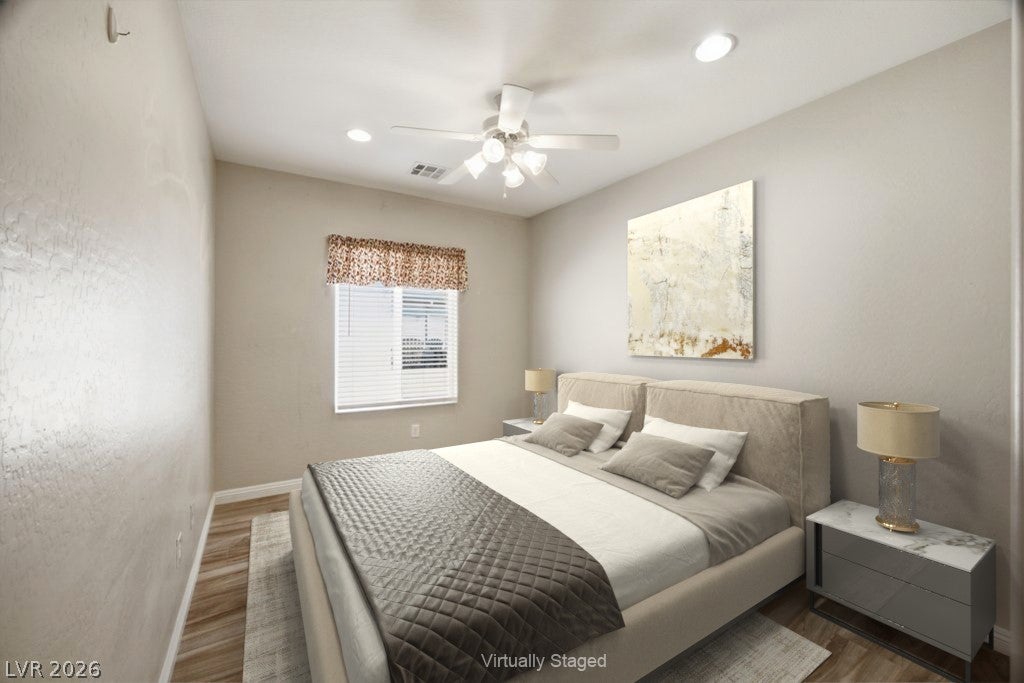
Welcome to easy living in the heart of Sun City Aliante! This beautifully maintained single-story home offers the perfect blend of comfort, convenience, and low-maintenance living in one of North Las Vegas' premier 55+ active adult communities. Featuring 2 bedrooms, a versatile den, and a 2-car garage, this thoughtfully designed home offers the space and flexibility you've been looking for. Step inside to an open-concept floor plan highlighted by tile flooring throughout, creating a seamless flow between the spacious living room, dining area, and kitchen. The kitchen is designed for both everyday living and entertaining, offering ample cabinetry, generous counter space, stainless steel appliances, and a breakfast bar overlooking the great room. The flexible den is ideal for a home office, hobby room, library, or additional guest space. The private primary suite provides a relaxing retreat with an en-suite bath and walk-in closet, while the secondary bedroom is perfectly positioned for guests. Enjoy Nevada's beautiful weather year-round from the covered patio, overlooking a private backyard complete with synthetic turf and mature landscaping for easy maintenance and more time to enjoy life. Residents of Sun City Aliante enjoy an exceptional lifestyle with access to outstanding amenities including a clubhouse, fitness center, indoor pool and spa, tennis and pickleball courts, social clubs, walking trails, golf nearby, and a full calendar of community activities. Conveniently located near shopping, dining, parks, and freeway access, this home offers the perfect opportunity to enjoy everything active living has to offer.

Save
Ask
Tour
Hide
Share
Listing Snapshot
Price 
$384,900
Days On Site 
64 Days
Bedrooms 
2
Inside Area (SqFt) 
1,570 sqft
Total Baths 
2
Full Baths 
1
Partial Baths 
1
Lot Size 
0.12 Acres
Year Built 
2006
MLS® Number 
2801054
Status 
Active
Property Tax 
$2,197
HOA/Condo/Coop Fees 
$152 monthly
Sq Ft Source 
N/A
Friends & Family
Recent Activity
2 weeks agoStatus changed to Active
2 weeks agoListing updated with changes from the MLS®
a month agoPrice changed to $384,900
2 months agoListing first seen on site
General Features
Acres 
0.12
Attached Garage 
Yes
Direction Faces 
East
Disclosures 
Covenants Restrictions Disclosure
Garage 
Yes
Garage Spaces 
2
Green Energy Efficient 
Windows
Parking 
AttachedGarageGarage Door OpenerInside EntrancePrivate
Property Sub Type 
Single Family Residence
Sewer 
Public Sewer
SqFt Total 
1570
Style 
OneStory
Utilities 
Underground Utilities
Water Source 
Public
Zoning 
Single Family
Interior Features
Appliances 
DisposalGas RangeMicrowave
Cooling 
Ceiling Fan(s)Central AirElectric
Flooring 
Tile
Furnished 
Unfurnished
Heating 
Natural GasCentral
Interior 
Ceiling Fan(s)Master Downstairs
Laundry Features 
Gas Dryer HookupLaundry Room
Window Features 
Window CoveringsBlindsDouble Pane Windows
Bedroom 2 
Dimensions - 13x13Description - Closet
Den 
Dimensions - 11x13Description - Ceiling Fan,Ceiling Light
Kitchen 
Description - Breakfast Bar/Counter,Island,Pantry,Stainless Steel Appliances
PrimaryBedroom 
Dimensions - 14x13Description - Pbr Separate From Other,Walk-In Closet(s)
Save
Ask
Tour
Hide
Share
Exterior Features
Exterior 
Courtyard
Fencing 
Back YardWrought Iron
Lot Features 
Landscaped
Patio And Porch 
PatioCovered
Pool Features 
Community
Roof 
Tile
Windows/Doors 
Window CoveringsBlindsDouble Pane Windows
Community Features
Association Amenities 
ClubhouseFitness CenterGolf CourseParkPoolRecreation RoomSpa/Hot TubTennis Court(s)
Association Fee 
$52.0
Association Fee Frequency 
Monthly
Additional Association Fee 
$300.0
Additional Association Fee Frequency 
Quarterly
Community Features 
Pool
Senior Community 
Yes
Horse Property 
None
Financing Terms Available 
CashConventionalFHAVA Loan
Schools
School District
Unknown
Elementary School
Triggs, Vincent,Triggs, Vincent
Middle School
Cram Brian & Teri
High School
Shadow Ridge
Listing courtesy of Keller Williams Realty Las Veg (702) 289-5200

logo

Listing information is provided by Participants of the Greater Las Vegas Association of Realtors. IDX information is provided exclusively for personal, non-commercial use, and may not be used for any purpose other than to identify prospective properties consumers may be interested in purchasing. Information is deemed reliable but not guaranteed. Copyright 2026, Greater Las Vegas Association of Realtors.
Last checked: 2026-09-20 02:41 PM UTC

Neighborhood & Commute
Source: Walkscore
Disclosure: Community information and market data powered by Constellation Data Labs. Information is deemed reliable but not guaranteed.
Save
Ask
Tour
Hide
Share
Scroll to Top