Las Vegas Home Search

Find Your Perfect Home
Save
Ask
Tour
Hide
Share
$445,000
84 Days On Site

5629 Vassar Meadow Street
Las Vegas, NV 89148

For Sale|Single Family Residence|Active
4
Beds
3
Total Baths
2
Full Baths
1
Partial Bath
2,280
SqFt
$195
/SqFt
2005
Built
Subdivision:
Sonora 2
County:
Clark
Listing courtesy of Real Broker LLC (702) 595-8036
Call Now: 702-718-6001
Is this the listing for you? We can help make it yours.
702-718-6001
5629 Vassar Meadow Street5629 Vassar Meadow Street5629 Vassar Meadow Street5629 Vassar Meadow Street
Save
Ask
Tour
Hide
Share

Mortgage Calculator

Monthly Payment (Est.)

Enter an interest rate to see your estimated monthly payment.
Calculator powered by Showcase IDX, a Constellation1 Company. Copyright ©2026 Information is deemed reliable but not guaranteed.

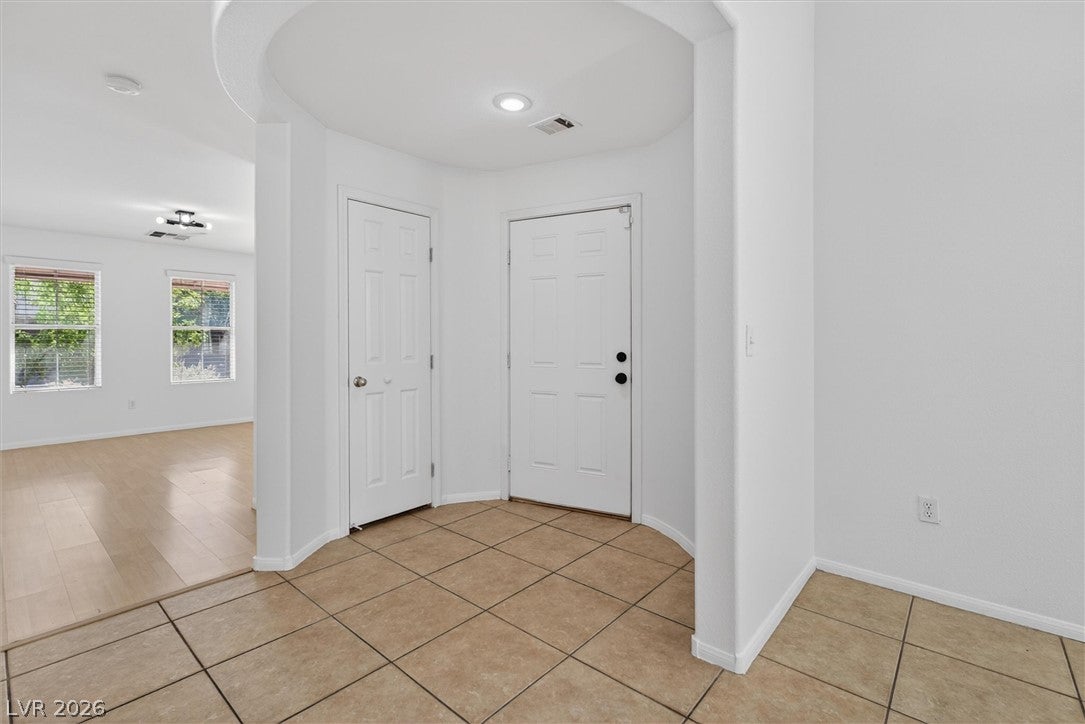
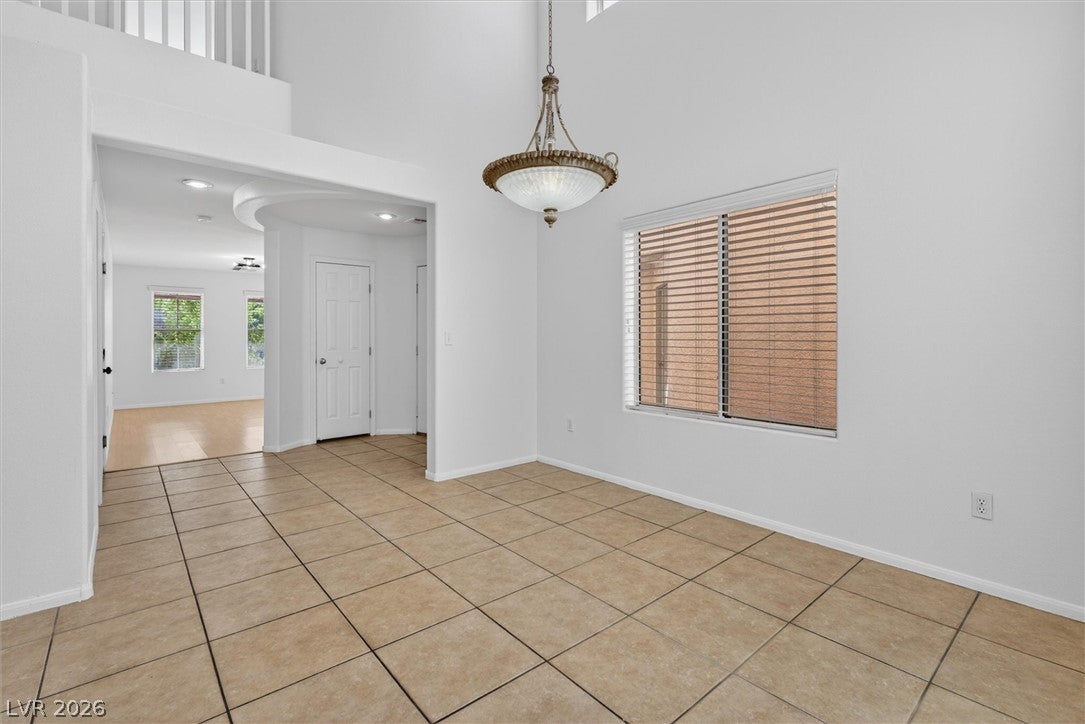
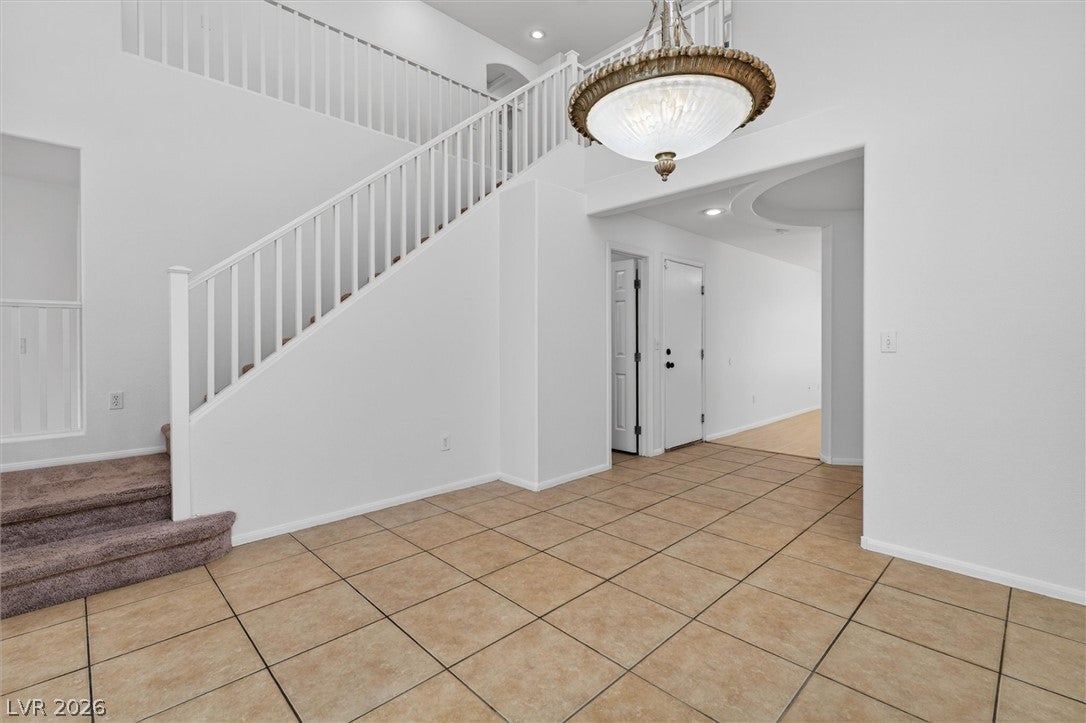
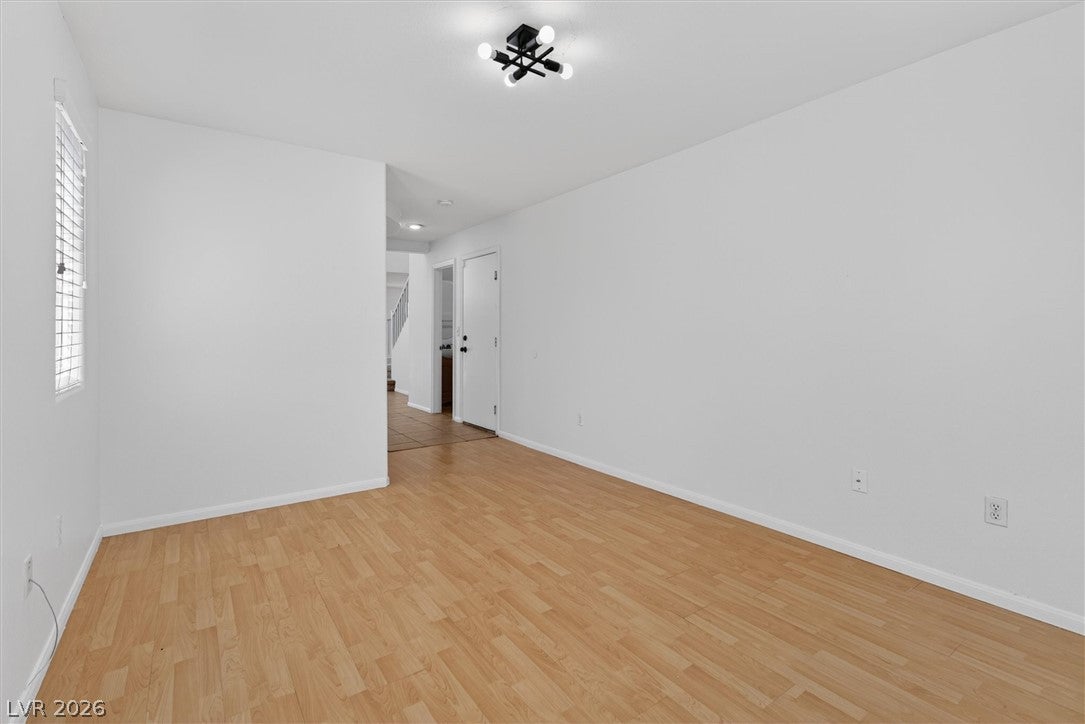
Welcome to 5629 Vassar Meadow, a 4 bedroom, 3 bath two-story home offering 2,280 sqft in the established Falcon Pointe community of southwest Las Vegas. Location is the headline here: the 215 Beltway is just minutes away using Russell Road, putting the entire valley within easy reach. Commuters enjoy roughly 15 minutes to the Strip, Allegiant Stadium, and Harry Reid International Airport, while daily conveniences are even closer, with Durango Resort, IKEA, and extensive shopping and dining nearby going East and West on the 215. Grocery stores, parks, and schools are within a short drive, making this one of the most connected pockets of the southwest valley. A rotunda entryway welcomes you home, with a versatile office or den positioned just to the right. Continuing through the home, a flexible space ideal for formal dining, or casual sitting room. The kitchen and great room allow for entertaining or relaxation, additionally a bedroom downstairs allowing flexibility for guests or multigenerational living. Upstairs, the oversized primary suite, joined by two additional bedrooms and a secondary bath, and my favorite a turret alcove, reading nook or small office space. Newly priced and move-in ready, this home delivers the combination buyers ask for most in the 89148: space, location, and value in an established neighborhood with quick freeway access, low HOA. Whether you're commuting across the valley, catching a game, or heading to the airport, everything about this location works in your favor.

Save
Ask
Tour
Hide
Share
Listing Snapshot
Price 
$445,000
Days On Site 
84 Days
Bedrooms 
4
Inside Area (SqFt) 
2,280 sqft
Total Baths 
3
Full Baths 
2
Partial Baths 
1
Lot Size 
0.06 Acres
Year Built 
2005
MLS® Number 
2801068
Status 
Active
Property Tax 
$2,007
HOA/Condo/Coop Fees 
$67 monthly
Sq Ft Source 
N/A
Friends & Family
Recent Activity
3 weeks agoPrice changed to $445,000
3 weeks agoListing updated with changes from the MLS®
3 months agoListing first seen on site
General Features
Acres 
0.06
Attached Garage 
Yes
Direction Faces 
East
Disclosures 
Covenants Restrictions Disclosure
Garage 
Yes
Garage Spaces 
2
Parking 
AttachedGarageGuestPrivateStorage
Property Sub Type 
Single Family Residence
Sewer 
Public Sewer
SqFt Total 
2280
Style 
TwoStory
Utilities 
Underground Utilities
Water Source 
Public
Zoning 
Single Family
Interior Features
Appliances 
DryerDishwasherDisposalGas RangeMicrowaveRefrigeratorWasher
Cooling 
Ceiling Fan(s)Central AirElectric
Flooring 
CarpetLaminateTile
Furnished 
Unfurnished
Heating 
Natural GasCentral
Interior 
Ceiling Fan(s)
Laundry Features 
Gas Dryer HookupUpper Level
Window Features 
Window CoveringsBlindsWindow Treatments
Bedroom 2 
Dimensions - 11x17Description - Ceiling Light,Closet,Upstairs
Bedroom 3 
Dimensions - 13x13Description - Ceiling Light,Closet,Upstairs
Bedroom 4 
Dimensions - 13x15Description - Closet,Downstairs
Den 
Dimensions - 14x14Description - Downstairs
Kitchen 
Description - Garden Window,Island,Tile Flooring
PrimaryBedroom 
Dimensions - 19x25Description - Ceiling Fan,Sitting Room,Upstairs,Walk-In Closet(s)
Save
Ask
Tour
Hide
Share
Exterior Features
Construction Details 
BlockStucco
Exterior 
Private Yard
Fencing 
BlockPartial
Lot Features 
Landscaped
Roof 
Tile
Windows/Doors 
Window CoveringsBlindsWindow Treatments
Community Features
Association Fee 
$67.0
Association Fee Frequency 
Monthly
Horse Property 
None
Financing Terms Available 
CashConventionalFHAVA Loan
Schools
School District
Unknown
Elementary School
Batterman, Kathy,Batterman, Kathy
Middle School
Fertitta Frank & Victoria
High School
Durango
Listing courtesy of Real Broker LLC (702) 595-8036

logo

Listing information is provided by Participants of the Greater Las Vegas Association of Realtors. IDX information is provided exclusively for personal, non-commercial use, and may not be used for any purpose other than to identify prospective properties consumers may be interested in purchasing. Information is deemed reliable but not guaranteed. Copyright 2026, Greater Las Vegas Association of Realtors.
Last checked: 2026-10-10 07:16 PM UTC

Neighborhood & Commute
Source: Walkscore
Disclosure: Community information and market data powered by Constellation Data Labs. Information is deemed reliable but not guaranteed.
Save
Ask
Tour
Hide
Share
Scroll to Top