Las Vegas Home Search

Find Your Perfect Home
Save
Ask
Tour
Hide
Share
$449,000
63 Days On Site

694 Freedom Lane
Boulder City, NV 89005

For Sale|Townhouse|Active
2
Beds
2
Total Baths
1
Full Bath
1
Partial Bath
1,892
SqFt
$237
/SqFt
1988
Built
Subdivision:
Regatta Pointe Aka Bc #54
County:
Clark
Listing courtesy of Keller Williams MarketPlace (702) 326-9997
Call Now: 702-718-6001
Is this the listing for you? We can help make it yours.
702-718-6001
694 Freedom Lane694 Freedom Lane694 Freedom Lane694 Freedom Lane
Save
Ask
Tour
Hide
Share

Mortgage Calculator

Monthly Payment (Est.)

$2,049
Calculator powered by Showcase IDX, a Constellation1 Company. Copyright ©2026 Information is deemed reliable but not guaranteed.

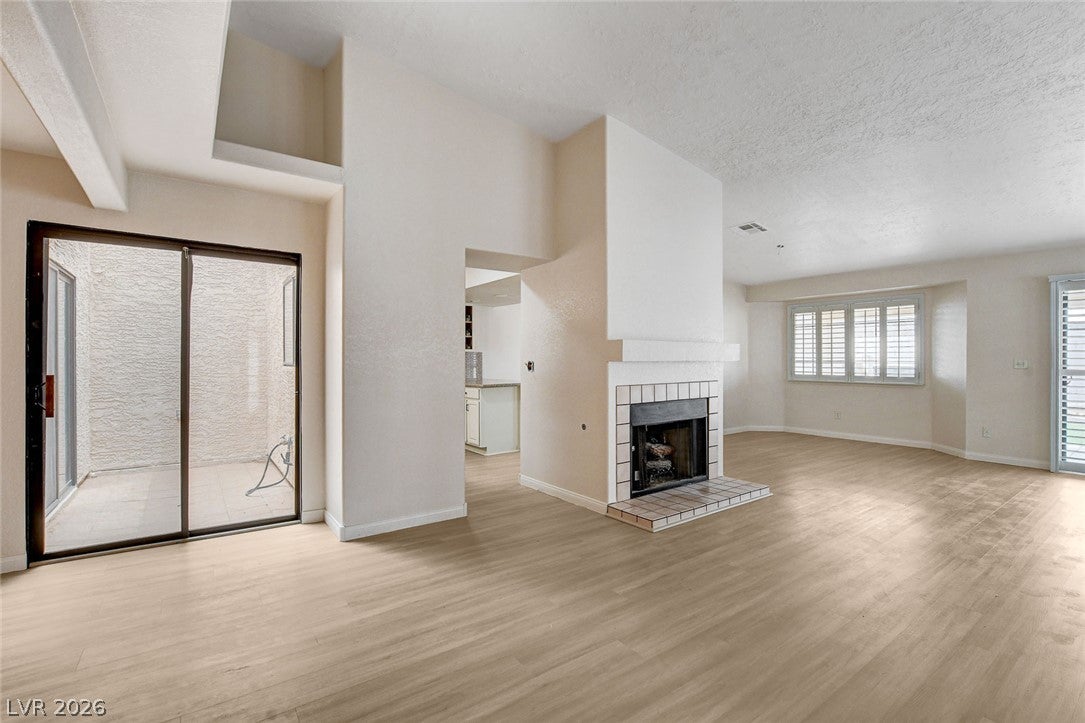
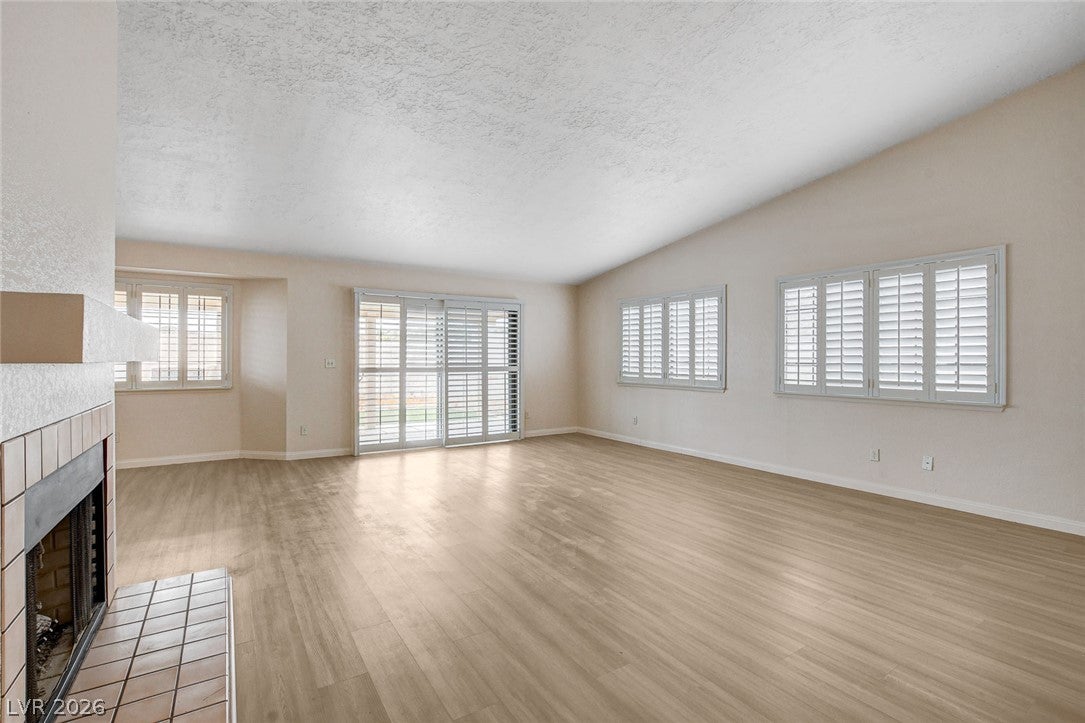
Looking for charm that will be just the right size for your luxurious furniture? 2-zone layout of living room flows out to full-length patio, with no neighboring houses behind. Single-story townhome offering the perfect blend of comfort and convenience! This well-designed home features 2 oversized bedrooms and a separate versatile den/office with a potential to add a door for 3rd room/guest space, wetbar and atrium sliding doors for added natural light. Add water feature & plants for a tranquil meditation space. (water drain and hose spigot in place) Primary bath with soaking tub and separate shower. Spacious dressing closet. Vaulted ceilings-living room with extended dining area and breaktfast nook. Entertaining space flows out to the rear patio. Consider add a viewing deck for the sunrise views of the lake. Kitchen: granite countertops, breakfast bar and updated cabinets with pantry storage. Oversized laundry room: added storage cabinetry, folding/craft counter and utility sink. Attached 2-car garage provides direct access into the home~added convenience. THIS home has one of the largest lots in the community. Enjoy low-maintenance living with the community pool and spa-steps away, offering the perfect place to relax and unwind. Boulder City is under 30 min. to LV International Airport, with the quaint shops, dining,, parks, and everyday amenities, with the "foodie" haven of Las Vegas just over the hill. This inviting home is ready for its next owner! When you drive by...see all the new landscape being added and maintained by the HOA (as well as roof, exterior paint & private streets. Boat/RV Parking available

Save
Ask
Tour
Hide
Share
Listing Snapshot
Price 
$449,000
Days On Site 
63 Days
Bedrooms 
2
Inside Area (SqFt) 
1,892 sqft
Total Baths 
2
Full Baths 
1
Partial Baths 
1
Lot Size 
0.1614 Acres
Year Built 
1988
MLS® Number 
2801179
Status 
Active
Property Tax 
$1,829
HOA/Condo/Coop Fees 
$385 monthly
Sq Ft Source 
N/A
Friends & Family
Recent Activity
a month agoPrice changed to $449,000
a month agoListing updated with changes from the MLS®
2 months agoListing first seen on site
General Features
Acres 
0.1614
Attached Garage 
Yes
Direction Faces 
South
Disclosures 
Covenants Restrictions Disclosure
Garage 
Yes
Garage Spaces 
2
Parking 
AttachedGarageGarage Door OpenerInside EntrancePrivate
Property Sub Type 
Townhouse
Sewer 
Public Sewer
SqFt Total 
1892
Style 
OneStory
Utilities 
Underground Utilities
Water Source 
Public
Zoning 
Single Family
Interior Features
Appliances 
DishwasherDisposalGas RangeGas Water HeaterMicrowaveRefrigeratorWater Heater
Cooling 
Central AirGas
Fireplace 
Yes
Fireplace Features 
GasLiving Room
Fireplaces 
1
Flooring 
CarpetLaminate
Furnished 
Unfurnished
Heating 
Natural GasCentral
Interior 
Master Downstairs
Laundry Features 
Electric Dryer HookupGas Dryer HookupMain LevelLaundry RoomSink
Window Features 
Window CoveringsPlantation Shutters
Bedroom 2 
Dimensions - 11x14Description - Closet
Den 
Description - Built-Ins
Dining Room 
Dimensions - 13x10Description - Living Room/Dining Combo
Kitchen 
Description - Breakfast Bar/Counter,Breakfast Nook/Eating Area,Granite Countertops,Luxury Vinyl Plank,Pantry
PrimaryBedroom 
Dimensions - 16x16Description - Walk-In Closet(s)
Save
Ask
Tour
Hide
Share
Exterior Features
Exterior 
Private Yard
Fencing 
BlockBack Yard
Lot Features 
Landscaped
Patio And Porch 
PatioCovered
Pool Features 
Community
Roof 
Tile
Windows/Doors 
Window CoveringsPlantation Shutters
Community Features
Accessibility Features 
Accessible Entrance
Association Amenities 
PoolRV ParkingSpa/Hot Tub
Association Fee 
$385.0
Association Fee Frequency 
Monthly
Community Features 
Pool
Horse Property 
None
Financing Terms Available 
CashConventionalVA Loan
Schools
School District
Unknown
Elementary School
Mitchell,King, Martha
Middle School
Garrett Elton M.
High School
Boulder City
Listing courtesy of Keller Williams MarketPlace (702) 326-9997

logo

Listing information is provided by Participants of the Greater Las Vegas Association of Realtors. IDX information is provided exclusively for personal, non-commercial use, and may not be used for any purpose other than to identify prospective properties consumers may be interested in purchasing. Information is deemed reliable but not guaranteed. Copyright 2026, Greater Las Vegas Association of Realtors.
Last checked: 2026-09-20 10:29 AM UTC

Neighborhood & Commute
Source: Walkscore
Disclosure: Community information and market data powered by Constellation Data Labs. Information is deemed reliable but not guaranteed.
Save
Ask
Tour
Hide
Share
Scroll to Top