Las Vegas Home Search

Find Your Perfect Home
Save
Ask
Tour
Hide
Share
$325,000
84 Days On Site

3954 Edgemoor Way
Las Vegas, NV 89121

For Sale|Townhouse|Active
3
Beds
3
Total Baths
2
Full Baths
1
Partial Bath
2,305
SqFt
$141
/SqFt
1979
Built
Subdivision:
Forest Hills 2nd Amd
County:
Clark
Listing courtesy of Keller Williams MarketPlace (702) 482-1846
Call Now: 702-718-6001
Is this the listing for you? We can help make it yours.
702-718-6001
3954 Edgemoor Way3954 Edgemoor Way3954 Edgemoor Way3954 Edgemoor Way
Save
Ask
Tour
Hide
Share

Mortgage Calculator

Monthly Payment (Est.)

Enter an interest rate to see your estimated monthly payment.
Calculator powered by Showcase IDX, a Constellation1 Company. Copyright ©2026 Information is deemed reliable but not guaranteed.

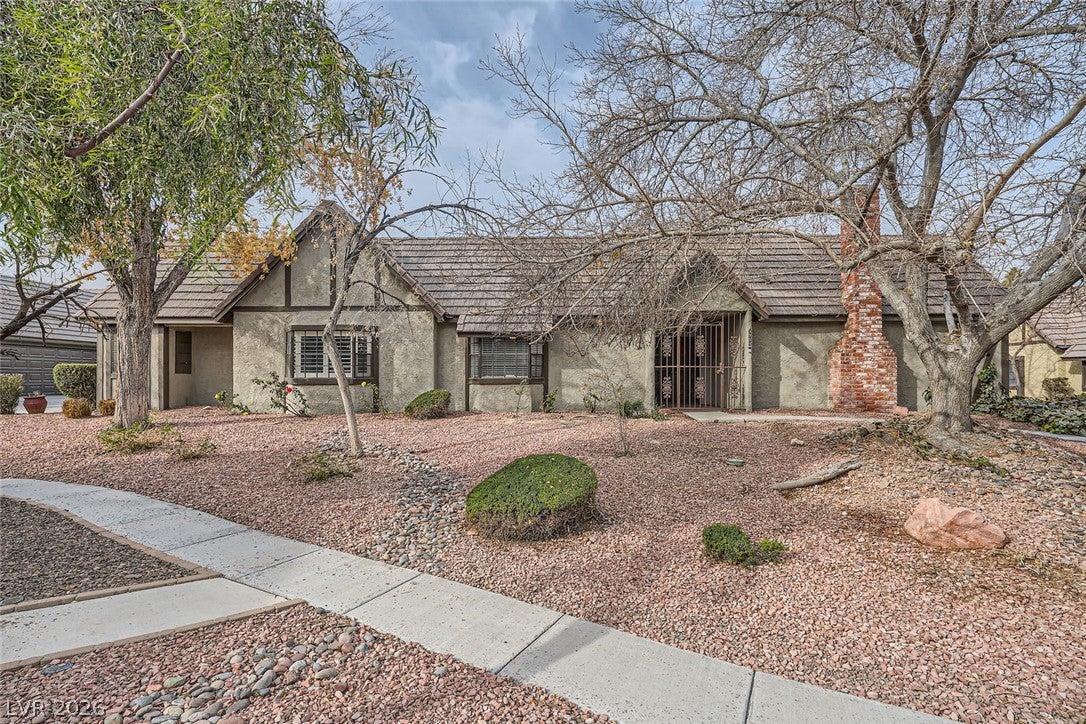
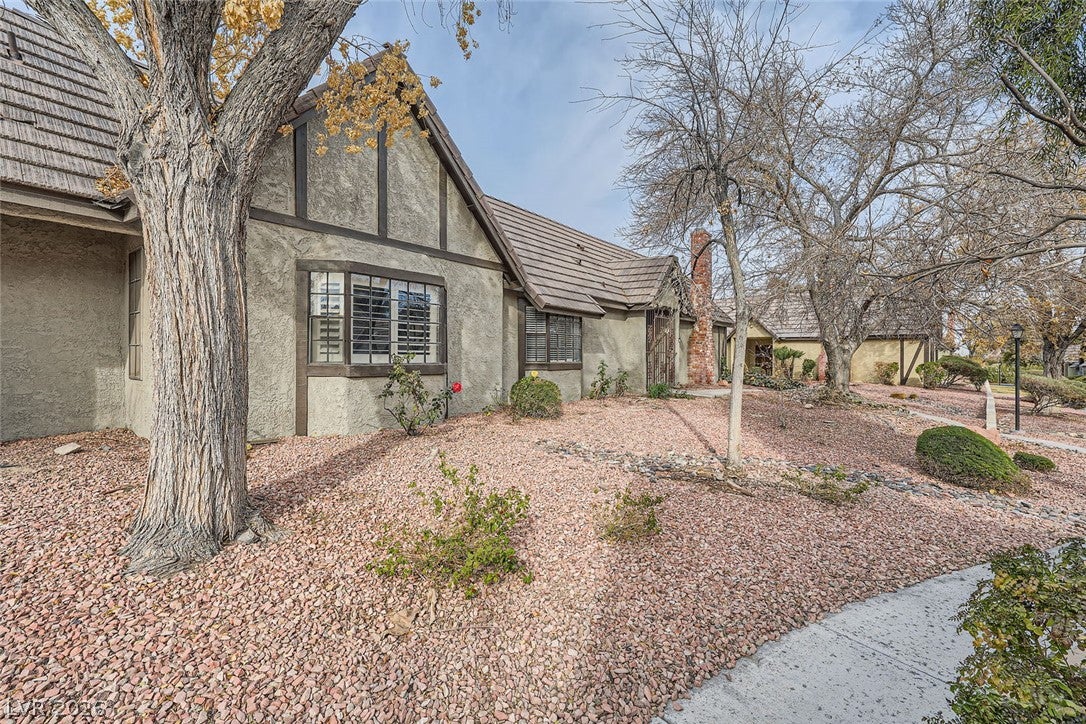
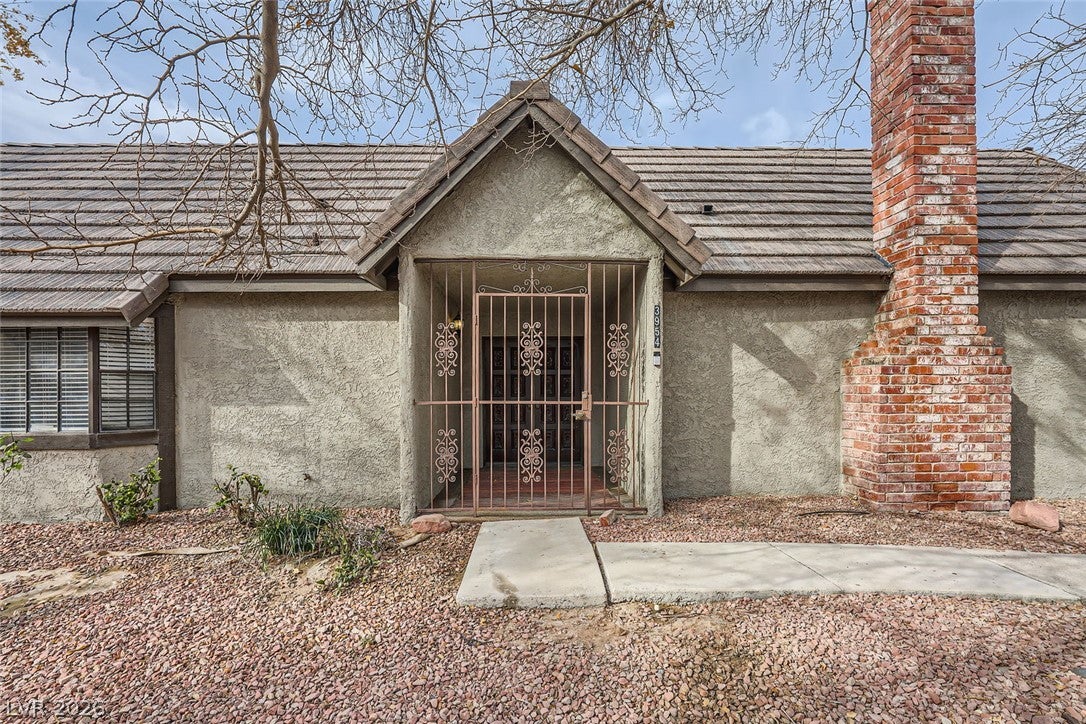
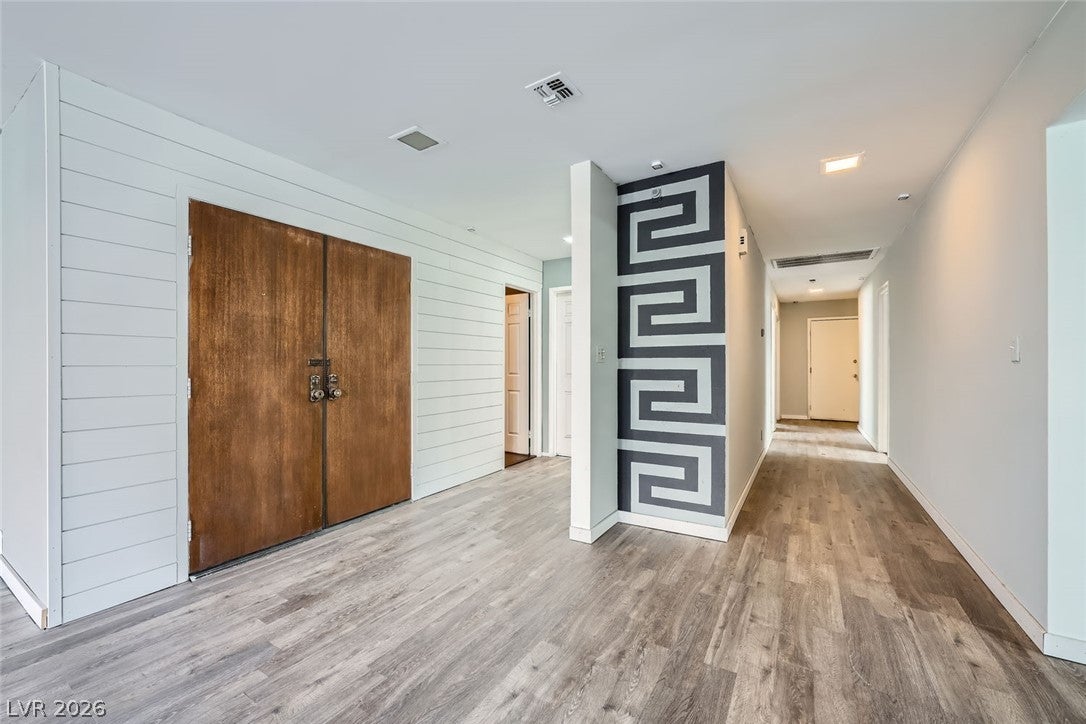
Discover an exceptional lifestyle opportunity within this charming Las Vegas townhouse, meticulously designed to blend comfort with a vibrant community ambiance. This delightful residence encompasses a spacious 2,305 square feet of refined living space, thoughtfully configured to optimize both relaxation and social engagements. The single-story architectural design ensures effortless accessibility and a seamless transition between distinct areas. The interior is meticulously appointed with practical features, including blinds and ceiling fans, which enhance comfort and convenience throughout. The pristine drywall provides a sophisticated and adaptable foundation for personal aesthetic customization. Featuring three inviting bedrooms and 2.5 well-appointed bathrooms, this property offers abundant accommodations. The exterior boasts a private patio, an ideal setting for savoring the Nevada sunshine or hosting intimate gatherings, further complemented by direct backyard access. The generous lot, spanning 0.09 acres, affords a sense of expansive outdoor freedom and enjoyment. This property epitomizes an ideal residential offering for those desiring a harmonious fusion of sophisticated indoor living and engaging outdoor leisure within a highly desirable locale.

Save
Ask
Tour
Hide
Share
Listing Snapshot
Price 
$325,000
Days On Site 
84 Days
Bedrooms 
3
Inside Area (SqFt) 
2,305 sqft
Total Baths 
3
Full Baths 
2
Partial Baths 
1
Lot Size 
0.09 Acres
Year Built 
1979
MLS® Number 
2801285
Status 
Active
Property Tax 
$995
HOA/Condo/Coop Fees 
$356 monthly
Sq Ft Source 
N/A
Friends & Family
Recent Activity
3 months agoListing first seen on site
3 months agoListing updated with changes from the MLS®
General Features
Acres 
0.09
Attached Garage 
Yes
Direction Faces 
East
Disclosures 
Covenants Restrictions Disclosure
Garage 
Yes
Garage Spaces 
2
Parking 
AttachedGarageGarage Door OpenerInside EntrancePrivateGuest
Property Sub Type 
Townhouse
Sewer 
Public Sewer
SqFt Total 
2305
Style 
OneStory
Utilities 
Underground Utilities
Water Source 
Public
Zoning 
Single Family
Interior Features
Appliances 
DryerDishwasherDisposalGas RangeMicrowaveRefrigeratorWasher
Cooling 
Ceiling Fan(s)Central AirElectric
Fireplace 
Yes
Fireplace Features 
Family RoomGas
Fireplaces 
1
Flooring 
CarpetTileVinyl
Furnished 
Unfurnished
Heating 
Natural GasCentral
Interior 
Ceiling Fan(s)Master Downstairs
Laundry Features 
Gas Dryer HookupIn GarageMain Level
Window Features 
Window CoveringsBlinds
Bedroom 2 
Dimensions - 13x11Description - Ceiling Fan,Ceiling Light,Closet
Bedroom 3 
Dimensions - 13x12Description - Closet
Dining Room 
Dimensions - 17x13Description - Formal Dining Room
Kitchen 
Description - Breakfast Bar/Counter,Luxury Vinyl Plank,Pantry,Tile Countertops
Living Room 
Dimensions - 21x16Description - Entry Foyer
PrimaryBathroom 
Description - Double Sink,Separate Shower,Separate Tub
PrimaryBedroom 
Dimensions - 16x15Description - Closet
Save
Ask
Tour
Hide
Share
Exterior Features
Exterior 
Private Yard
Fencing 
BlockFull
Lot Features 
Landscaped
Patio And Porch 
Patio
Pool Features 
AssociationCommunity
Roof 
Tile
Windows/Doors 
Window CoveringsBlinds
Community Features
Association Amenities 
GatedPoolTennis Court(s)
Association Fee 
$356.0
Association Fee Frequency 
Monthly
Community Features 
Pool
Horse Property 
None
Financing Terms Available 
CashConventionalFHAVA Loan
Schools
School District
Unknown
Elementary School
Harris, George E.,Harris, George E.
Middle School
Woodbury C. W.
High School
Chaparral
Listing courtesy of Keller Williams MarketPlace (702) 482-1846

logo

Listing information is provided by Participants of the Greater Las Vegas Association of Realtors. IDX information is provided exclusively for personal, non-commercial use, and may not be used for any purpose other than to identify prospective properties consumers may be interested in purchasing. Information is deemed reliable but not guaranteed. Copyright 2026, Greater Las Vegas Association of Realtors.
Last checked: 2026-10-10 06:14 PM UTC

Neighborhood & Commute
Source: Walkscore
Disclosure: Community information and market data powered by Constellation Data Labs. Information is deemed reliable but not guaranteed.
Save
Ask
Tour
Hide
Share
Scroll to Top